
3139 N 1350 W, Pleasant View, UT 84414
Local realty services provided by:CENTURY 21 Naomi
3139 N 1350 W,Pleasant View, UT 84414
$765,000
- 5 Beds
- 3 Baths
- 3,802 sq. ft.
- Single family
- Active
Listed by: stacey christopherson
Office: re/max associates
MLS#:2173482
Source:SL
Price summary
- Price:$765,000
- Price per sq. ft.:$201.21
- Monthly HOA dues:$13
About this home
Enjoy beautiful mountain views and a layout that offers plenty of space and flexibility in this Pleasant View home. **Vaulted ceilings, crown molding, and plantation shutters** add character throughout the main level, while the convenience of one-level living makes this home both comfortable and functional. The front room provides a welcoming flex space that could be used as a study, music room, or sitting room. The main level also offers three bedrooms, with one currently being used as a dining room. Downstairs, an additional large bedroom (not pictured) offers even more possibilities and could easily serve as an exercise room, playroom, guest space, or bedroom. And for a little relaxation at the end of the day, the basement features a **private sauna-your own at-home retreat without ever having to leave the house.** Storage is a standout here, with plenty of room throughout the home, garage, and storage shed. Outside, you'll find a fully fenced yard, Trex deck, oversized patio, hot tub, fire pit, RV parking, and plenty of space to relax and enjoy the mountain views. With generous living spaces, unique extras, and rooms that can adapt to your needs, this home offers so many possibilities-all tucked into a quiet neighborhood....
Contact an agent
Home facts
- Year built:2006
- Subdivision & Development:JACOBS MILL
- Listing ID #:2173482
- Added:94 day(s) ago
- Updated:October 25, 2026 at 11:22 AM
Rooms and interior
- Bedrooms:5
- Total bathrooms:3
- Full bathrooms:2
- Rooms Total:17
- Flooring:Carpet, Tile
- Bathrooms Description:Bath: Sep. Tub/Shower, Jetted Tub
- Kitchen Description:Disposal, Microwave, Oven: Double, Range/Oven: Free Stdng., Refrigerator
- Basement Description:Full
- Living area:3,802 sq. ft.
Heating and cooling
- Cooling:Central Air
- Heating:Forced Air, Gas: Central
Structure and exterior
- Roof:Asphalt
- Year built:2006
- Building area:3,802 sq. ft.
- Lot area:0.34 Acres
- Lot Features:Curb & Gutter, Fenced: Full, Flat, Road: Paved, Sidewalks, Sprinkler: Auto-Full
- Architectural Style:Rambler/Ranch
- Construction Materials:Brick, Stone, Stucco
- Exterior Features:Covered, Deck: Covered, Entry (Foyer), Lighting, Patio: Covered, Porch: Open, Walkout
- Levels:2 Story
Schools
- High school:Weber
- Middle school:Orion
- Elementary school:Orchard Springs
Utilities
- Water:Culinary, Secondary, Water Connected
- Sewer:Sewer Connected, Sewer: Connected, Sewer: Public
Finances and disclosures
- Price:$765,000
- Price per sq. ft.:$201.21
- Tax amount:$4,512
Features and amenities
- Laundry features:Dryer, Electric Dryer Hookups, Washer
- Amenities:Ceiling Fan, Central Vacuum, Closet: Walk-In, Den/Office, Gas Logs, Instantaneous Hot Water, Jetted Tub, Picnic Area, Playground, Storage Shed(s), Vaulted Ceilings, Video Door Bell(s), Water Softener Owned
Parking
- Total parking spaces:3
- Parking description:3 Car Garage, Attached, Attached Garage, Extra Height, Garage Door Opener, Rv Parking, Storage Above
- Garage spaces:3
New listings near 3139 N 1350 W
- New
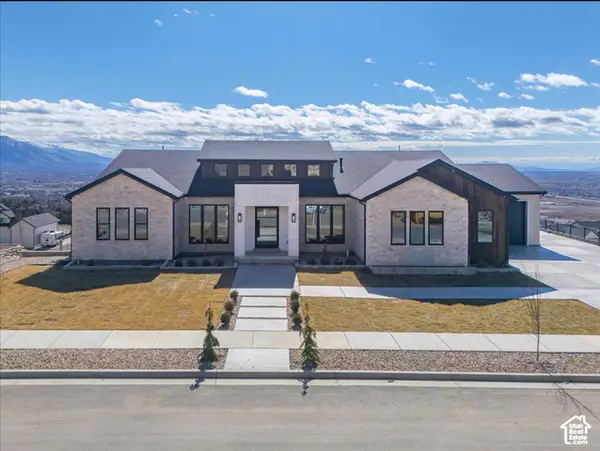 $2,299,999Active5 beds 7 baths8,447 sq. ft.
1293 W 4275 N #120, Pleasant View, UT 84414
MLS# 2192385Listed by: GET MOVED REAL ESTATE - New
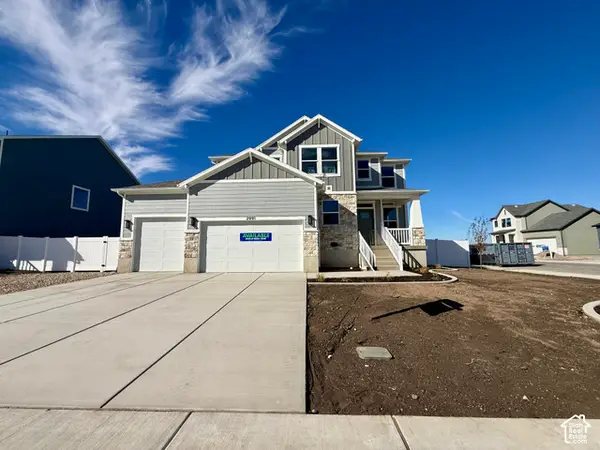 $734,775Active4 beds 3 baths3,947 sq. ft.
2991 N Galloway Ln #276, Ogden, UT 84404
MLS# 2192306Listed by: NILSON HOMES - New
 $1,400,000Active4 beds 3 baths6,212 sq. ft.
3258 N Casey Ln, Pleasant View, UT 84414
MLS# 2192070Listed by: REAL BROKER, LLC - New
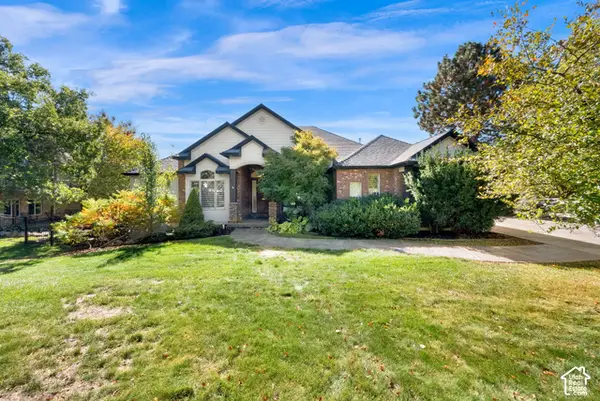 $1,000,000Active6 beds 4 baths6,054 sq. ft.
323 W 4300 N, Pleasant View, UT 84414
MLS# 2191926Listed by: ACTION TEAM REALTY - New
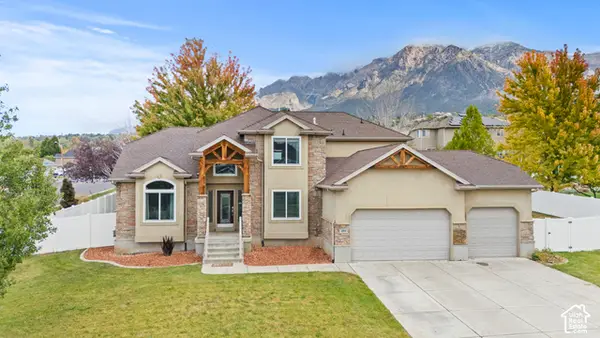 $825,999Active6 beds 5 baths4,261 sq. ft.
490 W 3450 N, Pleasant View, UT 84414
MLS# 2191275Listed by: KW SUCCESS KELLER WILLIAMS REALTY - New
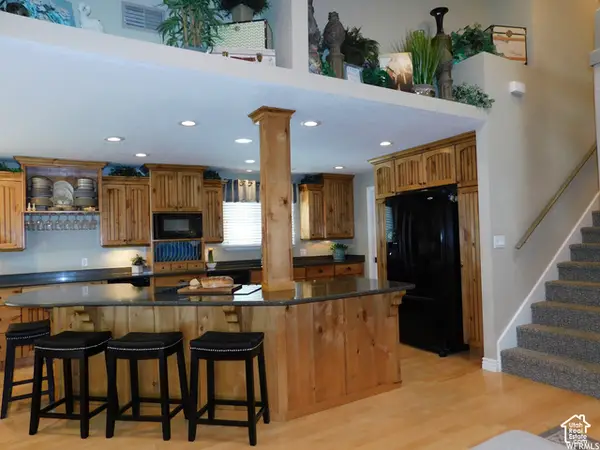 $399,500Active3 beds 2 baths1,804 sq. ft.
46 White Barn Dr, Pleasant View, UT 84414
MLS# 2191399Listed by: UTAH REAL PROPERTY BROKERS 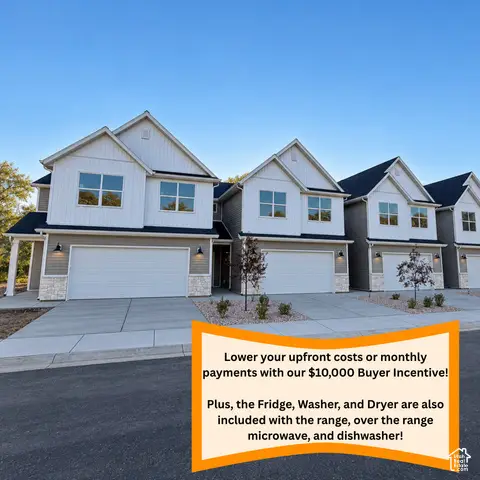 $414,900Pending3 beds 3 baths2,064 sq. ft.
1059 N Summit View Dr, Harrisville, UT 84404
MLS# 2186684Listed by: EQUITY REAL ESTATE (PRESTIGE)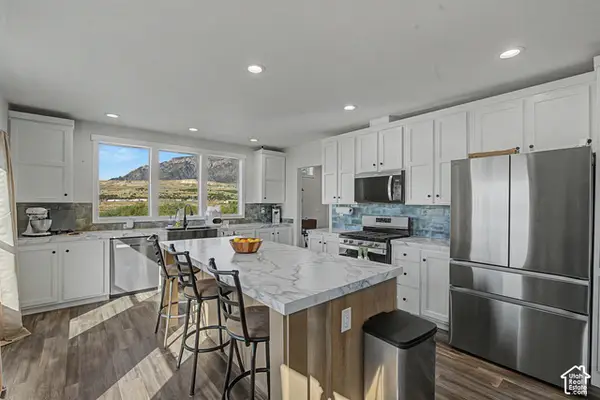 $230,000Active4 beds 2 baths1,888 sq. ft.
1700 W 2700 N #34, Pleasant View, UT 84404
MLS# 2190564Listed by: BRAND REAL ESTATE AND INVESTMENT GROUP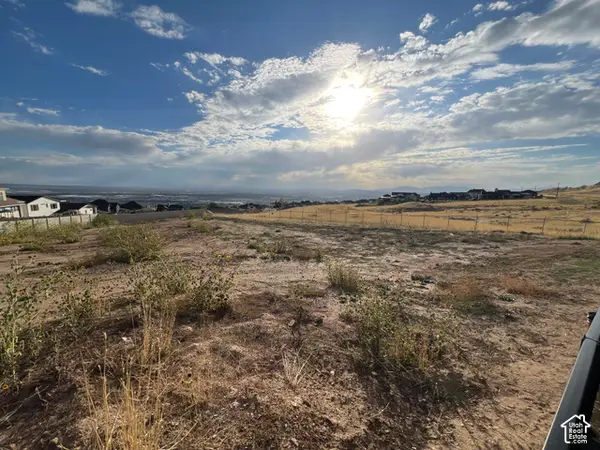 $375,000Active0.47 Acres
1083 W 4275 N #36, Pleasant View, UT 84414
MLS# 2190506Listed by: EQUITY REAL ESTATE (SELECT)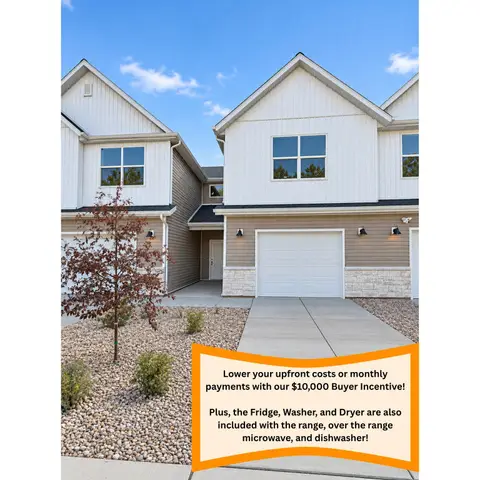 $359,900Active2 beds 3 baths1,610 sq. ft.
1067 N Summit View Dr, Harrisville, UT 84404
MLS# 2190273Listed by: EQUITY REAL ESTATE (PRESTIGE)


Protect your home and budget from life's surprises with an Assurant Home Warranty, backed by a partner that supports you through every step of homeownership. Explore Plans.
©2026 Century 21 Real Estate LLC. All rights reserved. CENTURY 21®, the CENTURY 21 Logo and C21® are service marks owned by Century 21 Real Estate LLC. Century 21 Real Estate LLC fully supports the principles of the Fair Housing Act and the Equal Opportunity Act. Each office is independently owned and operated. Listing information is deemed reliable but not guaranteed accurate.