
3230 W Douglas Dr N, Pleasant View, UT 84414
Local realty services provided by:CENTURY 21 Wasatch Life Realty
3230 W Douglas Dr N,Pleasant View, UT 84414
$1,099,000
- 5 Beds
- 3 Baths
- 4,040 sq. ft.
- Single family
- Active
Upcoming open houses
- Sat, Sep 1911:00 am - 01:00 pm
Listed by: diane albrechtsen
Office: exp realty, llc.
MLS#:2184982
Source:SL
Price summary
- Price:$1,099,000
- Price per sq. ft.:$272.03
About this home
NEW CONSTRUCTION - BUILT TO A HIGHER STANDARD + $30,000 BUYER INCENTIVE! Discover a home where quality goes far beyond what you see. This exceptionally designed Pleasant View home combines timeless design, elevated finishes, and meticulous craftsmanship with construction standards that are often overlooked in today's market. WHAT YOU SEE: Natural stone, custom cabinetry, beautiful flooring, smooth wall finishes, designer colors, quality doors and trim, an oversized 1,002 sq. ft. garage, covered deck and porch, and thoughtful details throughout. WHAT YOU DON'T SEE: The same commitment to quality continues behind the walls with high-quality framing and concrete, high-efficiency mechanical systems, R-23 wall insulation, additional sound-wall insulation, thoughtful electrical and plumbing details, and carefully selected building materials. These are the details that are too often overlooked-but they can make all the difference in the quality, comfort and confidence you have in your new home. Offering approximately 4,040 total square feet, 2,744 finished square feet, an oversized 1,002-square-foot garage, covered deck and porch, and a .38-acre lot, this home delivers space, function and quality in all the right places. PLUS-$30,000 BUYER INCENTIVE INCLUDED IN THE PURCHASE PRICE TO USE TOWARD AN INTEREST-RATE BUYDOWN AND/OR ALLOWABLE CLOSING COSTS. A beautiful new home. Exceptional craftsmanship. A builder who believes the details matter. Come experience the difference quality makes. Schedule your private tour today! Buyer incentive subject to lender/program requirements; buyers to verify square footage and all property information....
Contact an agent
Home facts
- Year built:2026
- Listing ID #:2184982
- Added:1 day(s) ago
- Updated:September 13, 2026 at 12:19 PM
Rooms and interior
- Bedrooms:5
- Total bathrooms:3
- Full bathrooms:2
- Rooms Total:14
- Flooring:Carpet, Tile
- Bathrooms Description:Bath: Sep. Tub/Shower
- Kitchen Description:Disposal, Oven: Double, Range/Oven: Built-In
- Basement Description:Daylight
- Living area:4,040 sq. ft.
Heating and cooling
- Cooling:Central Air
- Heating:Gas: Central
Structure and exterior
- Roof:Asphalt
- Year built:2026
- Building area:4,040 sq. ft.
- Lot area:0.38 Acres
- Lot Features:Corner Lot, Fenced: Partial, Flat, Sidewalks
- Architectural Style:Rambler/Ranch
- Construction Materials:Cement Siding, Stone, Stucco
- Exterior Features:Deck: Covered, Entry (Foyer)
- Levels:2 Story
Schools
- High school:Weber
- Middle school:Orion
- Elementary school:Orchard Springs
Utilities
- Water:Culinary, Secondary, Water Connected
- Sewer:Sewer Connected, Sewer: Connected, Sewer: Public
Finances and disclosures
- Price:$1,099,000
- Price per sq. ft.:$272.03
- Tax amount:$3,042
Features and amenities
- Amenities:Alarm: Fire, Closet: Walk-In, Den/Office, Floor Drains, Vaulted Ceilings
Parking
- Total parking spaces:3
- Parking description:3 Car Garage, Attached, Attached Garage, Extra Height, Extra Width, Garage Door Opener, Storage Above
- Garage spaces:3
New listings near 3230 W Douglas Dr N
- New
 $449,900Active3 beds 3 baths2,048 sq. ft.
317 Willow Way, Pleasant View, UT 84414
MLS# 2184823Listed by: ROCKWELL REAL ESTATE LLC - New
 $245,000Active0.52 Acres
304 W 3275 N #46, Pleasant View, UT 84414
MLS# 2184646Listed by: COLDWELL BANKER REALTY (SOUTH OGDEN) - New
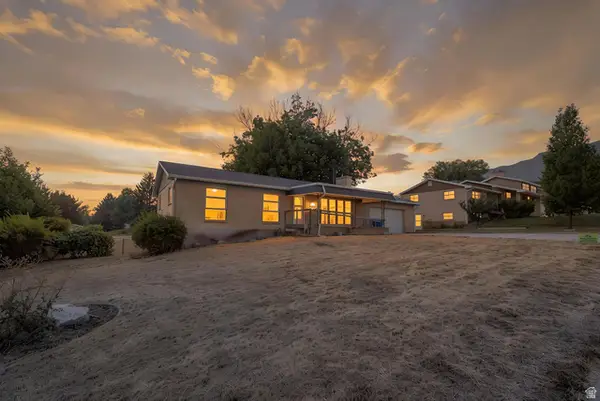 $450,000Active5 beds 2 baths2,541 sq. ft.
3571 N 950 W, Pleasant View, UT 84414
MLS# 2183658Listed by: REAL BROKER, LLC - New
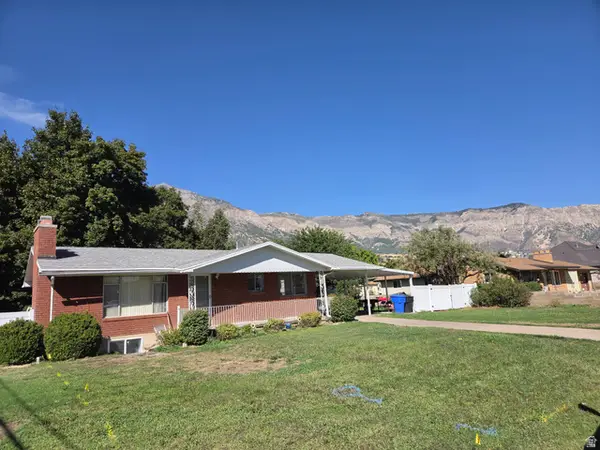 $480,000Active2 beds 2 baths1,900 sq. ft.
774 W 3500 N, Ogden, UT 84414
MLS# 2183529Listed by: PPC RESIDENTIAL DIVISION  $3,900,000Active6 beds 5 baths8,377 sq. ft.
4275 N 500 W, North Ogden, UT 84414
MLS# 2168719Listed by: ASCENT REAL ESTATE GROUP LLC- New
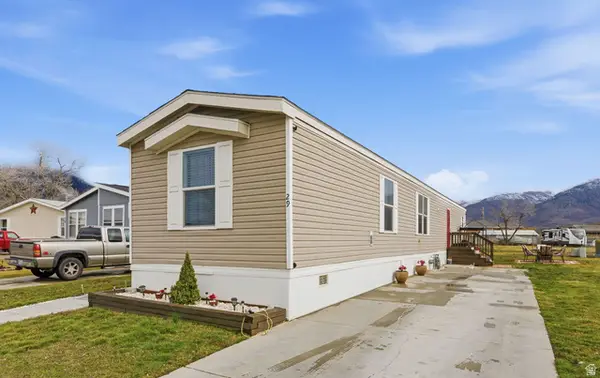 $79,000Active3 beds 2 baths1,064 sq. ft.
2491 N Hwy 89 #29, Pleasant View, UT 84404
MLS# 2182927Listed by: REAL BROKER, LLC 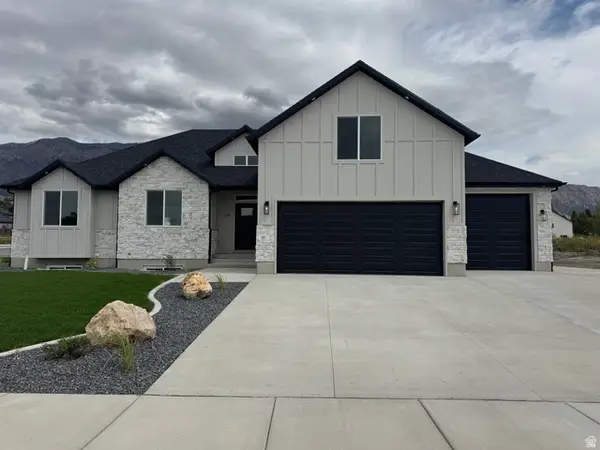 $897,000Active3 beds 3 baths4,300 sq. ft.
1184 W 3250 N, Pleasant View, UT 84414
MLS# 2182479Listed by: REALTYPATH LLC (SUMMIT)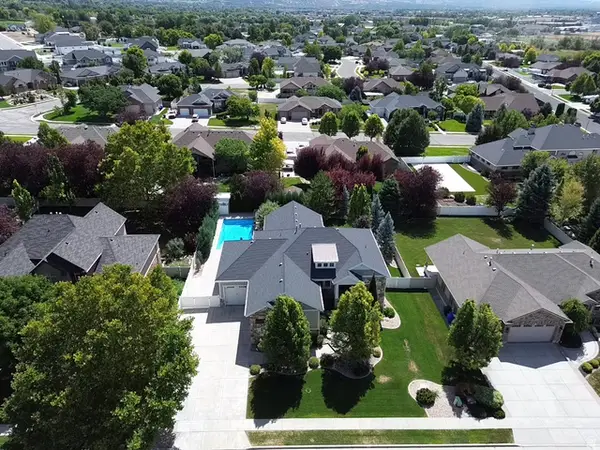 $849,900Active3 beds 4 baths4,453 sq. ft.
3250 N 1075 W, Pleasant View, UT 84414
MLS# 2182410Listed by: BESST REALTY GROUP LLC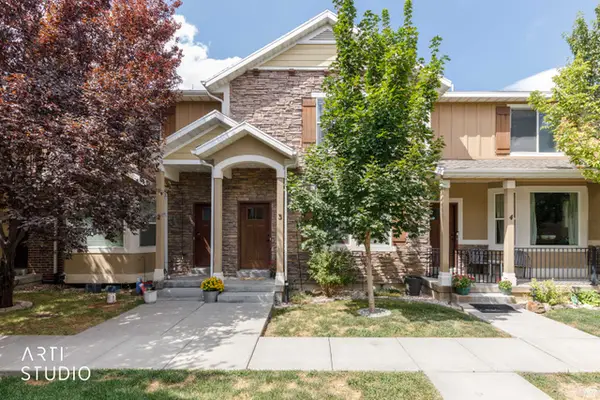 $365,000Active3 beds 3 baths1,620 sq. ft.
255 W 2700 N #3, Pleasant View, UT 84414
MLS# 2182178Listed by: ERA BROKERS CONSOLIDATED (OGDEN)


Protect your home and budget from life's surprises with an Assurant Home Warranty, backed by a partner that supports you through every step of homeownership. Explore Plans.
©2026 Century 21 Real Estate LLC. All rights reserved. CENTURY 21®, the CENTURY 21 Logo and C21® are service marks owned by Century 21 Real Estate LLC. Century 21 Real Estate LLC fully supports the principles of the Fair Housing Act and the Equal Opportunity Act. Each office is independently owned and operated. Listing information is deemed reliable but not guaranteed accurate.