
3750 N 1100 W, Pleasant View, UT 84414
Local realty services provided by:CENTURY 21 Bushnell
3750 N 1100 W,Pleasant View, UT 84414
$949,999
- 6 Beds
- 4 Baths
- 5,492 sq. ft.
- Single family
- Pending
Listed by: julie colledge, wesley beard
Office: kw success keller williams realty
MLS#:2180328
Source:SL
Price summary
- Price:$949,999
- Price per sq. ft.:$172.98
About this home
****************Multiple offers received. All offers due by 9 pm 9/16/26 at 9 pm.********** Welcome to a truly exceptional multigenerational property in the highly desirable Pleasant View area, offering space, flexibility, privacy, and income potential on an impressive .81-acre lot. Designed to accommodate a variety of living arrangements, this unique home features 3 kitchens, 3 separate entrances, and a 1,540 SQ. FT. permitted attached mother-in-law wing/separate apartment, providing privacy and independence while keeping loved ones close. Inside, the huge updated main kitchen is designed for entertaining, offering plenty of space to gather, cook, and create memories. The home also features a walkout basement that adds even more versatility and living space. Step outside to a beautifully maintained setting with mature, manicured trees, a fully fenced yard, chicken coop, garden beds and a dedicated hot tub area-creating a private outdoor retreat for relaxing or entertaining. The possibilities continue with an enormous 40' x 50' workshop equipped with 110-and 220-volt power, a 10-foot overhead door and a 14-foot overhead door, making it ideal for contractors, business owners, recreational vehicles, equipment, hobbies, or anyone needing substantial workspace and storage. With parking for approximately 20 vehicles, there is room for everything from work equipment and trailers to guests and recreational vehicles. The roof is brand new and has a transferable 40 year warranty. This meticulous property offers remarkable versatility for multigenerational living, extended family, guests, or potential rental opportunities. With multiple living areas, separate entrances, abundant parking, and an impressive amount of workspace, this is a rare opportunity to have a home that can truly adapt to the way you live. A rare Pleasant View property offering the space, privacy, functionality, and flexibility to bring generations together while providing room for work, play, entertaining, hobbies, and so much more. Square footage figures are provided as a courtesy estimate only and were obtained from County records. Buyer is advised to obtain an independent measurement....
Contact an agent
Home facts
- Year built:1977
- Listing ID #:2180328
- Added:58 day(s) ago
- Updated:October 24, 2026 at 09:14 AM
Rooms and interior
- Bedrooms:6
- Total bathrooms:4
- Full bathrooms:4
- Rooms Total:24
- Flooring:Carpet, Laminate, Tile, Vinyl
- Bathrooms Description:Bath: Sep. Tub/Shower, Jetted Tub
- Kitchen Description:Disposal, Kitchen: Second, Kitchen: Updated, Microwave, Oven: Gas, Portable Dishwasher, Range/Oven: Free Stdng., Refrigerator
- Basement Description:Daylight, Walk-Out Access
- Living area:5,492 sq. ft.
Heating and cooling
- Cooling:Central Air
- Heating:Forced Air, Gas: Central
Structure and exterior
- Roof:Asphalt, Pitched
- Year built:1977
- Building area:5,492 sq. ft.
- Lot area:0.81 Acres
- Lot Features:Curb & Gutter, Fenced: Full, Flat, Private, Road: Paved, Secluded, Sidewalks, Sprinkler: Auto-Full, Terrain: Grad Slope
- Architectural Style:Rambler/Ranch
- Construction Materials:Asphalt, Brick
- Exterior Features:Basement Entrance, Bay Box Windows, Covered, Deck: Covered, Lighting, Out Buildings, Patio: Covered, Patio: Open, Walkout
- Levels:2 Story
Schools
- High school:Weber
- Middle school:Orion
- Elementary school:Lomond View
Utilities
- Water:Culinary, Secondary, Water Connected
- Sewer:Sewer Connected, Sewer: Connected, Sewer: Public
Finances and disclosures
- Price:$949,999
- Price per sq. ft.:$172.98
- Tax amount:$5,073
Features and amenities
- Laundry features:Dryer, Electric Dryer Hookups, Washer
- Amenities:Accessory Apartment, Ceiling Fan, Closet: Walk-In, Den/Office, Floor Drains, French Doors, Gas Logs, Jetted Tub, Mother-In-Law Apartment, TV Antenna, Vaulted Ceilings, Window Coverings, Workbench
Parking
- Total parking spaces:28
- Parking description:8-11 Car, Attached, Attached Garage, Built-In, Detached, Extra Height, Extra Length, Extra Width, Garage Door Opener, Parking: Uncovered, Rv Parking, Workbench, Workshop
- Garage spaces:8
New listings near 3750 N 1100 W
- New
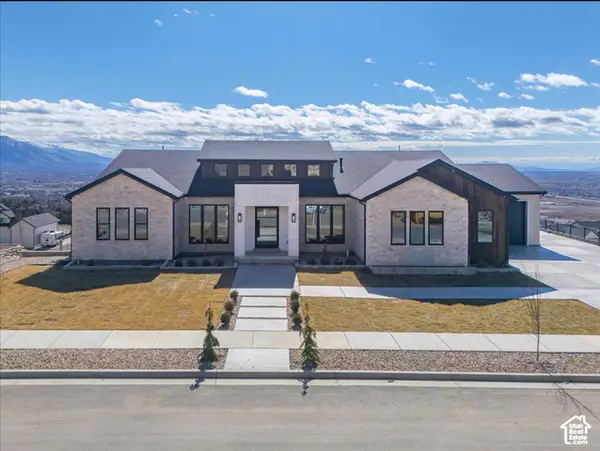 $2,299,999Active5 beds 7 baths8,447 sq. ft.
1293 W 4275 N #120, Pleasant View, UT 84414
MLS# 2192385Listed by: GET MOVED REAL ESTATE - New
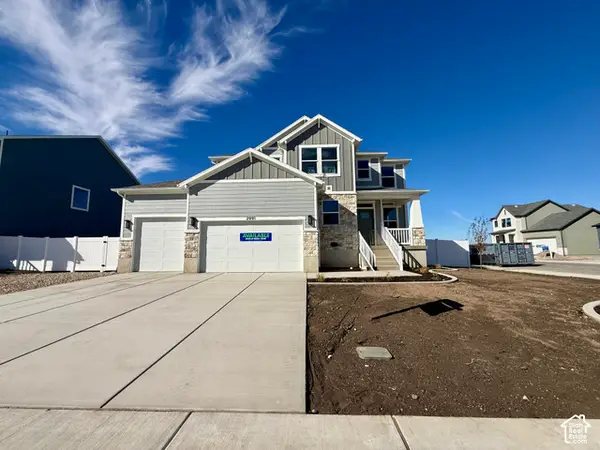 $734,775Active4 beds 3 baths3,947 sq. ft.
2991 N Galloway Ln #276, Ogden, UT 84404
MLS# 2192306Listed by: NILSON HOMES - Open Sat, 11am to 1pmNew
 $1,400,000Active4 beds 3 baths6,212 sq. ft.
3258 N Casey Ln, Pleasant View, UT 84414
MLS# 2192070Listed by: REAL BROKER, LLC - New
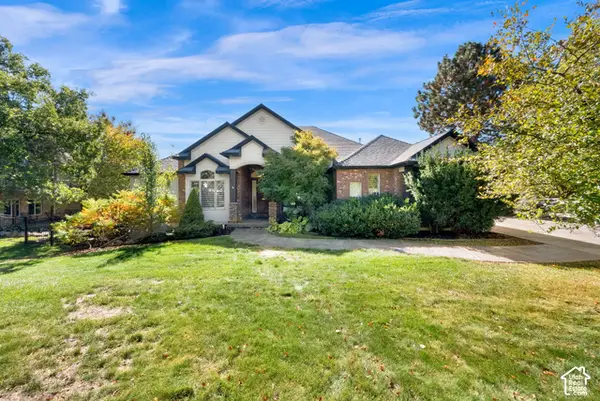 $1,000,000Active6 beds 4 baths6,054 sq. ft.
323 W 4300 N, Pleasant View, UT 84414
MLS# 2191926Listed by: ACTION TEAM REALTY - Open Sat, 11am to 1pmNew
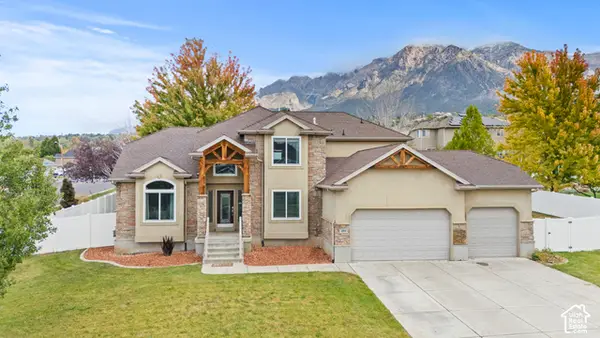 $825,999Active6 beds 5 baths4,261 sq. ft.
490 W 3450 N, Pleasant View, UT 84414
MLS# 2191275Listed by: KW SUCCESS KELLER WILLIAMS REALTY - New
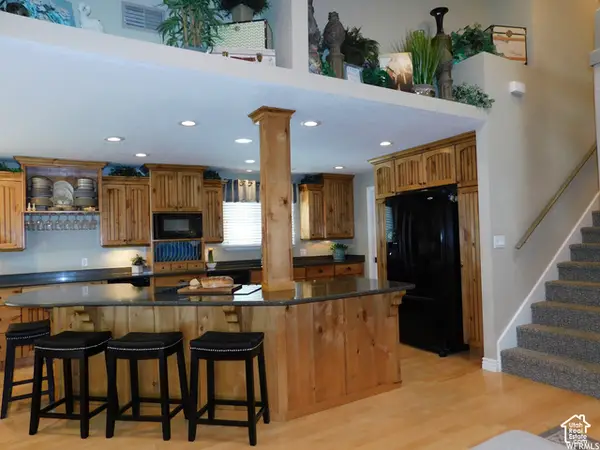 $399,500Active3 beds 2 baths1,804 sq. ft.
46 White Barn Dr, Pleasant View, UT 84414
MLS# 2191399Listed by: UTAH REAL PROPERTY BROKERS 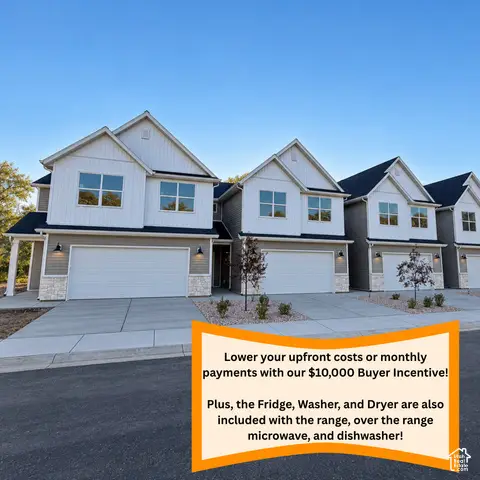 $414,900Pending3 beds 3 baths2,064 sq. ft.
1059 N Summit View Dr, Harrisville, UT 84404
MLS# 2186684Listed by: EQUITY REAL ESTATE (PRESTIGE)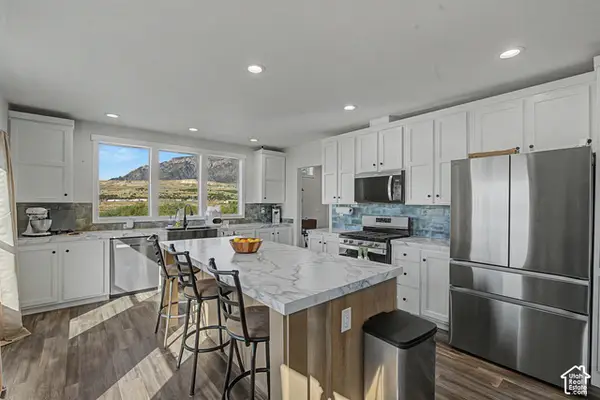 $230,000Active4 beds 2 baths1,888 sq. ft.
1700 W 2700 N #34, Pleasant View, UT 84404
MLS# 2190564Listed by: BRAND REAL ESTATE AND INVESTMENT GROUP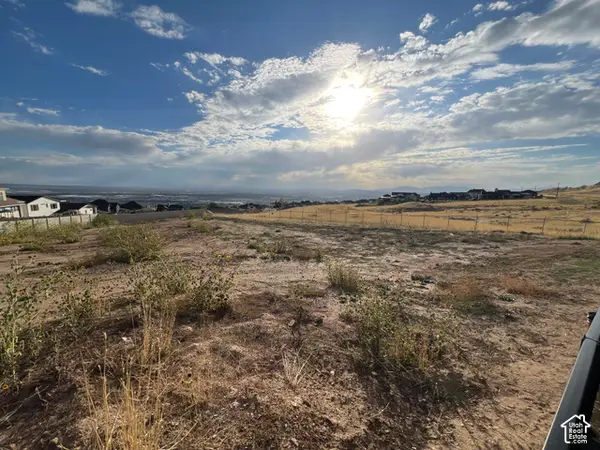 $375,000Active0.47 Acres
1083 W 4275 N #36, Pleasant View, UT 84414
MLS# 2190506Listed by: EQUITY REAL ESTATE (SELECT) $359,900Active2 beds 3 baths1,610 sq. ft.
1067 N Summit View Dr, Harrisville, UT 84404
MLS# 2190273Listed by: EQUITY REAL ESTATE (PRESTIGE)


Protect your home and budget from life's surprises with an Assurant Home Warranty, backed by a partner that supports you through every step of homeownership. Explore Plans.
©2026 Century 21 Real Estate LLC. All rights reserved. CENTURY 21®, the CENTURY 21 Logo and C21® are service marks owned by Century 21 Real Estate LLC. Century 21 Real Estate LLC fully supports the principles of the Fair Housing Act and the Equal Opportunity Act. Each office is independently owned and operated. Listing information is deemed reliable but not guaranteed accurate.