
4379 N 250 W, Pleasant View, UT 84414
Local realty services provided by:CENTURY 21 Bushnell
4379 N 250 W,Pleasant View, UT 84414
$599,000
- 6 Beds
- 3 Baths
- 3,210 sq. ft.
- Single family
- Pending
Listed by: mark wilson
Office: priority first real estate professionals, co
MLS#:2171422
Source:SL
Price summary
- Price:$599,000
- Price per sq. ft.:$186.6
About this home
Located at the mouth of the heart of Pole Patch subdivision, this home offers beautiful views from the large back deck and east mountain vistas from the front windows. Enjoy a huge backyard ideal for family games and fun, complete with pear, cherry, and peach trees, a fenced area perfect for a dog run or protected garden. This house has a large shed for additional storage. Features an approx, 40-ft RV pad. This home includes a generator power backup wiring, and a security glass/screen door. Updated front door has a combination lock. This home sits just 5 minutes from the Bonneville Shoreline Trail entrance.
Contact an agent
Home facts
- Year built:1975
- Listing ID #:2171422
- Added:94 day(s) ago
- Updated:October 15, 2026 at 08:40 AM
Rooms and interior
- Bedrooms:6
- Total bathrooms:3
- Full bathrooms:3
- Rooms Total:16
- Flooring:Carpet, Laminate, Tile
- Kitchen Description:Disposal, Microwave, Refrigerator
- Basement Description:Entrance, Full
- Living area:3,210 sq. ft.
Heating and cooling
- Cooling:Central Air
- Heating:Forced Air, Gas: Central
Structure and exterior
- Roof:Asphalt
- Year built:1975
- Building area:3,210 sq. ft.
- Lot area:0.53 Acres
- Lot Features:Sprinkler: Auto-Full, Terrain: Grad Slope
- Architectural Style:Rambler/Ranch
- Construction Materials:Brick
- Exterior Features:Basement Entrance, Covered, Deck: Covered, Patio: Covered
- Levels:2 Story
Schools
- High school:Weber
- Middle school:Orion
- Elementary school:Lomond View
Utilities
- Water:Water Connected
- Sewer:Sewer Connected, Sewer: Connected
Finances and disclosures
- Price:$599,000
- Price per sq. ft.:$186.6
- Tax amount:$3,037
Features and amenities
- Laundry features:Electric Dryer Hookups
- Amenities:Bar: Dry
Parking
- Total parking spaces:3
- Parking description:3 Car Garage, Attached, Attached Garage, Extra Length
- Garage spaces:3
New listings near 4379 N 250 W
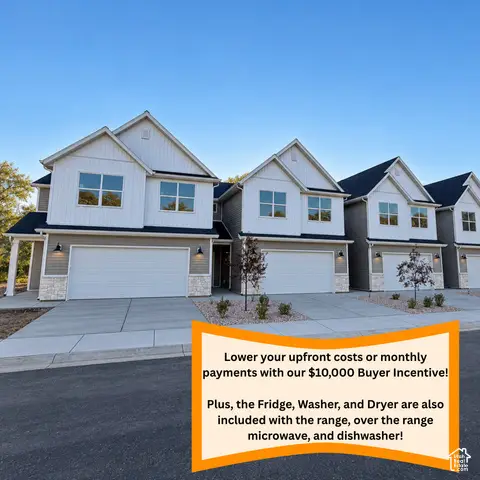 $414,900Active3 beds 3 baths2,064 sq. ft.
1059 N Summit View Dr, Harrisville, UT 84404
MLS# 2186684Listed by: EQUITY REAL ESTATE (PRESTIGE)- New
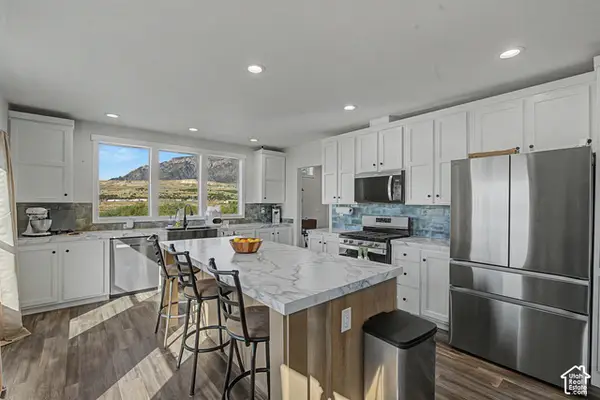 $230,000Active4 beds 2 baths1,888 sq. ft.
1700 W 2700 N #34, Pleasant View, UT 84404
MLS# 2190564Listed by: BRAND REAL ESTATE AND INVESTMENT GROUP - New
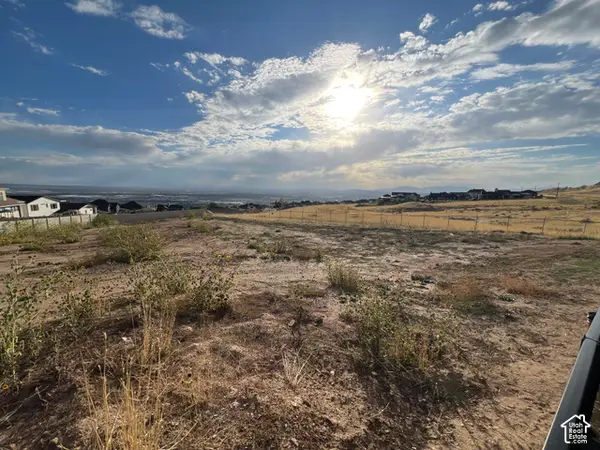 $375,000Active0.47 Acres
1083 W 4275 N #36, Pleasant View, UT 84414
MLS# 2190506Listed by: EQUITY REAL ESTATE (SELECT) - New
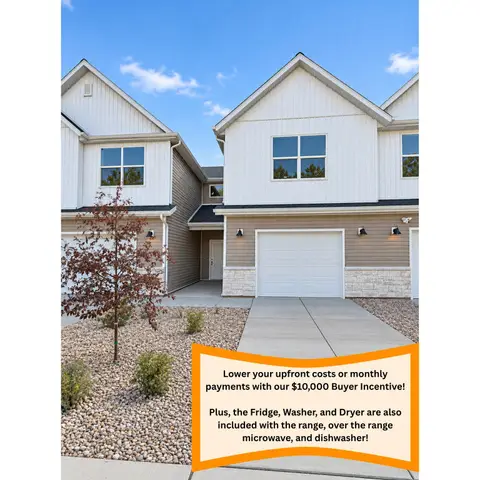 $359,900Active2 beds 3 baths1,610 sq. ft.
1067 N Summit View Dr, Harrisville, UT 84404
MLS# 2190273Listed by: EQUITY REAL ESTATE (PRESTIGE) - Open Sun, 11am to 2pmNew
 $635,000Active4 beds 3 baths3,553 sq. ft.
1322 W 3750 N, Pleasant View, UT 84414
MLS# 2188244Listed by: KW SUCCESS KELLER WILLIAMS REALTY - New
 $695,000Active5 beds 3 baths2,942 sq. ft.
3126 N 1375 W, Pleasant View, UT 84414
MLS# 2189752Listed by: KW SUCCESS KELLER WILLIAMS REALTY - New
 $730,000Active4 beds 3 baths3,206 sq. ft.
3056 N 550 W, Pleasant View, UT 84414
MLS# 2189655Listed by: REAL BROKER, LLC - New
 $65,000Active3 beds 1 baths978 sq. ft.
2491 N Highway 89 #523, Pleasant View, UT 84404
MLS# 2189372Listed by: COLDWELL BANKER REALTY (SOUTH OGDEN) - New
 $380,000Active3 beds 3 baths1,708 sq. ft.
29 White Barn Dr, Pleasant View, UT 84414
MLS# 2189345Listed by: RE/MAX ASSOCIATES - New
 $1,018,000Active3 beds 4 baths4,989 sq. ft.
268 W 3275 N, Pleasant View, UT 84414
MLS# 2189389Listed by: IVORY HOMES, LTD


Protect your home and budget from life's surprises with an Assurant Home Warranty, backed by a partner that supports you through every step of homeownership. Explore Plans.
©2026 Century 21 Real Estate LLC. All rights reserved. CENTURY 21®, the CENTURY 21 Logo and C21® are service marks owned by Century 21 Real Estate LLC. Century 21 Real Estate LLC fully supports the principles of the Fair Housing Act and the Equal Opportunity Act. Each office is independently owned and operated. Listing information is deemed reliable but not guaranteed accurate.