
25640 N 8800 W, Portage, UT 84331
Local realty services provided by:CENTURY 21 High Desert
25640 N 8800 W,Portage, UT 84331
$755,000
- 4 Beds
- 2 Baths
- 4,288 sq. ft.
- Single family
- Active
Listed by: joshua d paskett
Office: flinders realty & exchange inc
MLS#:2185050
Source:SL
Price summary
- Price:$755,000
- Price per sq. ft.:$176.07
About this home
Welcome to your dream property in Portage, Utah! Situated on 2.01 acres with beautiful mountain views, this spacious 4,288 sq ft home offers room to live, grow, and enjoy the best of country living. The home features 2,144 sq ft of finished living space plus an additional 2,144 sq ft unfinished basement, giving you endless possibilities for future bedrooms, a family room, home gym, theater, or additional living space.The property is ideal for horse lovers and those looking for space, with plenty of room for corrals, an arena, or other outdoor amenities. Enjoy the views and peaceful surroundings from the covered patio and deck, perfect for relaxing or entertaining.The oversized 3-car garage offers extra length, width, and ceiling height, providing plenty of space for vehicles, toys, equipment, or a workshop. With acreage, mountain views, abundant potential, and a peaceful Portage location, this property is a rare opportunity to create the lifestyle you've been looking for. Square footage figures are provided as a courtesy estimate only and were obtained from building plans . Buyer is advised to obtain an independent measurement....
Contact an agent
Home facts
- Year built:2025
- Subdivision & Development:KNUDSEN ESTATES
- Listing ID #:2185050
- Added:3 day(s) ago
- Updated:September 18, 2026 at 03:21 AM
Rooms and interior
- Bedrooms:4
- Total bathrooms:2
- Full bathrooms:2
- Rooms Total:9
- Flooring:Carpet, Tile
- Bathrooms Description:Bath: Sep. Tub/Shower
- Kitchen Description:Disposal, Oven: Gas, Portable Dishwasher, Range/Oven: Free Stdng., Range: Gas, Refrigerator
- Basement Description:Full
- Living area:4,288 sq. ft.
Heating and cooling
- Cooling:Central Air
- Heating:Gas: Central, Gas: Stove
Structure and exterior
- Roof:Metal
- Year built:2025
- Building area:4,288 sq. ft.
- Lot area:2.01 Acres
- Lot Features:Terrain: Grad Slope
- Architectural Style:Rambler/Ranch
- Construction Materials:Cement Siding, Stone
- Exterior Features:Awning(s), Covered, Deck: Covered, Entry (Foyer), Horse Property, Patio: Covered
- Levels:2 Story
Schools
- High school:Bear River
- Middle school:Alice C Harris
- Elementary school:Fielding
Utilities
- Water:Culinary, Water Connected
- Sewer:Septic Tank, Sewer: Septic Tank
Finances and disclosures
- Price:$755,000
- Price per sq. ft.:$176.07
- Tax amount:$3,000
Features and amenities
- Amenities:Alarm: Fire, Ceiling Fan, Closet: Walk-In, Den/Office, French Doors, Vaulted Ceilings, Water Softener Owned, Window Coverings
Parking
- Total parking spaces:3
- Parking description:3 Car Garage, Attached, Attached Garage, Extra Length, Extra Width
- Garage spaces:3
New listings near 25640 N 8800 W
- New
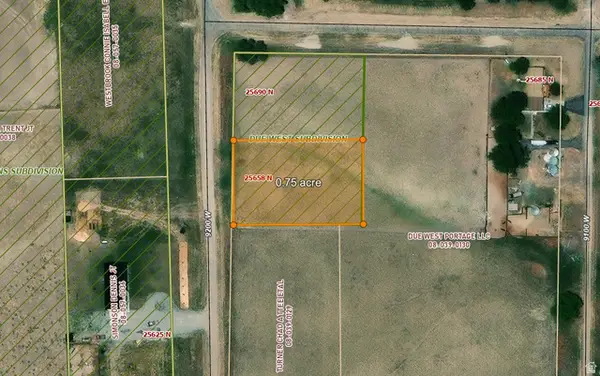 $135,000Active0.75 Acres
25658 N 9200 W, Portage, UT 84331
MLS# 2185872Listed by: CAPENER & COMPANY LLC - New
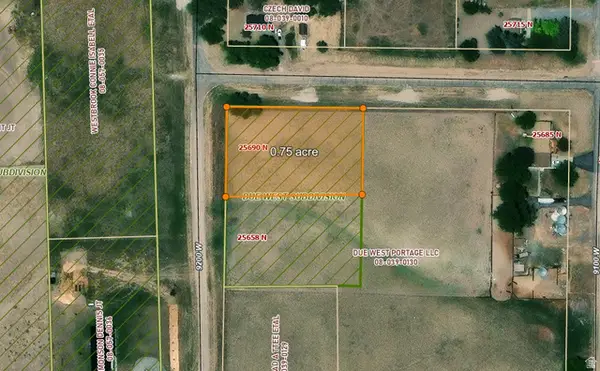 $135,000Active0.75 Acres
25690 N 9200 W, Portage, UT 84331
MLS# 2185873Listed by: CAPENER & COMPANY LLC - New
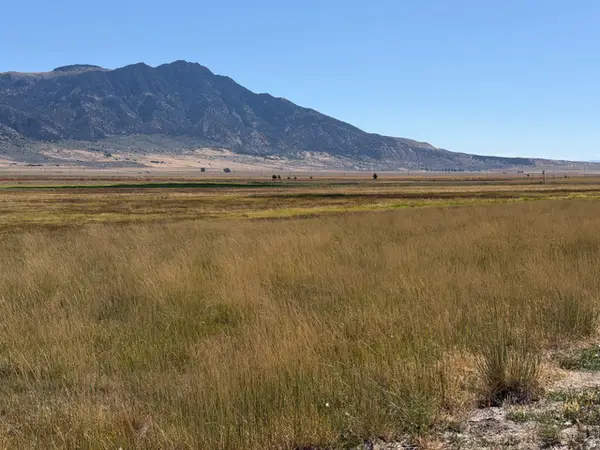 $1,300,000Active120 Acres
8800 W 24600 N, Portage, UT 84331
MLS# 2183807Listed by: KEY CHOICE REALTY LLC  $459,900Active3 beds 2 baths1,520 sq. ft.
26063 N 8800 W, Portage, UT 84331
MLS# 2166015Listed by: INTERMOUNTAIN PROPERTIES $565,000Active3 beds 2 baths1,520 sq. ft.
8924 W 26000 N, Portage, UT 84331
MLS# 2158125Listed by: RE/MAX ASSOCIATES $314,000Pending3 beds 2 baths3,838 sq. ft.
25840 N 8800 W, Portage, UT 84331
MLS# 2141762Listed by: ALL AMERICAN REAL ESTATE, LLC $438,000Pending2 beds 2 baths1,254 sq. ft.
26551 N 8800 W, Portage, UT 84331
MLS# 2140745Listed by: LANCASTER & CO REALTY LLC $384,000Active3 beds 2 baths1,955 sq. ft.
25615 N 8800 W, Portage, UT 84331
MLS# 2136870Listed by: KW SUCCESS KELLER WILLIAMS REALTY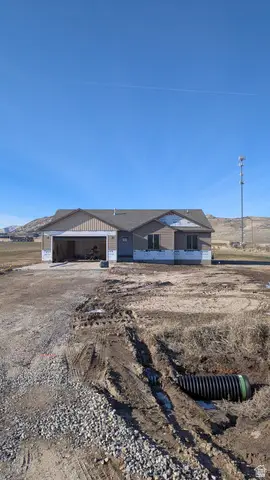 $474,900Pending3 beds 2 baths1,520 sq. ft.
26135 N 8800 W, Portage, UT 84331
MLS# 2130777Listed by: INTERMOUNTAIN PROPERTIES


Protect your home and budget from life's surprises with an Assurant Home Warranty, backed by a partner that supports you through every step of homeownership. Explore Plans.
©2026 Century 21 Real Estate LLC. All rights reserved. CENTURY 21®, the CENTURY 21 Logo and C21® are service marks owned by Century 21 Real Estate LLC. Century 21 Real Estate LLC fully supports the principles of the Fair Housing Act and the Equal Opportunity Act. Each office is independently owned and operated. Listing information is deemed reliable but not guaranteed accurate.