
335 E 800 N, Price, UT 84501
Local realty services provided by:CENTURY 21 Naomi
335 E 800 N,Price, UT 84501
$280,000
- 3 Beds
- 2 Baths
- 1,890 sq. ft.
- Single family
- Active
Listed by: ralph winn
Office: etzel realty, llc.
MLS#:2160385
Source:SL
Price summary
- Price:$280,000
- Price per sq. ft.:$148.15
About this home
Welcome home to this beautifully maintained 3-bedroom, 2-bath ranch-style home perfectly located in the heart of town! Offering comfort, space, and convenience. Large 2 car garage, metal roof, central air, and more! Square footage figures are provided as a courtesy estimate only and were obtained from county records. Buyer is advised to obtain an independent measurement.
Contact an agent
Home facts
- Year built:1963
- Listing ID #:2160385
- Added:1 day(s) ago
- Updated:May 26, 2026 at 11:07 AM
Rooms and interior
- Bedrooms:3
- Total bathrooms:2
- Full bathrooms:2
- Rooms Total:10
- Flooring:Carpet, Tile
- Kitchen Description:Microwave, Refrigerator
- Basement Description:Full
- Living area:1,890 sq. ft.
Heating and cooling
- Cooling:Central Air
- Heating:Gas: Central
Structure and exterior
- Roof:Metal
- Year built:1963
- Building area:1,890 sq. ft.
- Lot area:0.11 Acres
- Lot Features:Curb & Gutter, Sidewalks, Sprinkler: Auto-Partial
- Architectural Style:Rambler/Ranch
- Levels:2 Story
Schools
- High school:Carbon
- Middle school:Mont Harmon
- Elementary school:Castle Heights
Utilities
- Water:Culinary, Water Connected
- Sewer:Sewer Connected, Sewer: Connected
Finances and disclosures
- Price:$280,000
- Price per sq. ft.:$148.15
- Tax amount:$1,375
Features and amenities
- Laundry features:Dryer, Washer
- Amenities:Storage Shed(s)
Parking
- Total parking spaces:6
- Parking description:2 Car Garage
- Garage spaces:2
New listings near 335 E 800 N
- New
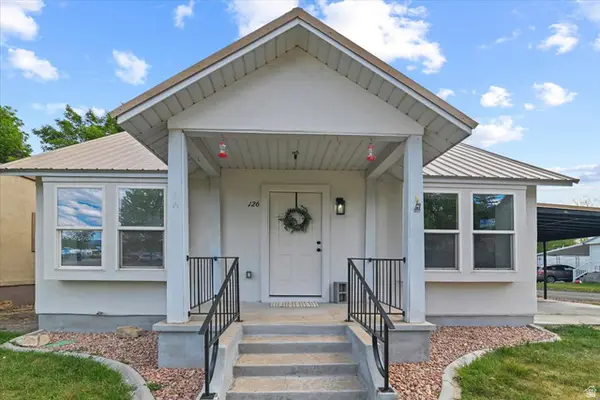 $349,000Active4 beds 3 baths2,108 sq. ft.
126 E 400 N, Price, UT 84501
MLS# 2160408Listed by: KW WESTFIELD - New
 $499,900Active5 beds 3 baths3,380 sq. ft.
2815 W Gordon Creek Rd, Price, UT 84501
MLS# 2160250Listed by: ARI REALTY AND INVESTMENTS - New
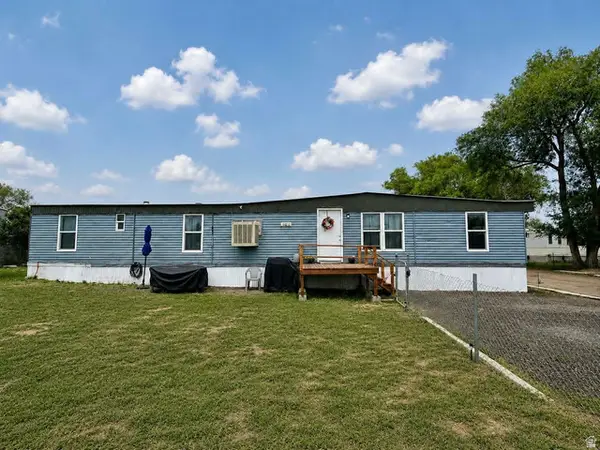 $49,000Active3 beds 2 baths852 sq. ft.
1101 S Carbon Ave W #111, Price, UT 84501
MLS# 2159475Listed by: REAL ESTATE TITANS - New
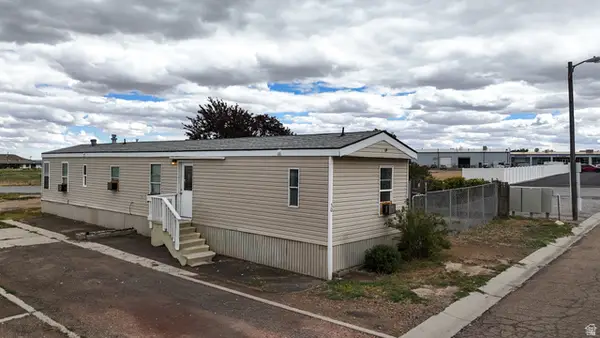 $59,000Active3 beds 2 baths756 sq. ft.
1101 S Carbon Ave #30, Price, UT 84501
MLS# 2159477Listed by: RE/MAX BRIDGE REALTY - New
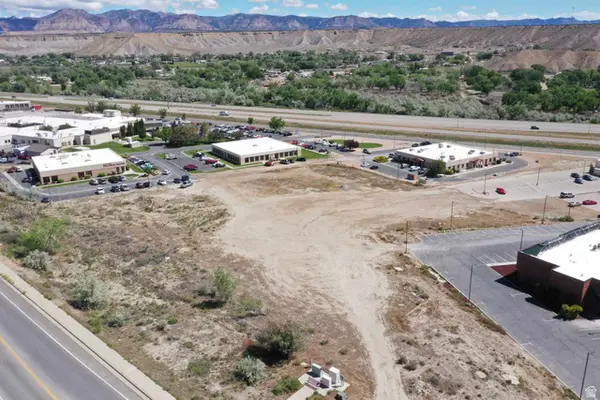 $339,000Active1.9 Acres
205 N Hospital Dr #1, Price, UT 84501
MLS# 2159033Listed by: RE/MAX BRIDGE REALTY - New
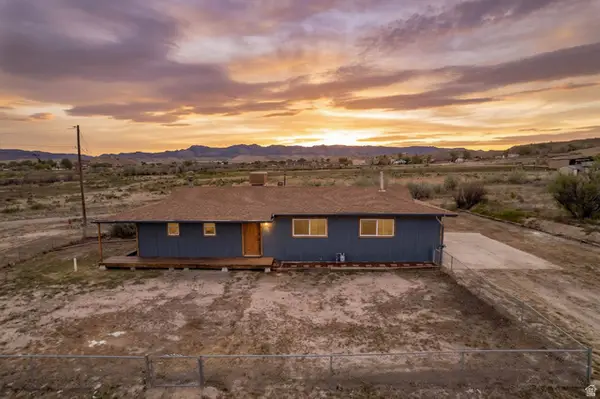 $375,000Active3 beds 2 baths2,100 sq. ft.
1587 S 2300 E, Price, UT 84501
MLS# 2159051Listed by: RE/MAX BRIDGE REALTY - New
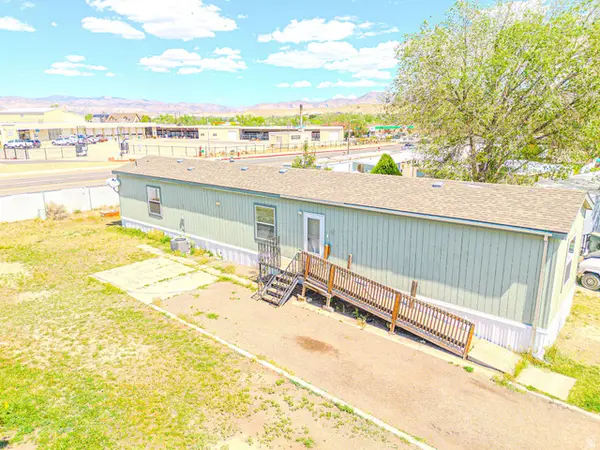 $72,000Active3 beds 2 baths950 sq. ft.
1101 S Carbon Ave #61, Price, UT 84501
MLS# 2158907Listed by: ERA BROKERS CONSOLIDATED (UTAH COUNTY) - New
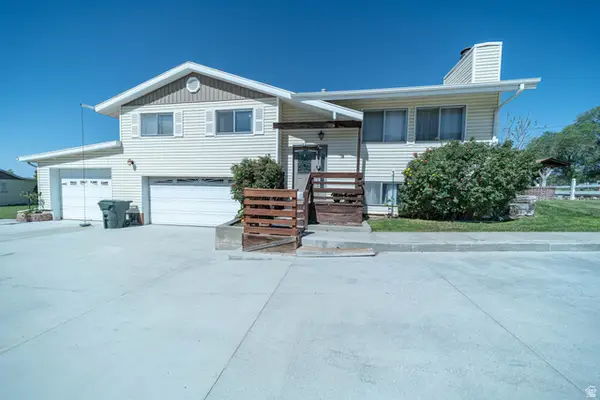 $315,000Active4 beds 3 baths1,864 sq. ft.
855 W 1400 N, Price, UT 84501
MLS# 2158735Listed by: REAL ESTATE TITANS - New
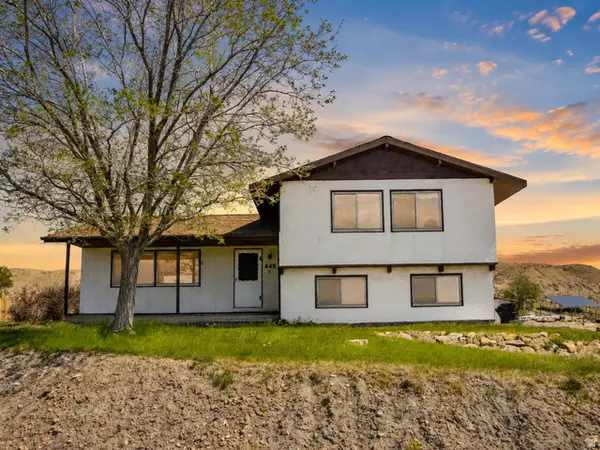 $299,000Active4 beds 1 baths1,837 sq. ft.
445 E Riverside Dr, Price, UT 84501
MLS# 2158340Listed by: REAL ESTATE TITANS


Protect your home and budget from life's surprises with an Assurant Home Warranty, backed by a partner that supports you through every step of homeownership. Explore Plans.
©2026 Century 21 Real Estate LLC. All rights reserved. CENTURY 21®, the CENTURY 21 Logo and C21® are service marks owned by Century 21 Real Estate LLC. Century 21 Real Estate LLC fully supports the principles of the Fair Housing Act and the Equal Opportunity Act. Each office is independently owned and operated. Listing information is deemed reliable but not guaranteed accurate.