
390 N 700 E, Price, UT 84501
Local realty services provided by:CENTURY 21 Bushnell
390 N 700 E,Price, UT 84501
$290,000
- 3 Beds
- 2 Baths
- 1,383 sq. ft.
- Single family
- Active
Listed by: laci wilson vasquez
Office: real estate titans
MLS#:2184965
Source:SL
Price summary
- Price:$290,000
- Price per sq. ft.:$209.69
About this home
Don't let this one slip by! This 3 bedroom, 2 bath home has an updated kitchen, easy single-level living, and a HUGE corner lot with so much room to make it your own. Add in a great location near the college, parks and schools, and this is one you'll want to see in person! Call today to schedule your tour! Square footage figures are provided as a courtesy estimate only. Buyer is advised to obtain an independent measurement.
Contact an agent
Home facts
- Year built:1949
- Subdivision & Development:CRESTVIEW ADDITION
- Listing ID #:2184965
- Added:1 day(s) ago
- Updated:September 13, 2026 at 11:49 AM
Rooms and interior
- Bedrooms:3
- Total bathrooms:2
- Full bathrooms:1
- Rooms Total:9
- Flooring:Carpet, Laminate, Tile
- Kitchen Description:Kitchen: Updated, Oven: Gas, Range/Oven: Built-In, Range: Gas
- Basement Description:Partial
- Living area:1,383 sq. ft.
Heating and cooling
- Cooling:Evaporative Cooling
- Heating:Gas: Central
Structure and exterior
- Roof:Asphalt, Pitched
- Year built:1949
- Building area:1,383 sq. ft.
- Lot area:0.44 Acres
- Lot Features:Corner Lot, Fenced: Full, Road: Paved, Sidewalks
- Architectural Style:Rambler/Ranch
- Exterior Features:Covered, Patio: Covered
- Levels:1 Story
Schools
- High school:Carbon
- Middle school:Mont Harmon
- Elementary school:Castle Heights
Utilities
- Water:Culinary, Water Connected
- Sewer:Sewer Connected, Sewer: Connected
Finances and disclosures
- Price:$290,000
- Price per sq. ft.:$209.69
- Tax amount:$1,132
Features and amenities
- Amenities:Ceiling Fan, Closet: Walk-In, Workbench
Parking
- Total parking spaces:1
- Parking description:Covered, Parking: Uncovered, Rv Parking, Workbench
- Carport spaces:1
New listings near 390 N 700 E
- New
 $41,500Active0.29 Acres
#6 & 7, Price, UT 84501
MLS# 2184860Listed by: DIJJIT, LC - New
 $42,999Active2 beds 1 baths800 sq. ft.
1101 S Carbon Ave #29, Price, UT 84501
MLS# 2184020Listed by: ERA BROKERS CONSOLIDATED (UTAH COUNTY) - New
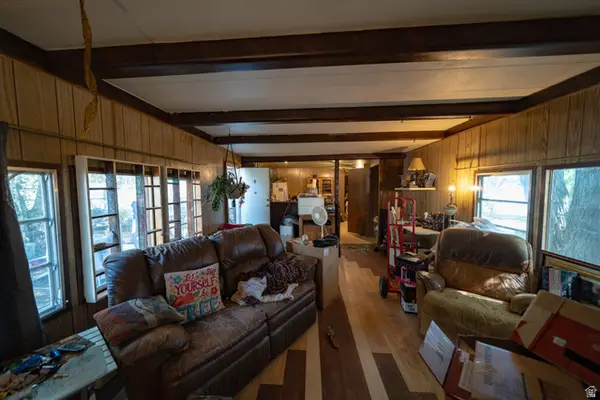 $40,000Active2 beds 2 baths980 sq. ft.
1265 N Carbonville Rd #8, Price, UT 84501
MLS# 2183981Listed by: H REAL ESTATE SERVICES - New
 $32,999Active2 beds 1 baths850 sq. ft.
1101 S Carbon Ave #70, Price, UT 84501
MLS# 2183822Listed by: ERA BROKERS CONSOLIDATED (UTAH COUNTY) 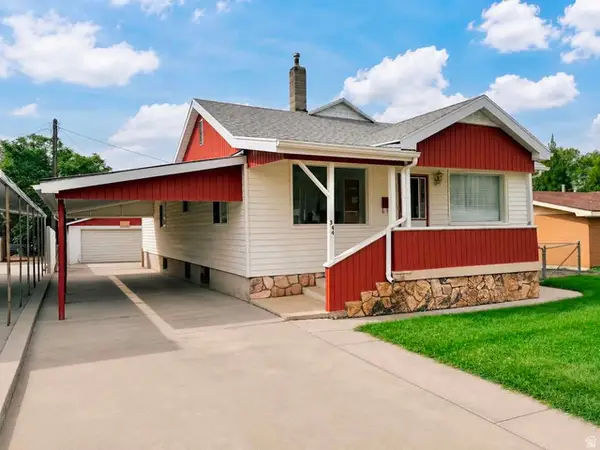 $270,000Pending3 beds 2 baths2,260 sq. ft.
344 E 200 N, Price, UT 84501
MLS# 2182678Listed by: REAL ESTATE TITANS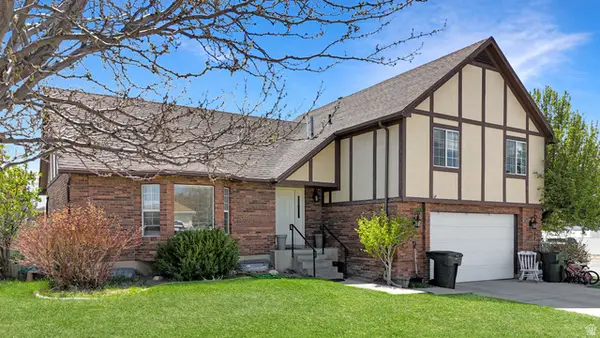 $427,999Active5 beds 4 baths2,767 sq. ft.
1716 Sagewood Rd, Price, UT 84501
MLS# 2182381Listed by: ANDERSON REALTY LLC $319,900Active5 beds 2 baths2,542 sq. ft.
610 N 100 E, Price, UT 84501
MLS# 2182232Listed by: RE/MAX BRIDGE REALTY $320,000Active3 beds 2 baths1,748 sq. ft.
852 N 500 E, Price, UT 84501
MLS# 2182123Listed by: ETZEL REALTY, LLC $340,000Active3 beds 2 baths2,115 sq. ft.
727 N 300 E, Price, UT 84501
MLS# 2182023Listed by: ETZEL REALTY, LLC


Protect your home and budget from life's surprises with an Assurant Home Warranty, backed by a partner that supports you through every step of homeownership. Explore Plans.
©2026 Century 21 Real Estate LLC. All rights reserved. CENTURY 21®, the CENTURY 21 Logo and C21® are service marks owned by Century 21 Real Estate LLC. Century 21 Real Estate LLC fully supports the principles of the Fair Housing Act and the Equal Opportunity Act. Each office is independently owned and operated. Listing information is deemed reliable but not guaranteed accurate.