514 E 200 N, Price, UT 84501
Local realty services provided by:CENTURY 21 Everest
514 E 200 N,Price, UT 84501
$349,900
- 4 Beds
- 3 Baths
- 1,829 sq. ft.
- Single family
- Active
Listed by:
 Brady Boren(801) 580 - 9509CENTURY 21 Everest
Office: century 21 everest
MLS#:2193792
Source:SL
Price summary
- Price:$349,900
- Price per sq. ft.:$191.31
About this home
**Completely Remodeled Home on Nearly Half an Acre with 8 Water Shares!** Don't miss this fully remodeled home in a great location! Situated on a spacious 0.44-acre lot, this property offers plenty of outdoor space and possibilities. Every inch of this home has been renovated, with no expense spared! This wasn't just a cosmetic facelift. The extensive remodel was completed with city permits, including new electrical, plumbing, framing, subfloors, flooring, windows, bathrooms, and everything in between. Featuring 4 bedrooms, 3 bathrooms, and 2 kitchens, this home offers a versatile layout with plenty of room to spread out. Nearly everything has been updated from top to bottom, combining the charm of an established neighborhood with the comfort and convenience of modern improvements. Enjoy the feel of a brand-new home with nearly half an acre of land to make your own!
Contact an agent
Home facts
- Year built:1920
- Listing ID #:2193792
- Added:1 day(s) ago
- Updated:October 31, 2026 at 03:11 PM
Rooms and interior
- Bedrooms:4
- Total bathrooms:3
- Full bathrooms:1
- Rooms Total:10
- Flooring:Tile
- Kitchen Description:Disposal, Kitchen: Second, Kitchen: Updated, Oven: Gas, Range/Oven: Free Stdng., Refrigerator
- Basement Description:Entrance
- Living area:1,829 sq. ft.
Heating and cooling
- Cooling:Central Air
- Heating:Forced Air, Gas: Central
Structure and exterior
- Roof:Aluminium
- Year built:1920
- Building area:1,829 sq. ft.
- Lot area:0.44 Acres
- Lot Features:Fenced: Full, Flat, Road: Paved, Sidewalks
- Architectural Style:Bungalow/Cottage
- Construction Materials:Aluminum
- Exterior Features:Basement Entrance, Covered, Entry (Foyer), Patio: Covered
- Levels:2 Story
Schools
- High school:Carbon
- Middle school:Mont Harmon
- Elementary school:Castle Heights
Utilities
- Water:Culinary, Irrigation, Shares, Water Connected
- Sewer:Sewer Connected, Sewer: Connected, Sewer: Public
Finances and disclosures
- Price:$349,900
- Price per sq. ft.:$191.31
- Tax amount:$852
Features and amenities
- Amenities:Alarm: Fire, Bar: Wet, Floor Drains, Mother-In-Law Apartment
Parking
- Parking description:Rv Parking
New listings near 514 E 200 N
- New
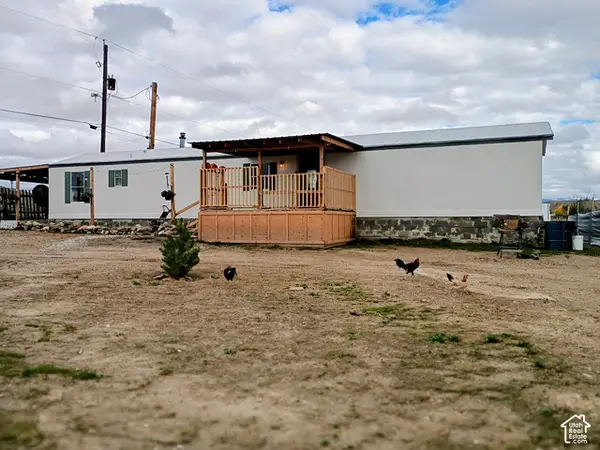 $530,000Active3 beds 2 baths917 sq. ft.
1055 S Barney Ln, Price, UT 84501
MLS# 2193649Listed by: QUICK REALTY, LLC  $79,900Active3 beds 2 baths1,100 sq. ft.
1265 N Carbonville Rd #107, Price, UT 84501
MLS# 2191493Listed by: R AND R REALTY LLC- New
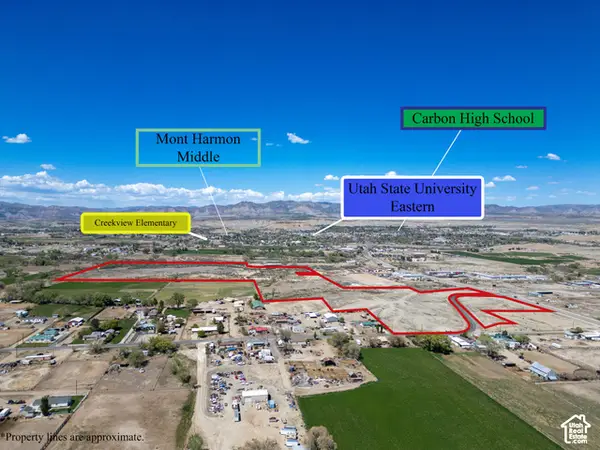
 $2,500,000Active73.9 Acres
Address Withheld By Seller, Price, UT 84501
MLS# 2193344Listed by: CENTURY 21 EDGES - New
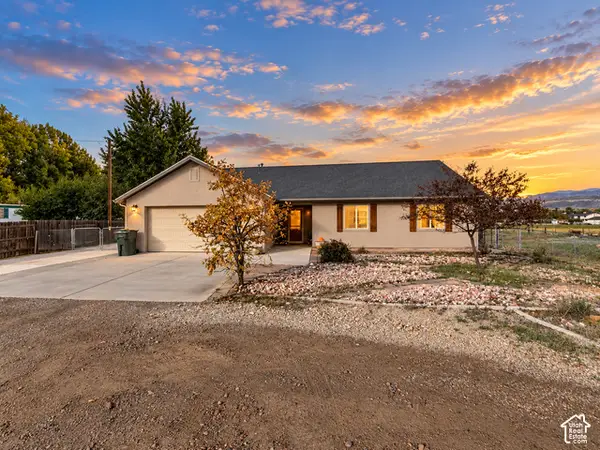 $475,000Active3 beds 2 baths1,535 sq. ft.
145 N Fairgrounds Rd, Price, UT 84501
MLS# 2193031Listed by: RE/MAX BRIDGE REALTY - New
 $225,000Active5.75 Acres
600 N 2500 W #4, Price, UT 84501
MLS# 2192539Listed by: RE/MAX BRIDGE REALTY - New
 $225,000Active5.03 Acres
600 N 2480 W #3, Price, UT 84501
MLS# 2192542Listed by: RE/MAX BRIDGE REALTY - New
 $24,999Active3 beds 1 baths850 sq. ft.
1101 S Carbon Ave #17, Price, UT 84501
MLS# 2192128Listed by: ERA BROKERS CONSOLIDATED (UTAH COUNTY) 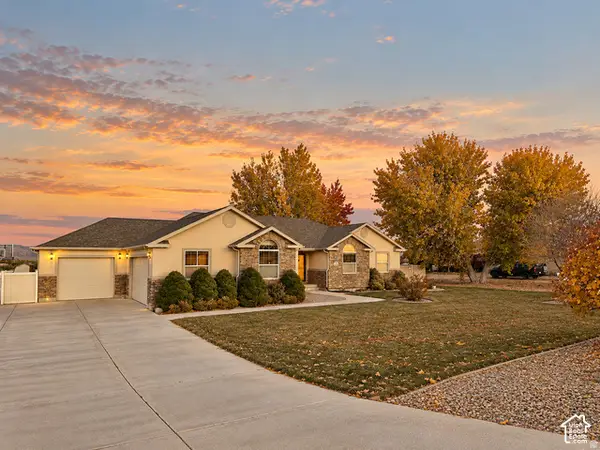 $700,000Pending5 beds 4 baths3,936 sq. ft.
830 N 2140 W, Price, UT 84501
MLS# 2191598Listed by: RE/MAX BRIDGE REALTY $59,000Active3 beds 2 baths970 sq. ft.
899 N 750 W #78, Price, UT 84501
MLS# 2191395Listed by: RE/MAX BRIDGE REALTY


Protect your home and budget from life's surprises with an Assurant Home Warranty, backed by a partner that supports you through every step of homeownership. Explore Plans.
©2026 Century 21 Real Estate LLC. All rights reserved. CENTURY 21®, the CENTURY 21 Logo and C21® are service marks owned by Century 21 Real Estate LLC. Century 21 Real Estate LLC fully supports the principles of the Fair Housing Act and the Equal Opportunity Act. Each office is independently owned and operated. Listing information is deemed reliable but not guaranteed accurate.