
5244 E 7250 S, Price, UT 84501
Local realty services provided by:CENTURY 21 Wasatch Life Realty
5244 E 7250 S,Price, UT 84501
$365,000
- 3 Beds
- 2 Baths
- 1,708 sq. ft.
- Single family
- Active
Listed by: carla saccomano, bailey d saccomano
Office: re/max bridge realty
MLS#:2174408
Source:SL
Price summary
- Price:$365,000
- Price per sq. ft.:$213.7
About this home
EXTENSIVELY REMODELED FROM TOP TO BOTTOM! This 3-bedroom, 2-bath home on 2.5 acres has undergone an impressive transformation, with major updates already completed for the next owner. The remodel includes a new roof, new high-efficiency furnace and central A/C, new water lines, replacement of most of the subfloor, new flooring throughout, new interior and exterior doors and hardware, new electrical fixtures, switches and outlets, and a replaced sewer lateral from the home to the septic tank. The kitchen has been completely refreshed with new custome cabinetry, countertops, faucets and new appliances, including the range, microwave, dishwasher and refrigerator. The primary bath features a new corner tub, and additional improvements include new smoke/CO detectors and updated fixtures throughout. Beyond the extensive renovations, you'll love the spacious single-level floor plan, oversized kitchen, walk-in pantry and inviting bay-window sitting area. Situated on 2.5 acres, the property offers privacy, mountain and country views, room for animals, outbuildings and the freedom of rural living all while enjoying a home where so much of the work has already been done. This isn't just a cosmetic remodel the seller has invested in many of the home's major systems and components. Come see the difference! Square footage figures are provided as a courtesy estimate only and were obtained from Carbon County . Buyer is advised to obtain an independent measurement....
Contact an agent
Home facts
- Year built:1978
- Subdivision & Development:FAR OUT SUBDIVISION
- Listing ID #:2174408
- Added:48 day(s) ago
- Updated:September 14, 2026 at 11:55 AM
Rooms and interior
- Bedrooms:3
- Total bathrooms:2
- Full bathrooms:2
- Rooms Total:11
- Flooring:Carpet, Vinyl
- Bathrooms Description:Bath: Sep. Tub/Shower
- Kitchen Description:Disposal, Microwave, Range Hood, Range/Oven: Built-In, Refrigerator
- Living area:1,708 sq. ft.
Heating and cooling
- Cooling:Central Air
- Heating:Propane
Structure and exterior
- Roof:Asphalt
- Year built:1978
- Building area:1,708 sq. ft.
- Lot area:2.5 Acres
- Lot Features:Flat, Private, Road: Paved, Secluded
- Architectural Style:Manufactured
- Construction Materials:Clapboard/Masonite, Frame
- Exterior Features:Lighting, Out Buildings
- Levels:1 Story
Schools
- High school:Carbon
- Middle school:Mont Harmon
- Elementary school:Wellington
Utilities
- Water:Water Connected
- Sewer:Septic Tank, Sewer: Septic Tank
Finances and disclosures
- Price:$365,000
- Price per sq. ft.:$213.7
- Tax amount:$1,000
Features and amenities
- Laundry features:Electric Dryer Hookups
- Amenities:Ceiling Fan, Closet: Walk-In, Vaulted Ceilings
Parking
- Parking description:Covered
New listings near 5244 E 7250 S
- New
 $290,000Active3 beds 2 baths1,383 sq. ft.
390 N 700 E, Price, UT 84501
MLS# 2184965Listed by: REAL ESTATE TITANS - New
 $41,500Active0.29 Acres
#6 & 7, Price, UT 84501
MLS# 2184860Listed by: DIJJIT, LC - New
 $42,999Active2 beds 1 baths800 sq. ft.
1101 S Carbon Ave #29, Price, UT 84501
MLS# 2184020Listed by: ERA BROKERS CONSOLIDATED (UTAH COUNTY) - New
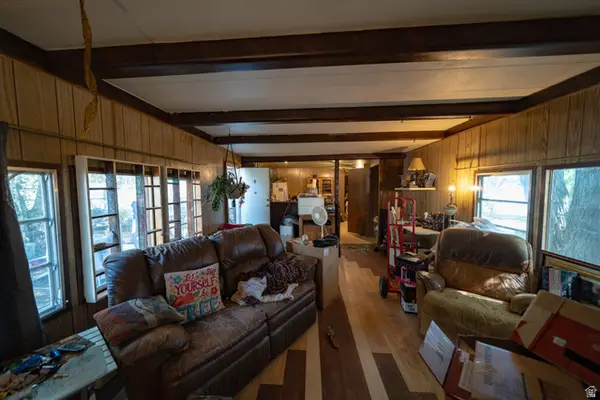 $40,000Active2 beds 2 baths980 sq. ft.
1265 N Carbonville Rd #8, Price, UT 84501
MLS# 2183981Listed by: H REAL ESTATE SERVICES - New
 $32,999Active2 beds 1 baths850 sq. ft.
1101 S Carbon Ave #70, Price, UT 84501
MLS# 2183822Listed by: ERA BROKERS CONSOLIDATED (UTAH COUNTY) 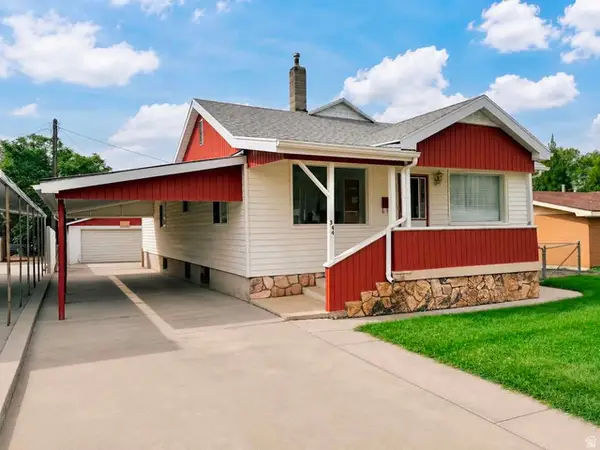 $270,000Pending3 beds 2 baths2,260 sq. ft.
344 E 200 N, Price, UT 84501
MLS# 2182678Listed by: REAL ESTATE TITANS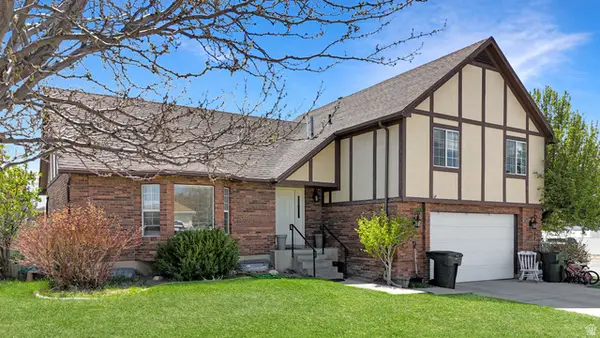 $427,999Active5 beds 4 baths2,767 sq. ft.
1716 Sagewood Rd, Price, UT 84501
MLS# 2182381Listed by: ANDERSON REALTY LLC $319,900Active5 beds 2 baths2,542 sq. ft.
610 N 100 E, Price, UT 84501
MLS# 2182232Listed by: RE/MAX BRIDGE REALTY $320,000Active3 beds 2 baths1,748 sq. ft.
852 N 500 E, Price, UT 84501
MLS# 2182123Listed by: ETZEL REALTY, LLC $340,000Active3 beds 2 baths2,115 sq. ft.
727 N 300 E, Price, UT 84501
MLS# 2182023Listed by: ETZEL REALTY, LLC


Protect your home and budget from life's surprises with an Assurant Home Warranty, backed by a partner that supports you through every step of homeownership. Explore Plans.
©2026 Century 21 Real Estate LLC. All rights reserved. CENTURY 21®, the CENTURY 21 Logo and C21® are service marks owned by Century 21 Real Estate LLC. Century 21 Real Estate LLC fully supports the principles of the Fair Housing Act and the Equal Opportunity Act. Each office is independently owned and operated. Listing information is deemed reliable but not guaranteed accurate.