
945 Drexel St, Price, UT 84501
Local realty services provided by:CENTURY 21 Wasatch Life Realty
945 Drexel St,Price, UT 84501
$420,000
- 4 Beds
- 3 Baths
- 3,168 sq. ft.
- Single family
- Active
Listed by: courtney a ohst
Office: fathom realty (st george)
MLS#:2189556
Source:SL
Price summary
- Price:$420,000
- Price per sq. ft.:$132.58
About this home
Welcome to this spacious 4-bedroom, 3-bath single-family home situated on a generous 0.33-acre lot with plenty of room both inside and out. The home offers a functional layout with comfortable living spaces, a bright kitchen and dining area, and new carpets and remodeled bathrooms for a fresh start. The basement provides even more flexibility, including potential for two additional bedrooms, giving the next owner room to adapt the space to their needs. Outside, enjoy a fully landscaped yard with plenty of usable space for outdoor gatherings, gardening, or simply enjoying the property. A new vinyl fence surrounds the yard, adding privacy and a clean finished look. Additional recent improvements include a new A/C system and new roof for added comfort and peace of mind.
Contact an agent
Home facts
- Year built:1973
- Subdivision & Development:PARK CREST
- Listing ID #:2189556
- Added:17 day(s) ago
- Updated:October 24, 2026 at 11:28 AM
Rooms and interior
- Bedrooms:4
- Total bathrooms:3
- Full bathrooms:3
- Rooms Total:12
- Flooring:Carpet, Tile
- Kitchen Description:Disposal, Range/Oven: Built-In, Refrigerator
- Basement Description:Full
- Living area:3,168 sq. ft.
Heating and cooling
- Cooling:Central Air
- Heating:Heat Pump
Structure and exterior
- Roof:Asphalt
- Year built:1973
- Building area:3,168 sq. ft.
- Lot area:0.33 Acres
- Lot Features:Fenced: Full, Road: Paved, Sidewalks
- Architectural Style:Rambler/Ranch
- Construction Materials:Asphalt, Brick
- Exterior Features:Covered, Lighting, Patio: Covered
- Levels:2 Story
Schools
- High school:Carbon
- Middle school:Mont Harmon
- Elementary school:Castle Heights
Utilities
- Water:Culinary, Water Connected
- Sewer:Sewer Connected, Sewer: Connected
Finances and disclosures
- Price:$420,000
- Price per sq. ft.:$132.58
- Tax amount:$2,667
Features and amenities
- Amenities:Ceiling Fan, Storage Shed(s)
Parking
- Total parking spaces:2
- Parking description:2 Car Garage, Attached, Attached Garage
- Garage spaces:2
New listings near 945 Drexel St
- New
 $225,000Active5.75 Acres
600 N 2500 W #4, Price, UT 84501
MLS# 2192539Listed by: RE/MAX BRIDGE REALTY - New
 $225,000Active5.03 Acres
600 N 2480 W #3, Price, UT 84501
MLS# 2192542Listed by: RE/MAX BRIDGE REALTY - New
 $24,999Active3 beds 1 baths850 sq. ft.
1101 S Carbon Ave #17, Price, UT 84501
MLS# 2192128Listed by: ERA BROKERS CONSOLIDATED (UTAH COUNTY) 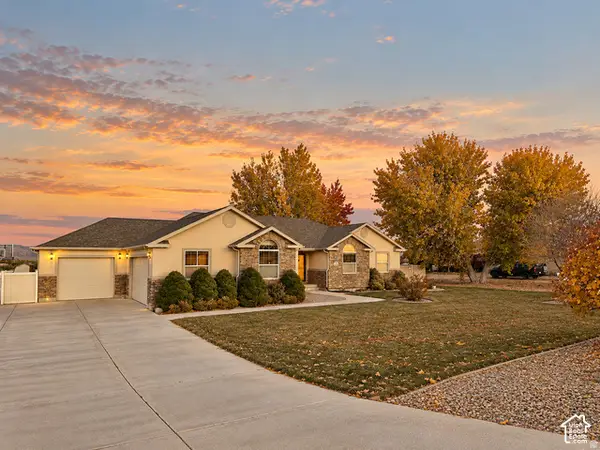 $700,000Pending5 beds 4 baths3,936 sq. ft.
830 N 2140 W, Price, UT 84501
MLS# 2191598Listed by: RE/MAX BRIDGE REALTY- New
 $79,900Active3 beds 2 baths1,100 sq. ft.
1265 N Carbonville Rd, Price, UT 84501
MLS# 2191493Listed by: R AND R REALTY LLC - New
 $59,000Active3 beds 2 baths970 sq. ft.
899 N 750 W #78, Price, UT 84501
MLS# 2191395Listed by: RE/MAX BRIDGE REALTY - New
 $53,999Active2 beds 2 baths850 sq. ft.
1101 S Carbon Ave #68, Price, UT 84501
MLS# 2191255Listed by: ERA BROKERS CONSOLIDATED (UTAH COUNTY) - New
 $29,000Active3 beds 1 baths900 sq. ft.
1101 S Carbon Ave #78, Price, UT 84501
MLS# 2190842Listed by: ERA BROKERS CONSOLIDATED (UTAH COUNTY)  $150,000Active1.77 Acres
700 S 200 E #1,2, Price, UT 84501
MLS# 2190667Listed by: EQUITY REAL ESTATE (ADVANTAGE) $295,000Active4 beds 3 baths2,310 sq. ft.
2798 S Hwy 10, Price, UT 84501
MLS# 2190480Listed by: ETZEL REALTY, LLC


Protect your home and budget from life's surprises with an Assurant Home Warranty, backed by a partner that supports you through every step of homeownership. Explore Plans.
©2026 Century 21 Real Estate LLC. All rights reserved. CENTURY 21®, the CENTURY 21 Logo and C21® are service marks owned by Century 21 Real Estate LLC. Century 21 Real Estate LLC fully supports the principles of the Fair Housing Act and the Equal Opportunity Act. Each office is independently owned and operated. Listing information is deemed reliable but not guaranteed accurate.