1211 Grandview Dr, Providence, UT 84332
Local realty services provided by:CENTURY 21 Lifestyle Real Estate
1211 Grandview Dr,Providence, UT 84332
$700,000
- 5 Beds
- 4 Baths
- 4,380 sq. ft.
- Single family
- Active
Listed by: candice m register
Office: re/max peaks
MLS#:2184869
Source:SL
Price summary
- Price:$700,000
- Price per sq. ft.:$159.82
- Monthly HOA dues:$20
About this home
This home is packed with thoughtful features that make everyday living feel extraordinary. The fully finished basement includes a complete second kitchen-perfect for multi-generational living, hosting loved ones or creating a private retreat. Cozy radiant heat warms the entire basement floor and the oversized hot tub adds a touch of relaxation and luxury. The real showstopper is the massive unfinished flex space. This is where imagination meets opportunity: design your own theater room, home gym, craft studio or holiday storage of your dreams. With incredible potential and room to grow, this home offers the comfort families need and lifestyle seekers crave. With incredible potential and room to grow, this home offers the comfort families need and lifestyle seekers crave. This home is ready for it's next chapter.
Contact an agent
Home facts
- Year built:2006
- Subdivision & Development:PROVIDENCE HIGHLANDS
- Listing ID #:2184869
- Added:1 day(s) ago
- Updated:September 13, 2026 at 11:49 AM
Rooms and interior
- Bedrooms:5
- Total bathrooms:4
- Full bathrooms:3
- Half bathrooms:1
- Rooms Total:16
- Flooring:Carpet, Hardwood, Tile
- Bathrooms Description:Bath: Sep. Tub/Shower, Jetted Tub
- Kitchen Description:Disposal, Kitchen: Second, Microwave, Range/Oven: Free Stdng.
- Basement Description:Daylight, Full, Walk-Out Access
- Living area:4,380 sq. ft.
Heating and cooling
- Cooling:Central Air
- Heating:Forced Air, Gas: Central, Radiant Floor
Structure and exterior
- Roof:Asphalt, Pitched
- Year built:2006
- Building area:4,380 sq. ft.
- Lot area:0.23 Acres
- Lot Features:Curb & Gutter, Fenced: Full, Flat, Secluded, Sidewalks, Sprinkler: Auto-Full, Terrain: Grad Slope
- Architectural Style:Rambler/Ranch
- Construction Materials:Asphalt, Brick, Stone, Stucco
- Exterior Features:Basement Entrance, Covered, Deck: Covered, Entry (Foyer), Lighting, Patio: Covered, Walkout
- Levels:2 Story
Schools
- High school:Ridgeline
- Middle school:Spring Creek
- Elementary school:Providence
Utilities
- Water:Culinary, Secondary, Water Connected
- Sewer:Sewer Connected, Sewer: Connected
Finances and disclosures
- Price:$700,000
- Price per sq. ft.:$159.82
- Tax amount:$6,525
Features and amenities
- Amenities:Biking Trails, Ceiling Fan, Closet: Walk-In, French Doors, Gas Logs, Hiking Trails, Jetted Tub, Mother-In-Law Apartment, Picnic Area, Playground, Smart Thermostat(s), Vaulted Ceilings, Video Door Bell(s), Water Softener Owned
Parking
- Total parking spaces:7
- Parking description:2 Car Garage, Built-In, Garage Door Opener, Storage Above
- Garage spaces:2
New listings near 1211 Grandview Dr
- New
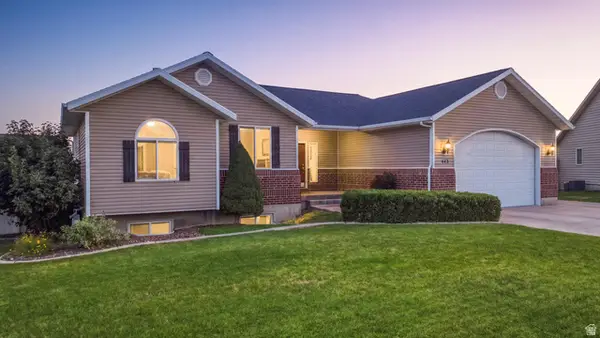 $549,000Active6 beds 3 baths2,988 sq. ft.
443 Meadow Ln, Providence, UT 84332
MLS# 2184450Listed by: R AND R REALTY LLC - New
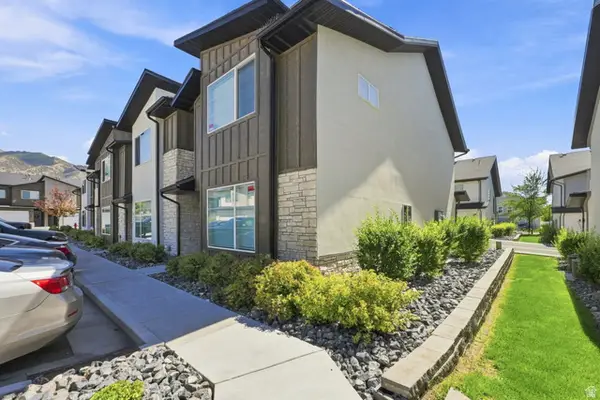
 $354,999Active3 beds 3 baths1,549 sq. ft.
431 W 85 S, Providence, UT 84332
MLS# 2184087Listed by: CENTURY 21 EVEREST (CENTERVILLE) 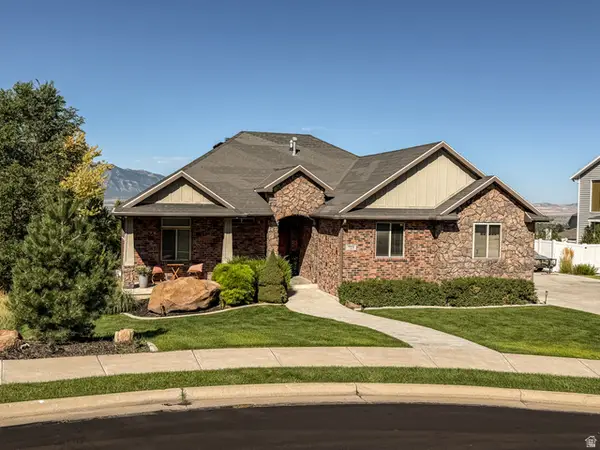 $769,900Pending5 beds 4 baths3,757 sq. ft.
723 Cove St, Providence, UT 84332
MLS# 2183314Listed by: PARKER REAL ESTATE SERVICES, PC- New
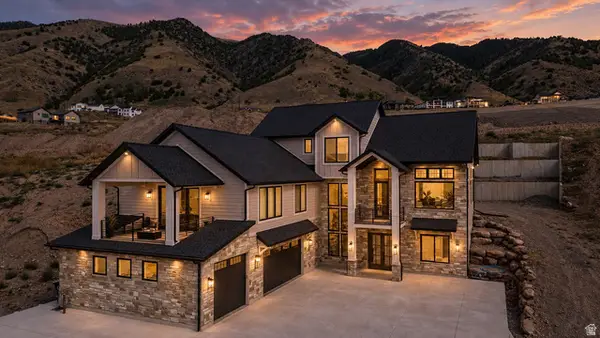 $1,795,000Active6 beds 5 baths5,453 sq. ft.
664 E 250 N, Providence, UT 84332
MLS# 2183171Listed by: ENGEL & VOLKERS LOGAN, LLC 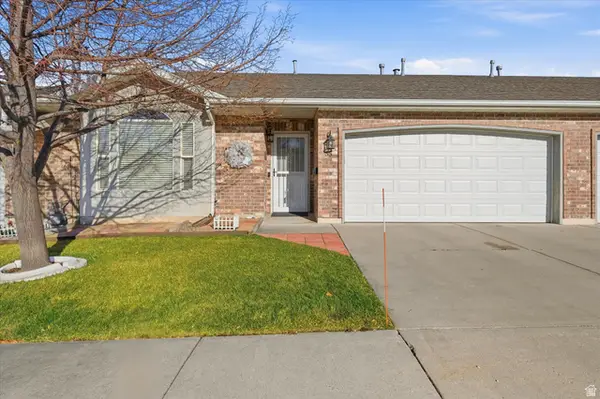 $300,000Active2 beds 2 baths1,192 sq. ft.
55 Mountain View Cir, Providence, UT 84332
MLS# 2182247Listed by: WHITE OAK & COMPANY, INC.- Open Mon, 4:30 to 6:30pm
 $585,000Active4 beds 3 baths2,998 sq. ft.
568 E Center St, Providence, UT 84332
MLS# 2182150Listed by: BONNEVILLE REALTY  $580,000Active4 beds 4 baths3,459 sq. ft.
441 S 100 W, Providence, UT 84332
MLS# 2181666Listed by: EXP REALTY, LLC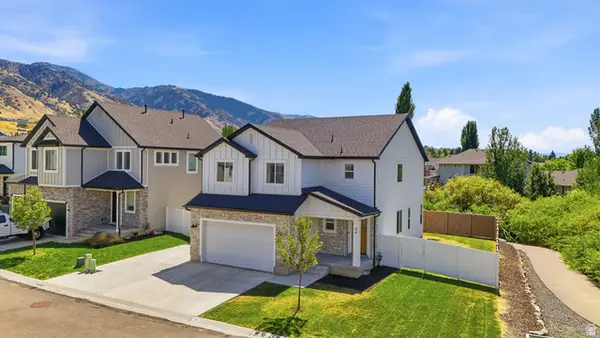 $582,900Active5 beds 4 baths3,198 sq. ft.
94 E 520 N, Providence, UT 84332
MLS# 2181173Listed by: KEY TO REALTY, LLC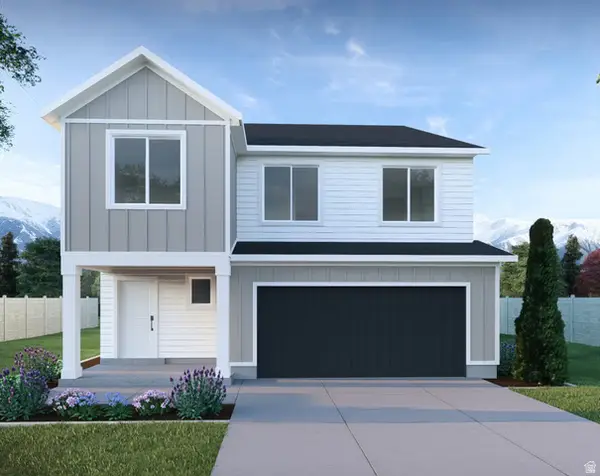 $624,900Active4 beds 3 baths3,378 sq. ft.
647 N 275 E, Providence, UT 84332
MLS# 2180638Listed by: VISIONARY REAL ESTATE


Protect your home and budget from life's surprises with an Assurant Home Warranty, backed by a partner that supports you through every step of homeownership. Explore Plans.
©2026 Century 21 Real Estate LLC. All rights reserved. CENTURY 21®, the CENTURY 21 Logo and C21® are service marks owned by Century 21 Real Estate LLC. Century 21 Real Estate LLC fully supports the principles of the Fair Housing Act and the Equal Opportunity Act. Each office is independently owned and operated. Listing information is deemed reliable but not guaranteed accurate.