125 S Main St, Providence, UT 84332
Local realty services provided by:CENTURY 21 Essentials Realty
125 S Main St,Providence, UT 84332
$474,950
- 4 Beds
- 3 Baths
- 3,246 sq. ft.
- Single family
- Active
Listed by:
 Kent Dunkley(435) 757 - 6099CENTURY 21 N&N, Realtors
- CENTURY 21 N&N, Realtors
Office: century 21 n & n realtors
MLS#:2176407
Source:SL
Price summary
- Price:$474,950
- Price per sq. ft.:$146.32
About this home
Delightful Solid Brick Providence home all Brick, 4 Bedroom, 3 Bathrooms, oversized 2 Car Garage, Covered Deck, Sprinkler System, Large Rooms, 2 Fireplaces, Upgrades include, flooring, paint, furnaces. Walkout Basement, Immediate Occupancy and RV Parking! Truly serene back yard setting with huge, covered deck, with plentiful storage underneath, or if you choose, make it a workshop!
Contact an agent
Home facts
- Year built:1972
- Listing ID #:2176407
- Added:102 day(s) ago
- Updated:November 15, 2026 at 12:42 PM
Rooms and interior
- Bedrooms:4
- Total bathrooms:3
- Full bathrooms:3
- Rooms Total:15
- Flooring:Carpet, Laminate, Linoleum
- Bathrooms Description:Bath: Sep. Tub/Shower
- Kitchen Description:Disposal, Microwave, Range Hood, Range/Oven: Free Stdng., Refrigerator
- Basement Description:Full, Walk-Out Access
- Living area:3,246 sq. ft.
Heating and cooling
- Cooling:Evaporative Cooling, Natural Ventilation, Window Unit(s)
- Heating:Gas: Central, Gas: Radiant, Hot Water
Structure and exterior
- Roof:Asphalt
- Year built:1972
- Building area:3,246 sq. ft.
- Lot area:0.24 Acres
- Lot Features:Curb & Gutter, Fenced: Full, Road: Paved, Sidewalks, Sprinkler: Auto-Full, Terrain: Grad Slope
- Architectural Style:Rambler/Ranch
- Construction Materials:Brick, Concrete
- Exterior Features:Balcony, Basement Entrance, Covered, Deck: Covered, Entry (Foyer), Lighting, Out Buildings, Patio: Covered, Porch: Open, Walkout
- Levels:2 Story
Schools
- High school:Ridgeline
- Middle school:Spring Creek
- Elementary school:Providence
Utilities
- Water:Culinary, Irrigation, Water Connected
- Sewer:Sewer Connected, Sewer: Connected, Sewer: Public
Finances and disclosures
- Price:$474,950
- Price per sq. ft.:$146.32
- Tax amount:$2,504
Features and amenities
- Laundry features:Electric Dryer Hookups, Gas Dryer Hookups
- Amenities:Ceiling Fan, Den/Office, Floor Drains, Gas Logs, Satellite Dish, Storage Shed(s), Window Coverings
Parking
- Total parking spaces:6
- Parking description:2 Car Deep (Tandem), 2 Car Garage, Built-In, Extra Height, Garage Door Opener, Rv Parking, Storage Above
- Garage spaces:2
New listings near 125 S Main St
- New
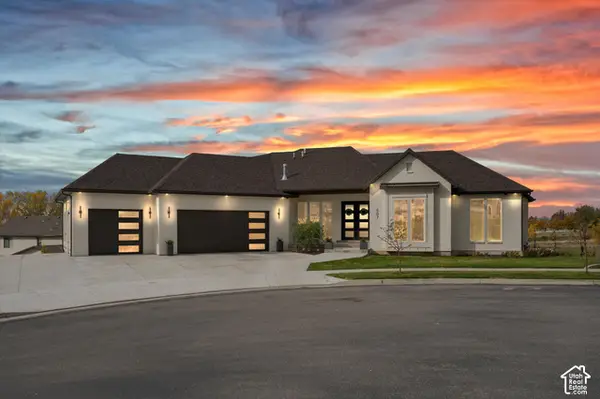 $1,450,000Active5 beds 4 baths4,750 sq. ft.
587 N 520 E, Providence, UT 84332
MLS# 2195191Listed by: MTN BUFF, LLC - Open Fri, 4 to 6pmNew
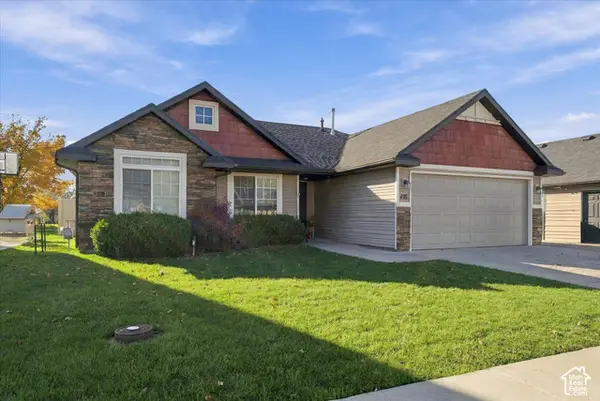 $420,000Active3 beds 2 baths1,207 sq. ft.
475 N 100 E, Providence, UT 84332
MLS# 2195279Listed by: KW UNITE KELLER WILLIAMS LLC 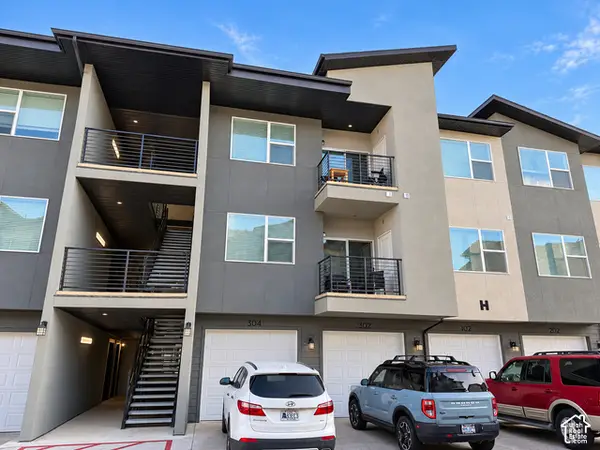 $249,000Active2 beds 2 baths1,179 sq. ft.
473 W 40 S #H302, Providence, UT 84332
MLS# 2194400Listed by: RE/MAX PEAKS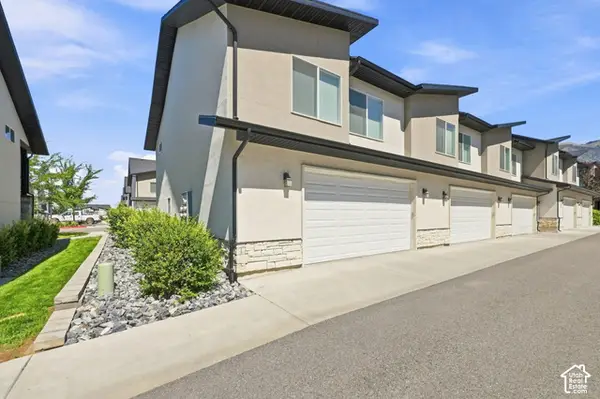
 $349,899Active3 beds 3 baths1,549 sq. ft.
431 W 85 S, Providence, UT 84332
MLS# 2194051Listed by: CENTURY 21 EVEREST (CENTERVILLE)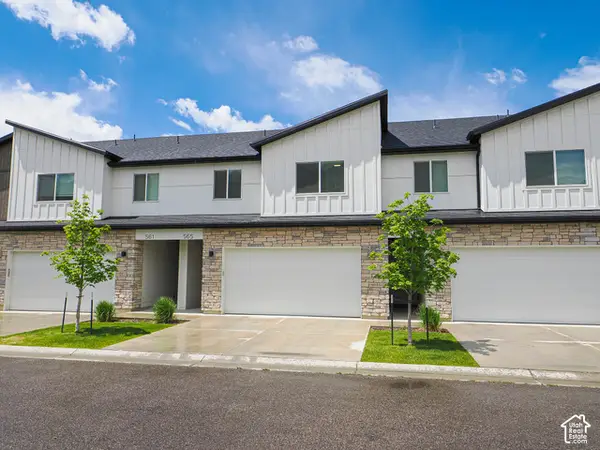 $339,900Active3 beds 3 baths1,552 sq. ft.
565 N 225 E, Providence, UT 84332
MLS# 2193078Listed by: INTEGRATED REALTY, LLC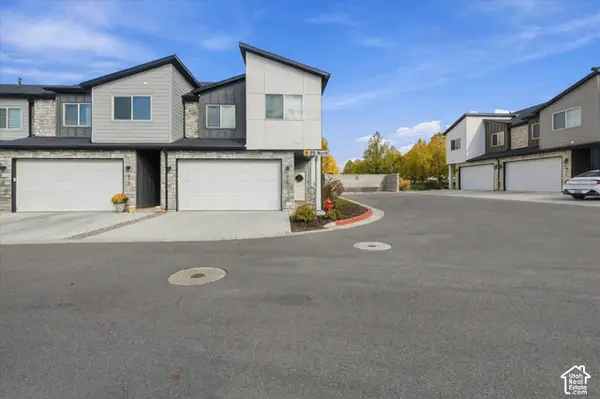 $360,000Active3 beds 3 baths1,668 sq. ft.
415 W 25 N, Providence, UT 84332
MLS# 2193051Listed by: NORTH REALTY, LLC $172,000Active0.29 Acres
1044 S 600 E #31, Providence, UT 84332
MLS# 2191838Listed by: VALLEY REALTY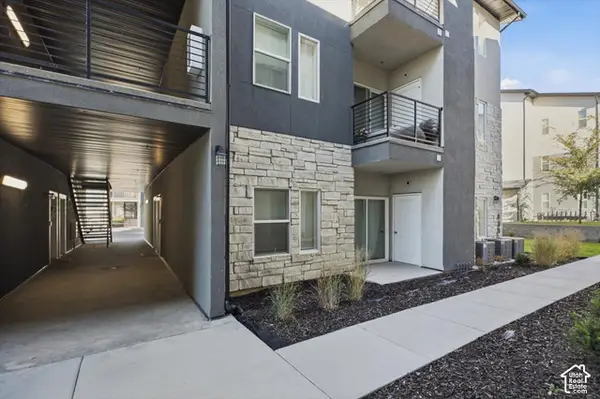 $249,000Active1 beds 1 baths953 sq. ft.
470 W 15 S #F101, Providence, UT 84332
MLS# 2191791Listed by: CORNERSTONE REAL ESTATE PROFESSIONALS, LLC $275,000Pending2 beds 2 baths1,096 sq. ft.
452 N 100 W #103, Logan, UT 84321
MLS# 2191156Listed by: ENGEL & VOLKERS LOGAN, LLC $275,000Pending2 beds 2 baths1,096 sq. ft.
452 N 100 W #104, Logan, UT 84321
MLS# 2191160Listed by: ENGEL & VOLKERS LOGAN, LLC


Protect your home and budget from life's surprises with an Assurant Home Warranty, backed by a partner that supports you through every step of homeownership. Explore Plans.
©2026 Century 21 Real Estate LLC. All rights reserved. CENTURY 21®, the CENTURY 21 Logo and C21® are service marks owned by Century 21 Real Estate LLC. Century 21 Real Estate LLC fully supports the principles of the Fair Housing Act and the Equal Opportunity Act. Each office is independently owned and operated. Listing information is deemed reliable but not guaranteed accurate.