
642 E 250 N, Providence, UT 84332
Local realty services provided by:CENTURY 21 Naomi
Listed by: ashton d macfarlane, jette h youngblood
Office: engel & volkers logan, llc.
MLS#:2173777
Source:SL
Price summary
- Price:$625,000
- Price per sq. ft.:$210.01
About this home
New construction on the NE Providence bench in Homes on the Knoll, ideal location! This home is ready for a buyer, vacant and easy to show. Upgraded finishes throughout, this rambler offers 3 well sized bedrooms, 2 full baths, 3 car garage, custom cabinets, high end light fixtures, custom tile work, stylish kitchen, large windows and plenty of room to grow in the unfinished basement. Enjoy being close to town and the mountains.
Contact an agent
Home facts
- Year built:2026
- Subdivision & Development:HOMES ON THE KNOLL
- Listing ID #:2173777
- Added:39 day(s) ago
- Updated:September 01, 2026 at 11:35 AM
Rooms and interior
- Bedrooms:3
- Total bathrooms:2
- Full bathrooms:2
- Rooms Total:11
- Flooring:Carpet, Tile
- Kitchen Description:Disposal, Microwave, Range Hood, Range/Oven: Free Stdng.
- Basement Description:Daylight, Full
- Living area:2,976 sq. ft.
Heating and cooling
- Cooling:Central Air
- Heating:Forced Air, Gas: Central
Structure and exterior
- Roof:Asphalt
- Year built:2026
- Building area:2,976 sq. ft.
- Lot area:0.31 Acres
- Lot Features:Curb & Gutter, Private, Road: Paved, Secluded, Sidewalks, Terrain: Grad Slope
- Construction Materials:Aluminum, Brick, Stone, Stucco
- Exterior Features:Covered, Deck: Covered, Entry (Foyer), Lighting, Patio: Covered, Porch: Open, Walkout
- Levels:2 Story
Schools
- High school:Ridgeline
- Elementary school:River Heights
Utilities
- Water:Culinary, Water Connected
- Sewer:Sewer Connected, Sewer: Connected
Finances and disclosures
- Price:$625,000
- Price per sq. ft.:$210.01
- Tax amount:$1,200
Features and amenities
- Laundry features:Electric Dryer Hookups
- Amenities:Closet: Walk-In, Smart Thermostat(s)
Parking
- Total parking spaces:6
- Parking description:3 Car Garage, Attached, Attached Garage, Covered, Garage Door Opener, Parking: Uncovered
- Garage spaces:3
New listings near 642 E 250 N
- New
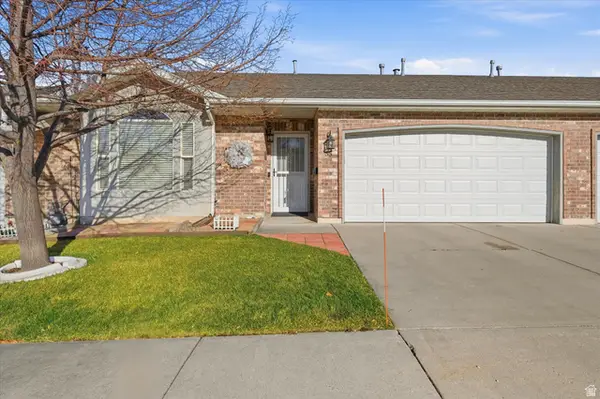 $300,000Active2 beds 2 baths1,192 sq. ft.
55 Mountain View Cir, Providence, UT 84332
MLS# 2182247Listed by: WHITE OAK & COMPANY, INC. - Open Tue, 10am to 12pmNew
 $600,000Active4 beds 3 baths2,998 sq. ft.
568 E Center St, Providence, UT 84332
MLS# 2182150Listed by: BONNEVILLE REALTY - New
 $580,000Active4 beds 4 baths3,459 sq. ft.
441 S 100 W, Providence, UT 84332
MLS# 2181666Listed by: EXP REALTY, LLC - New
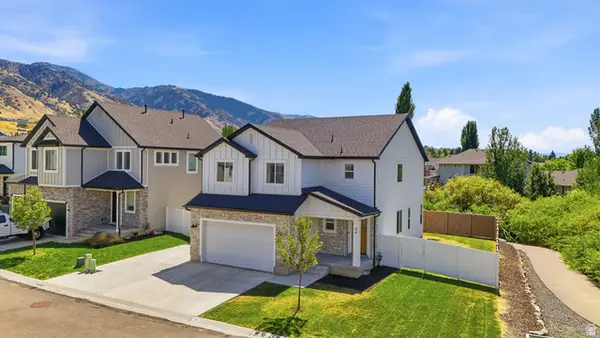 $582,900Active5 beds 4 baths3,198 sq. ft.
94 E 520 N, Providence, UT 84332
MLS# 2181173Listed by: KEY TO REALTY, LLC - New
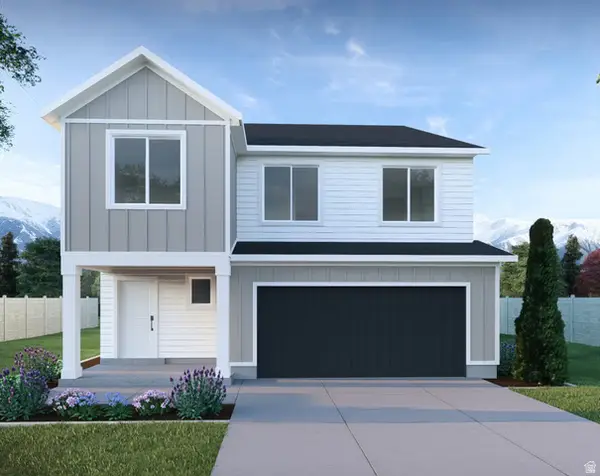 $624,900Active4 beds 3 baths3,378 sq. ft.
647 N 275 E, Providence, UT 84332
MLS# 2180638Listed by: VISIONARY REAL ESTATE - Open Tue, 10am to 12pmNew
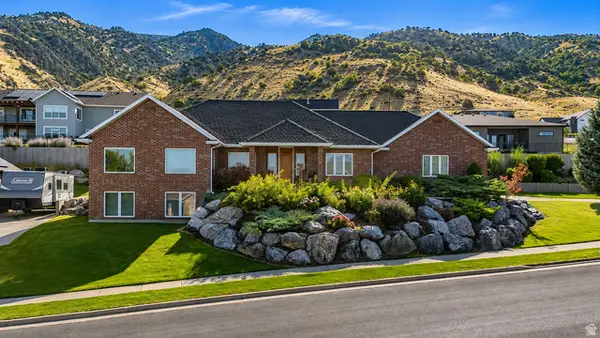 $789,000Active5 beds 3 baths4,410 sq. ft.
770 Eagleview Dr, Providence, UT 84332
MLS# 2180639Listed by: DWELL REALTY GROUP, LLC - New
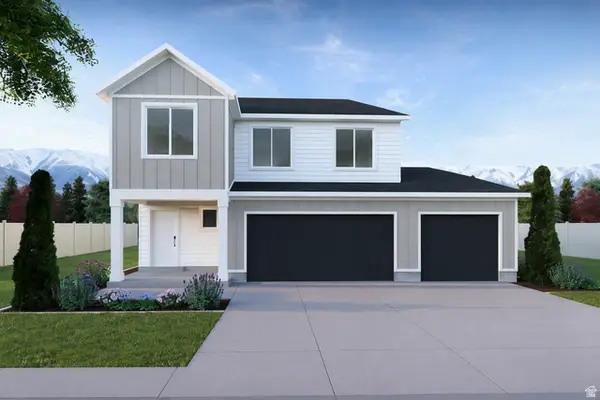 $634,900Active4 beds 3 baths3,378 sq. ft.
646 N 200 E, Providence, UT 84332
MLS# 2180640Listed by: VISIONARY REAL ESTATE - New
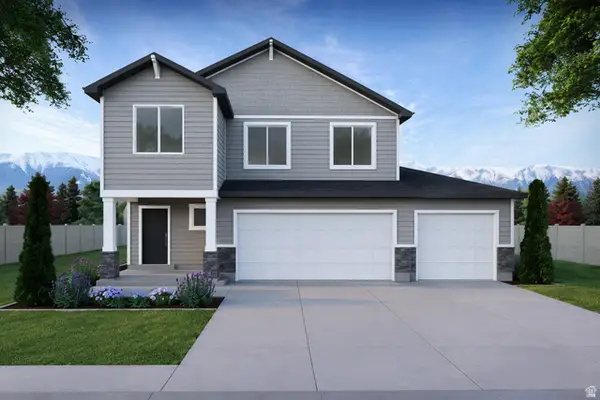 $629,900Active4 beds 3 baths3,378 sq. ft.
633 N 200 E, Providence, UT 84332
MLS# 2180643Listed by: VISIONARY REAL ESTATE 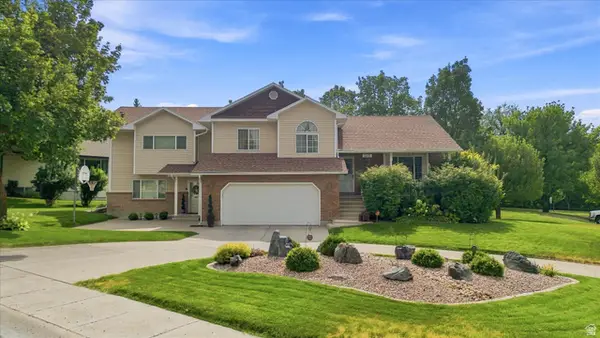 $749,900Active6 beds 5 baths3,342 sq. ft.
315 Edgewood Dr, Providence, UT 84332
MLS# 2179745Listed by: CORNERSTONE REAL ESTATE GROUP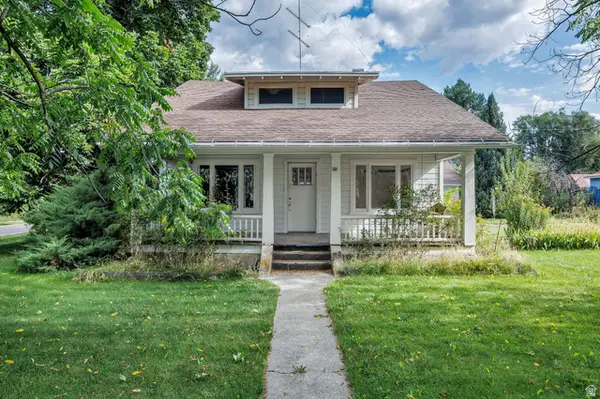 $375,000Pending2 beds 1 baths1,665 sq. ft.
95 W 100 S, Providence, UT 84332
MLS# 2179678Listed by: ENGEL & VOLKERS LOGAN, LLC


Protect your home and budget from life's surprises with an Assurant Home Warranty, backed by a partner that supports you through every step of homeownership. Explore Plans.
©2026 Century 21 Real Estate LLC. All rights reserved. CENTURY 21®, the CENTURY 21 Logo and C21® are service marks owned by Century 21 Real Estate LLC. Century 21 Real Estate LLC fully supports the principles of the Fair Housing Act and the Equal Opportunity Act. Each office is independently owned and operated. Listing information is deemed reliable but not guaranteed accurate.