642 E 250 N, Providence, UT 84332
Local realty services provided by:CENTURY 21 Everest
Upcoming open houses
- Sun, Oct 0411:30 am - 01:00 pm
Listed by: ashton d macfarlane
Office: engel & volkers logan, llc.
MLS#:2186785
Source:SL
Price summary
- Price:$625,000
- Price per sq. ft.:$210.01
About this home
Offering 3% seller concessions!! New construction on the NE Providence bench in Homes on the Knoll, ideal location! This home is ready for a buyer, vacant and easy to show. Upgraded finishes throughout, this rambler offers 3 well sized bedrooms, 2 full baths, 3 car garage, custom cabinets, high end light fixtures, custom tile work, stylish kitchen, large windows and plenty of room to grow in the unfinished basement. Enjoy being close to town and the mountains. Buyer to verify all information.
Contact an agent
Home facts
- Year built:2026
- Subdivision & Development:HOMES ON THE KNOLL
- Listing ID #:2186785
- Added:8 day(s) ago
- Updated:October 01, 2026 at 12:04 PM
Rooms and interior
- Bedrooms:3
- Total bathrooms:2
- Full bathrooms:2
- Rooms Total:11
- Flooring:Carpet, Tile
- Kitchen Description:Disposal, Range/Oven: Free Stdng.
- Basement Description:Daylight, Full
- Living area:2,976 sq. ft.
Heating and cooling
- Cooling:Central Air
- Heating:Forced Air, Gas: Central
Structure and exterior
- Roof:Asphalt
- Year built:2026
- Building area:2,976 sq. ft.
- Lot area:0.45 Acres
- Lot Features:Curb & Gutter, Private, Road: Paved, Secluded, Sidewalks, Terrain: Grad Slope
- Architectural Style:Rambler/Ranch
- Construction Materials:Aluminum, Brick, Stone, Stucco
- Exterior Features:Covered, Deck: Covered, Entry (Foyer), Lighting, Patio: Covered, Porch: Open, Walkout
- Levels:2 Story
Schools
- High school:Ridgeline
- Elementary school:River Heights
Utilities
- Water:Culinary, Water Connected
- Sewer:Sewer Connected, Sewer: Connected
Finances and disclosures
- Price:$625,000
- Price per sq. ft.:$210.01
- Tax amount:$1,199
Features and amenities
- Laundry features:Electric Dryer Hookups
- Amenities:Closet: Walk-In, Smart Thermostat(s)
Parking
- Total parking spaces:6
- Parking description:3 Car Garage, Attached, Attached Garage, Covered, Garage Door Opener, Parking: Uncovered
- Garage spaces:3
New listings near 642 E 250 N
- New
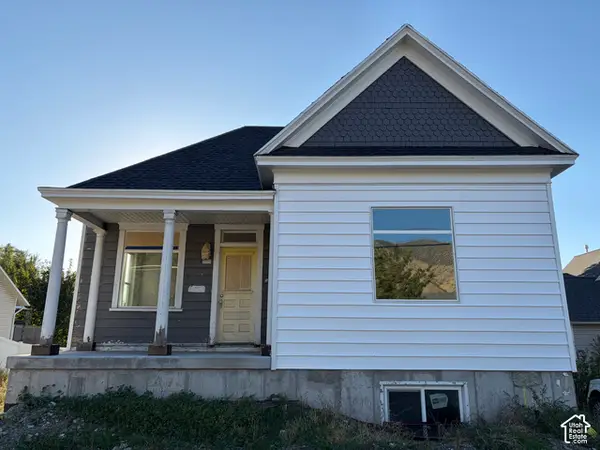 $339,000Active4 beds 3 baths2,350 sq. ft.
289 N 100 E, Providence, UT 84332
MLS# 2188293Listed by: CACHE HERITAGE REALTY - New
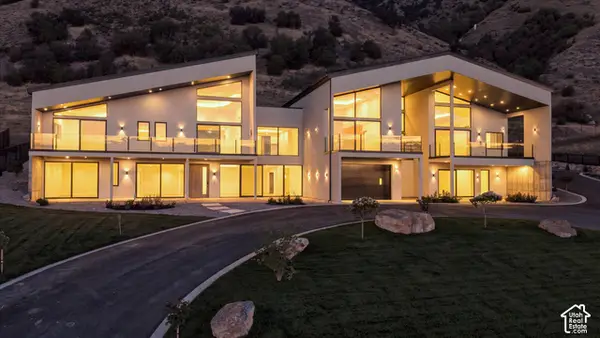 $3,950,000Active7 beds 9 baths7,050 sq. ft.
382 N 900 E, Providence, UT 84332
MLS# 2187780Listed by: ABODE & CO. REAL ESTATE LLC - New
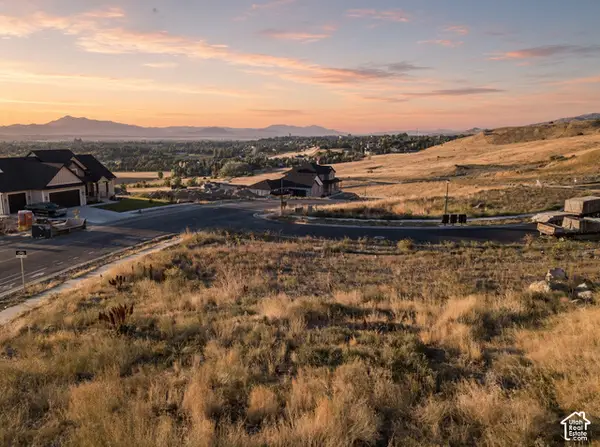 $189,905Active0.64 Acres
390 N 750 E #70, Providence, UT 84332
MLS# 2187536Listed by: PARKER REAL ESTATE SERVICES, PC - New
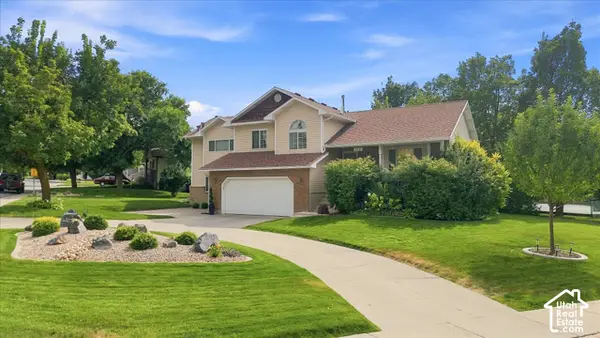 $744,900Active6 beds 5 baths3,342 sq. ft.
315 Edgewood Dr, Providence, UT 84332
MLS# 2187081Listed by: LION ROCK REAL ESTATE - New
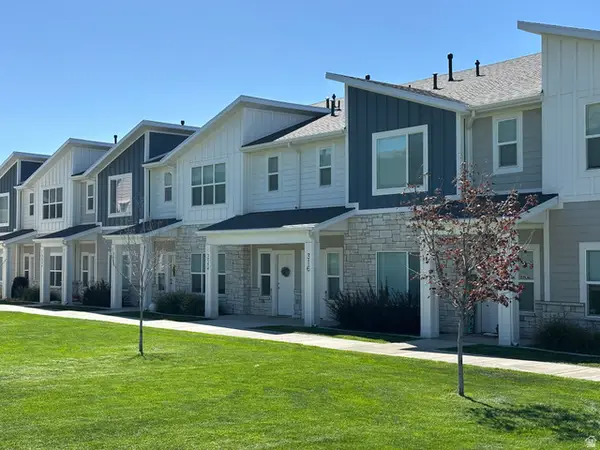
 $339,000Active3 beds 3 baths1,602 sq. ft.
316 S 550 W, Providence, UT 84332
MLS# 2186727Listed by: CENTURY 21 N & N REALTORS - New
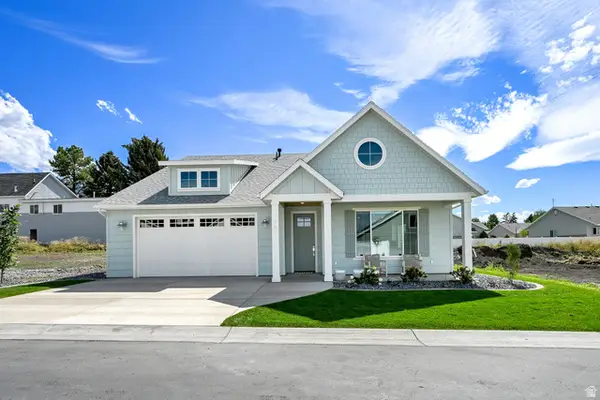 $619,000Active4 beds 3 baths2,583 sq. ft.
76 E Springs Ln, Providence, UT 84332
MLS# 2186712Listed by: REFINED REAL ESTATE LLC 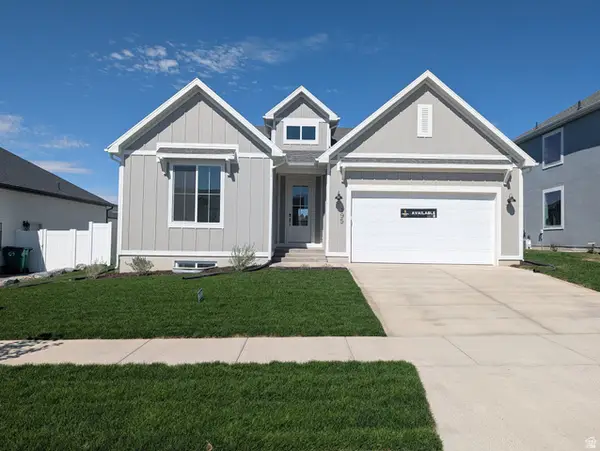 $539,900Active3 beds 2 baths3,507 sq. ft.
195 E 580 N, Providence, UT 84332
MLS# 2186422Listed by: VISIONARY REAL ESTATE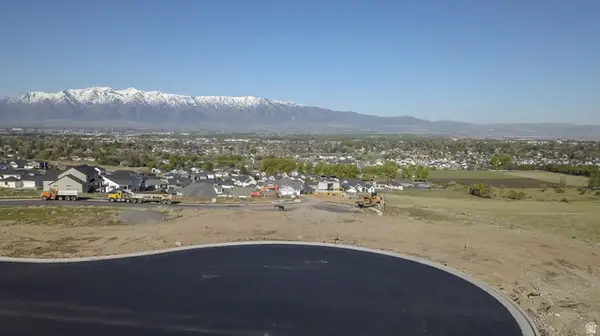 $320,000Active0.51 Acres
800 E 525 N #45, Providence, UT 84332
MLS# 2186009Listed by: PARKER REAL ESTATE SERVICES, PC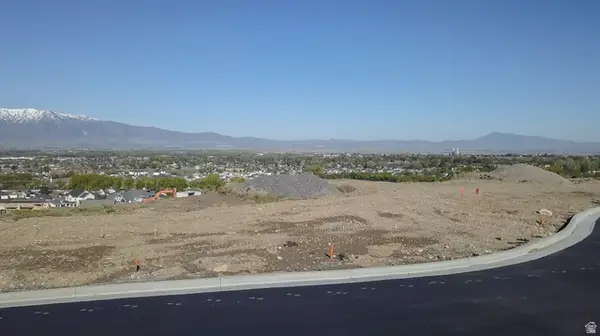 $265,000Active0.33 Acres
725 E 525 N #42, Providence, UT 84332
MLS# 2186019Listed by: PARKER REAL ESTATE SERVICES, PC


Protect your home and budget from life's surprises with an Assurant Home Warranty, backed by a partner that supports you through every step of homeownership. Explore Plans.
©2026 Century 21 Real Estate LLC. All rights reserved. CENTURY 21®, the CENTURY 21 Logo and C21® are service marks owned by Century 21 Real Estate LLC. Century 21 Real Estate LLC fully supports the principles of the Fair Housing Act and the Equal Opportunity Act. Each office is independently owned and operated. Listing information is deemed reliable but not guaranteed accurate.