1147 N 850 W, Provo, UT 84604
Local realty services provided by:CENTURY 21 Lifestyle Real Estate
1147 N 850 W,Provo, UT 84604
$509,900
- 4 Beds
- 3 Baths
- 1,481 sq. ft.
- Single family
- Active
Listed by: millie driggs
Office: realtypath llc. (south valley)
MLS#:2187751
Source:SL
Price summary
- Price:$509,900
- Price per sq. ft.:$344.29
About this home
BRAND-NEW 4 BED / 3 BATH HOME NEAR BYU & INTERMOUNTAIN UTAH VALLEY HOSPITAL! Motivated Seller!! Buying into 100k instant equity! This exceptionally designed home lives large. The thoughtful floor plan makes outstanding use of every square foot, with 4 true bedrooms, 3 bathrooms, an impressive primary suite with a spacious private ensuite, and a large laundry room. The open main living area is bright, comfortable and designed for everyday living and entertaining. Enjoy the peace of mind that comes with brand-new construction, modern finishes, new appliances, tankless water heater and an attached 2-car garage. Set back on a private .22-acre flag lot with NO HOA, this home offers a rare combination of privacy, low-maintenance new construction and an incredibly convenient Provo location just blocks from Utah Valley Hospital and minutes from BYU, shopping, dining, parks and trails. If you've been looking for a new home without wasted space, this floor plan needs to be experienced in person. Schedule your private showing today! Square footage figures are provided as a courtesy estimate only and were obtained from Arch Plans . Buyer is advised to obtain an independent measurement....
Contact an agent
Home facts
- Year built:2026
- Listing ID #:2187751
- Added:28 day(s) ago
- Updated:October 25, 2026 at 11:22 AM
Rooms and interior
- Bedrooms:4
- Total bathrooms:3
- Full bathrooms:2
- Half bathrooms:1
- Rooms Total:10
- Flooring:Carpet
- Kitchen Description:Disposal, Microwave, Range: Countertop, Refrigerator
- Basement Description:Slab
- Living area:1,481 sq. ft.
Heating and cooling
- Cooling:Central Air
- Heating:Electric
Structure and exterior
- Roof:Asphalt
- Year built:2026
- Building area:1,481 sq. ft.
- Lot area:0.22 Acres
- Construction Materials:Asphalt, Stucco
- Levels:2 Story
Schools
- High school:Provo
- Elementary school:Westridge
Utilities
- Water:Culinary, Water Connected
- Sewer:Sewer Connected, Sewer: Connected, Sewer: Public
Finances and disclosures
- Price:$509,900
- Price per sq. ft.:$344.29
- Tax amount:$1,500
Features and amenities
- Laundry features:Dryer, Electric Dryer Hookups, Washer
- Amenities:Closet: Walk-In
Parking
- Total parking spaces:6
- Parking description:2 Car Garage, Attached, Attached Garage, Extra Height, Garage Door Opener
- Garage spaces:2
New listings near 1147 N 850 W
- New
 $1,189,900Active12 beds 6 baths4,936 sq. ft.
2091 S Nevada Ave, Provo, UT 84606
MLS# 2193038Listed by: LOOK AHEAD REAL ESTATE PC  $699,950Active4 beds 3 baths3,585 sq. ft.
1591 S 960 W, Provo, UT 84601
MLS# 2180465Listed by: STONE EDGE REAL ESTATE LLC- New

 $398,900Active3 beds 2 baths1,036 sq. ft.
964 E 300 N, Provo, UT 84606
MLS# 2192796Listed by: CENTURY 21 EDGES - New
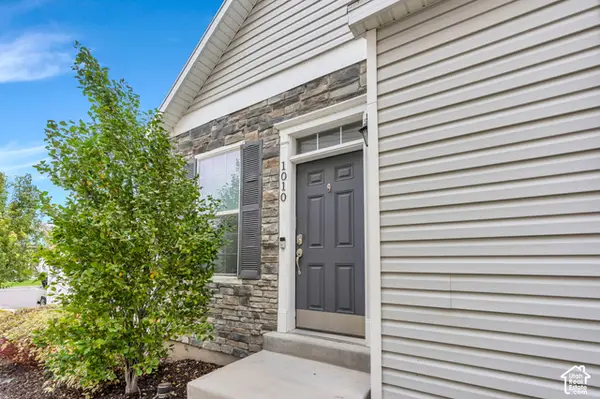 $350,000Active2 beds 3 baths1,374 sq. ft.
1010 W 500 S, Provo, UT 84601
MLS# 2192661Listed by: LOTUS REAL ESTATE - New
 $485,000Active4 beds 3 baths1,806 sq. ft.
1928 W 100 S, Provo, UT 84601
MLS# 2192623Listed by: PRIME REAL ESTATE EXPERTS - New
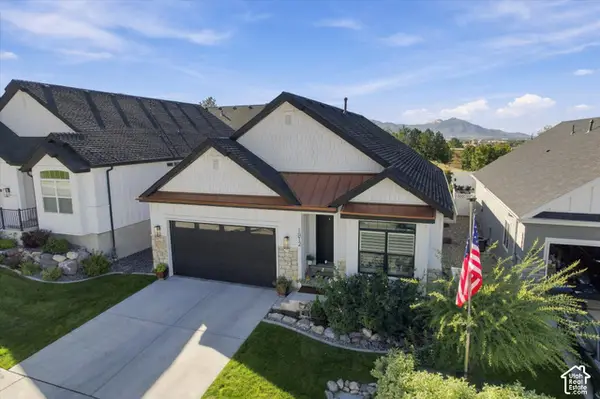 $795,900Active5 beds 3 baths3,156 sq. ft.
1812 S Sky Loop, Provo, UT 84606
MLS# 2192111Listed by: UNITED REAL ESTATE ADVANTAGE - New
 $2,000,000Active3 beds 2 baths1,928 sq. ft.
2087 W Center St, Provo, UT 84601
MLS# 2191984Listed by: BERKSHIRE HATHAWAY HOMESERVICES ELITE REAL ESTATE - New
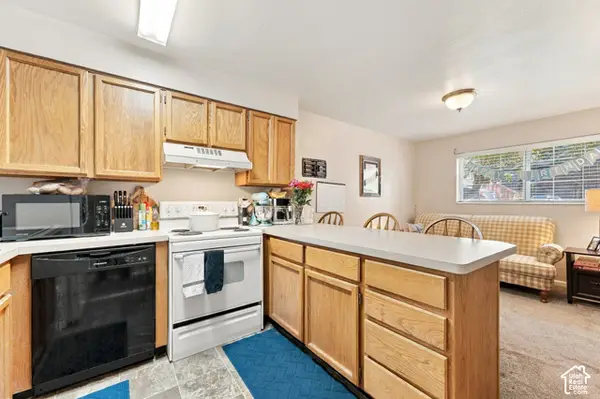 $290,000Active2 beds 2 baths803 sq. ft.
136 E 400 N #105, Provo, UT 84606
MLS# 2191992Listed by: KW WESTFIELD - New
 $369,000Active4 beds 4 baths2,067 sq. ft.
1334 S 1550 E, Provo, UT 84606
MLS# 2191912Listed by: COMMERCE PROPERTY SOLUTIONS LLC - New
 $550,000Active5 beds 2 baths1,971 sq. ft.
764 E 50 S, Provo, UT 84606
MLS# 2191853Listed by: EQUITY REAL ESTATE (PROSPER GROUP)


Protect your home and budget from life's surprises with an Assurant Home Warranty, backed by a partner that supports you through every step of homeownership. Explore Plans.
©2026 Century 21 Real Estate LLC. All rights reserved. CENTURY 21®, the CENTURY 21 Logo and C21® are service marks owned by Century 21 Real Estate LLC. Century 21 Real Estate LLC fully supports the principles of the Fair Housing Act and the Equal Opportunity Act. Each office is independently owned and operated. Listing information is deemed reliable but not guaranteed accurate.