
1231 S 1440 E, Provo, UT 84606
Local realty services provided by:CENTURY 21 Lifestyle Real Estate
1231 S 1440 E,Provo, UT 84606
$510,000
- 5 Beds
- 3 Baths
- 2,571 sq. ft.
- Single family
- Active
Listed by:
 Curtis Mayberry(520) 686 - 4865CENTURY 21 EDGES
Office: century 21 edges
MLS#:2197216
Source:SL
Price summary
- Price:$510,000
- Price per sq. ft.:$198.37
- Monthly HOA dues:$81
About this home
There's room to spread out in this Pioneer Community rambler. The open main level brings the kitchen and great room together under vaulted ceilings, which carry through to the primary bedroom. Unwind in the primary suite's garden tub, with a separate shower for everyday convenience. The finished basement adds a second gathering space for movie nights or game day, along with new carpet and extra storage. Free Google Fiber and a convenient Provo location near parks, schools, and freeway access round out the home.
Contact an agent
Home facts
- Year built:2003
- Subdivision & Development:PIONEER
- Listing ID #:2197216
- Added:1 day(s) ago
- Updated:November 20, 2026 at 01:22 PM
Rooms and interior
- Bedrooms:5
- Total bathrooms:3
- Full bathrooms:3
- Rooms Total:13
- Flooring:Carpet, Tile
- Bathrooms Description:Bath: Sep. Tub/Shower
- Kitchen Description:Disposal, Microwave, Refrigerator
- Basement Description:Full
- Living area:2,571 sq. ft.
Heating and cooling
- Cooling:Central Air
- Heating:Gas: Central
Structure and exterior
- Roof:Asphalt
- Year built:2003
- Building area:2,571 sq. ft.
- Lot area:0.04 Acres
- Lot Features:Curb & Gutter, Sidewalks, Sprinkler: Auto-Full
- Architectural Style:Rambler/Ranch
- Construction Materials:Stone, Stucco
- Levels:2 Story
Schools
- High school:Timpview
- Middle school:Centennial
- Elementary school:Spring Creek
Utilities
- Water:Culinary, Water Connected
- Sewer:Sewer Connected, Sewer: Connected
Finances and disclosures
- Price:$510,000
- Price per sq. ft.:$198.37
- Tax amount:$1,628
Features and amenities
- Laundry features:Dryer, Electric Dryer Hookups, Washer
- Amenities:Ceiling Fan, Closet: Walk-In, Maintenance, Pets Permitted, Picnic Area, Playground, Snow Removal, Vaulted Ceilings
Parking
- Total parking spaces:5
- Parking description:2 Car Garage, Attached, Attached Garage, Garage Door Opener
- Garage spaces:2
New listings near 1231 S 1440 E
- Open Sat, 10:30am to 12pmNew
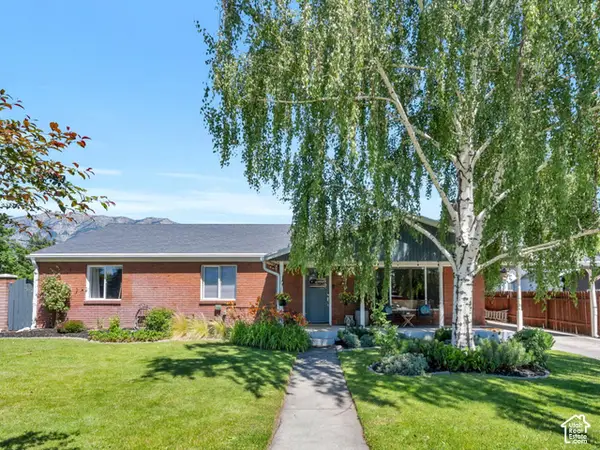 $599,999Active6 beds 3 baths3,153 sq. ft.
1690 N 1350 W, Provo, UT 84604
MLS# 2197468Listed by: SELLING SALT LAKE  $110,000Active3 beds 2 baths1,249 sq. ft.
1033 E 1160 S, Provo, UT 84606
MLS# 2190381Listed by: REALTYPATH LLC- New
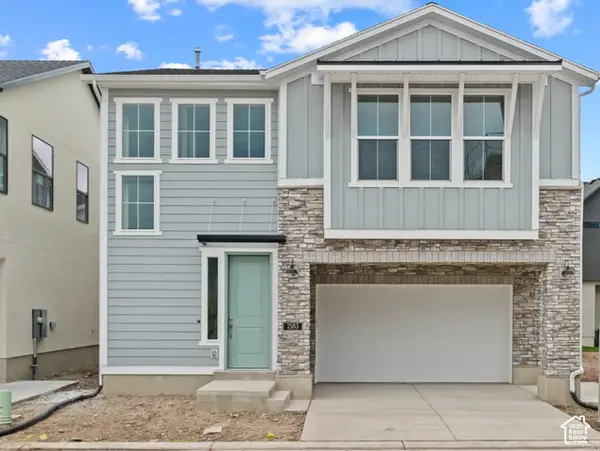 $543,600Active3 beds 3 baths2,063 sq. ft.
1583 N 3140 W, Provo, UT 84601
MLS# 2197362Listed by: IVORY HOMES, LTD - New
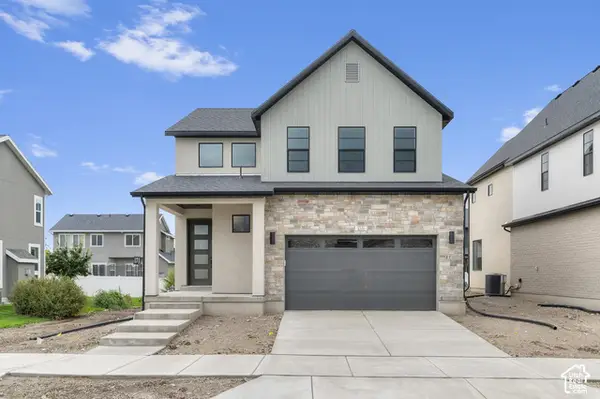 $634,500Active3 beds 3 baths2,675 sq. ft.
1531 N 3200 W, Provo, UT 84601
MLS# 2197371Listed by: IVORY HOMES, LTD - New
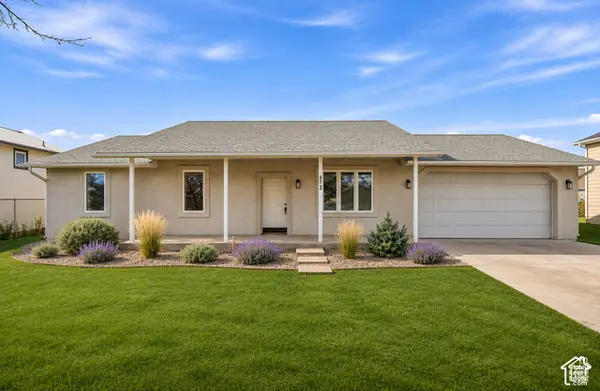 $399,900Active3 beds 2 baths1,218 sq. ft.
472 S 2050 W, Provo, UT 84601
MLS# 2197275Listed by: RE/MAX ASSOCIATES - New
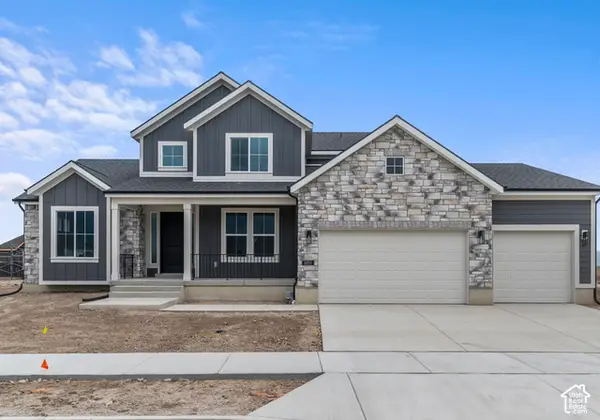 $986,700Active4 beds 3 baths4,056 sq. ft.
1653 N 3480 W, Provo, UT 84601
MLS# 2197285Listed by: IVORY HOMES, LTD - New
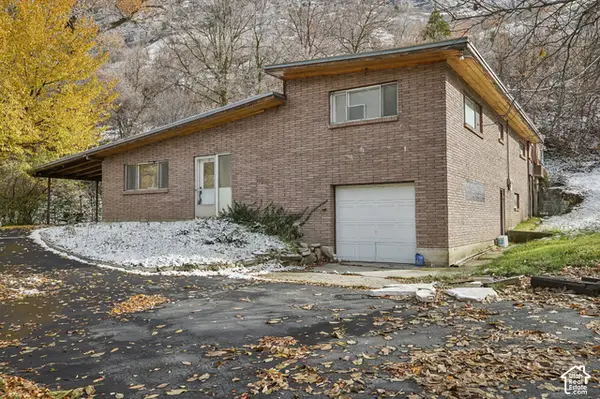 $550,000Active3 beds 2 baths2,197 sq. ft.
1548 E Springdell Cir, Provo, UT 84604
MLS# 2197253Listed by: PARADISE REAL ESTATE - New
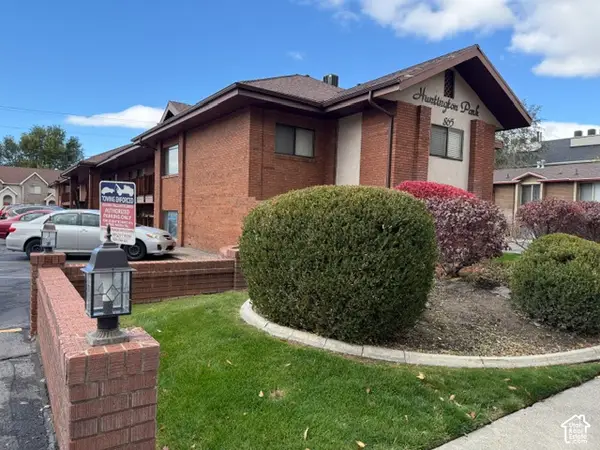 $269,900Active3 beds 2 baths1,076 sq. ft.
865 N 500 W #6, Provo, UT 84604
MLS# 2196966Listed by: KEYSTONE REAL ESTATE - New
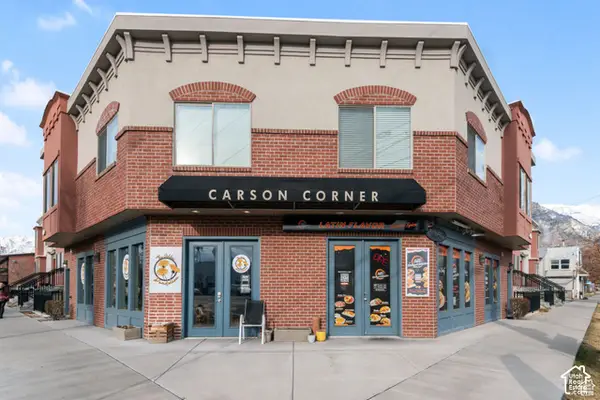 $629,000Active2 beds 2 baths2,200 sq. ft.
491 S Freedom Blvd #104204, Provo, UT 84601
MLS# 2196947Listed by: SERHANT UTAH LLC


Protect your home and budget from life's surprises with an Assurant Home Warranty, backed by a partner that supports you through every step of homeownership. Explore Plans.
©2026 Century 21 Real Estate LLC. All rights reserved. CENTURY 21®, the CENTURY 21 Logo and C21® are service marks owned by Century 21 Real Estate LLC. Century 21 Real Estate LLC fully supports the principles of the Fair Housing Act and the Equal Opportunity Act. Each office is independently owned and operated. Listing information is deemed reliable but not guaranteed accurate.