1258 E 640 S, Provo, UT 84606
Local realty services provided by:CENTURY 21 Naomi
Listed by: deborah a daines, ashley jensen
Office: lotus real estate
MLS#:2184299
Source:SL
Price summary
- Price:$549,900
- Price per sq. ft.:$180.41
About this home
Newly Listed! Updated East Provo Home with Great Entertaining Space, close to BYU Campus and Provost Elementary school. This 5 bed/3 bath home has been nicely remodeled and offers a lot of flexibility! The kitchen is fully updated with gray cabinets, butcher block countertops, a subway tile backsplash, and new appliances. It's a solid, functional space for cooking and everyday life. There are two family rooms upstairs. One is a comfortable main living room, and the other is a HUGE bonus room over the garage with plenty of seating - great for entertaining, movie nights, or just hanging out. Downstairs, the basement has its own separate outside entrance and bedroom, so it works well as a mother-in-law apartment, guest space, or just extra living area. The backyard is AMAZING. Mature trees give it good privacy and shade, and there's a new deck that's perfect for barbecuing and spending time outside. Overall, this home offers a nice mix of updated finishes and useful space. Come check it out....
Contact an agent
Home facts
- Year built:1969
- Subdivision & Development:HILLSDALE HEIGHTS
- Listing ID #:2184299
- Added:44 day(s) ago
- Updated:October 24, 2026 at 09:14 AM
Rooms and interior
- Bedrooms:5
- Total bathrooms:3
- Full bathrooms:2
- Rooms Total:19
- Flooring:Carpet, Laminate, Linoleum, Slate, Tile
- Kitchen Description:Disposal, Kitchen: Second
- Basement Description:Full, Walk-Out Access
- Living area:3,048 sq. ft.
Heating and cooling
- Cooling:Evaporative Cooling
- Heating:Forced Air, Gas: Central
Structure and exterior
- Roof:Asphalt
- Year built:1969
- Building area:3,048 sq. ft.
- Lot area:0.2 Acres
- Lot Features:Curb & Gutter, Fenced: Full, Flat, Road: Paved, Secluded, Sidewalks, Sprinkler: Auto-Full
- Architectural Style:Split Entry/Bi Level
- Construction Materials:Composition, Stone
- Exterior Features:Walkout
- Levels:2 Story
Schools
- High school:Timpview
- Middle school:Centennial
- Elementary school:Provost
Utilities
- Water:Culinary, Water Connected
- Sewer:Sewer Connected, Sewer: Connected, Sewer: Public
Finances and disclosures
- Price:$549,900
- Price per sq. ft.:$180.41
- Tax amount:$2,958
Features and amenities
- Laundry features:Electric Dryer Hookups
- Amenities:Mother-In-Law Apartment
Parking
- Total parking spaces:7
- Parking description:2 Car Garage, Attached, Attached Garage, Rv Parking
- Garage spaces:2
- Carport spaces:1
New listings near 1258 E 640 S
- Open Sat, 12 to 3pm
 $699,950Active4 beds 3 baths3,585 sq. ft.
1591 S 960 W, Provo, UT 84601
MLS# 2180465Listed by: STONE EDGE REAL ESTATE LLC - New

 $398,900Active3 beds 2 baths1,036 sq. ft.
964 E 300 N, Provo, UT 84606
MLS# 2192796Listed by: CENTURY 21 EDGES - Open Sat, 12:30 to 2pmNew
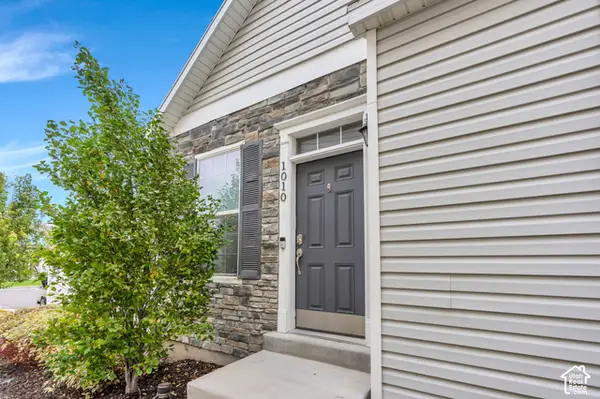 $350,000Active2 beds 3 baths1,374 sq. ft.
1010 W 500 S, Provo, UT 84601
MLS# 2192661Listed by: LOTUS REAL ESTATE - Open Sat, 9:30 to 11amNew
 $485,000Active4 beds 3 baths1,806 sq. ft.
1928 W 100 S, Provo, UT 84601
MLS# 2192623Listed by: PRIME REAL ESTATE EXPERTS - New
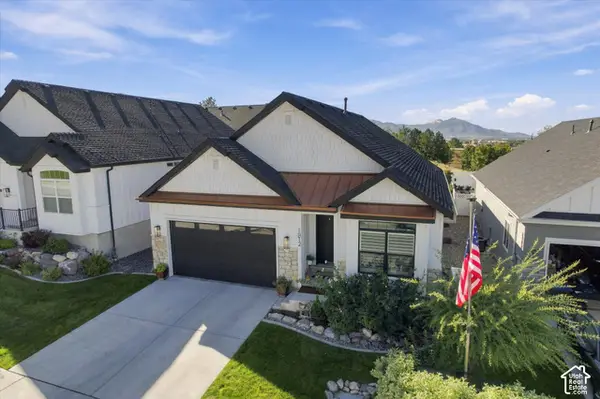 $795,900Active5 beds 3 baths3,156 sq. ft.
1812 S Sky Loop, Provo, UT 84606
MLS# 2192111Listed by: UNITED REAL ESTATE ADVANTAGE - New
 $2,000,000Active3 beds 2 baths1,928 sq. ft.
2087 W Center St, Provo, UT 84601
MLS# 2191984Listed by: BERKSHIRE HATHAWAY HOMESERVICES ELITE REAL ESTATE - New
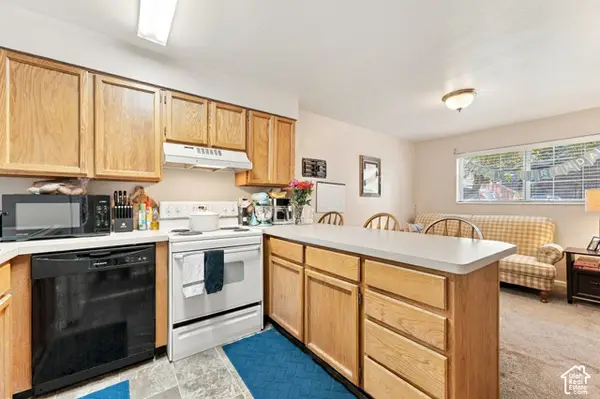 $290,000Active2 beds 2 baths803 sq. ft.
136 E 400 N #105, Provo, UT 84606
MLS# 2191992Listed by: KW WESTFIELD - New
 $369,000Active4 beds 4 baths2,067 sq. ft.
1334 S 1550 E, Provo, UT 84606
MLS# 2191912Listed by: COMMERCE PROPERTY SOLUTIONS LLC - New
 $550,000Active5 beds 2 baths1,971 sq. ft.
764 E 50 S, Provo, UT 84606
MLS# 2191853Listed by: EQUITY REAL ESTATE (PROSPER GROUP) - New
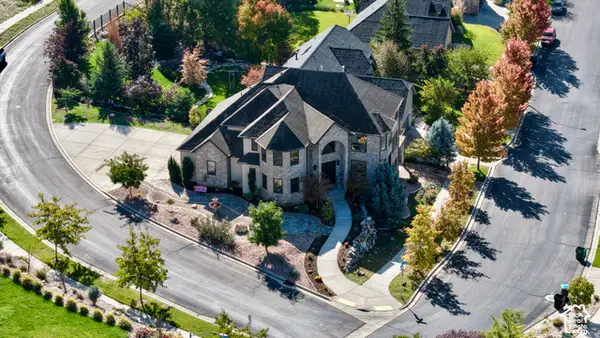 $1,250,000Active5 beds 4 baths4,947 sq. ft.
488 N 1420 E, Provo, UT 84606
MLS# 2191787Listed by: UPSIDE REAL ESTATE


Protect your home and budget from life's surprises with an Assurant Home Warranty, backed by a partner that supports you through every step of homeownership. Explore Plans.
©2026 Century 21 Real Estate LLC. All rights reserved. CENTURY 21®, the CENTURY 21 Logo and C21® are service marks owned by Century 21 Real Estate LLC. Century 21 Real Estate LLC fully supports the principles of the Fair Housing Act and the Equal Opportunity Act. Each office is independently owned and operated. Listing information is deemed reliable but not guaranteed accurate.