
1303 N Lakeview Dr, Provo, UT 84604
Local realty services provided by:CENTURY 21 Everest
Upcoming open houses
- Sat, Sep 2612:00 pm - 02:00 pm
Listed by: rebecca swindle
Office: era brokers consolidated (utah county)
MLS#:2186603
Source:SL
Price summary
- Price:$580,000
- Price per sq. ft.:$190.16
About this home
Utah Lake Views. Classic Contemporary Design. Grandview Location. Set in the highly desirable Grandview area of Provo, this distinctive 1970s all-brick contemporary home offers a rare combination of character, space, and sweeping views of Utah Lake. Floor-to-ceiling rock fireplaces anchor the living rooms with natural texture and warmth, while large windows draw the eye to the sweeping southwest views. With 5 bedrooms and 3 baths, the home offers generous room to live, gather, and make your own. Three-pane Pella windows bring in abundant natural light and the nearly new HVAC systems bring peace of mind for time to come. Positioned close BYU, UVU, shopping, dining, recreation, and the best of Utah Valley, but also established in a niche community of Provo, this home is a great find. Come explore the possibilities it offers. See the property during the Open House held September 26th, 12-2pm or call the agent for a private showing.
Contact an agent
Home facts
- Year built:1973
- Listing ID #:2186603
- Added:1 day(s) ago
- Updated:September 22, 2026 at 02:56 AM
Rooms and interior
- Bedrooms:5
- Total bathrooms:3
- Full bathrooms:2
- Rooms Total:17
- Flooring:Carpet, Hardwood, Tile
- Kitchen Description:Disposal, Microwave, Oven: Double, Oven: Wall, Range: Countertop, Range: Gas, Refrigerator
- Basement Description:Daylight, Entrance
- Living area:3,050 sq. ft.
Heating and cooling
- Cooling:Central Air
- Heating:Forced Air, Gas: Central, Wood
Structure and exterior
- Roof:Asphalt
- Year built:1973
- Building area:3,050 sq. ft.
- Lot area:0.24 Acres
- Lot Features:Fenced: Partial, Sprinkler: Auto-Full, Terrain: Grad Slope
- Architectural Style:Rambler/Ranch
- Construction Materials:Brick
- Exterior Features:Basement Entrance, Patio: Open, Walkout
- Levels:2 Story
Schools
- High school:Provo
- Elementary school:Westridge
Utilities
- Water:Culinary, Water Connected
- Sewer:Sewer Connected, Sewer: Connected
Finances and disclosures
- Price:$580,000
- Price per sq. ft.:$190.16
- Tax amount:$2,954
Features and amenities
- Laundry features:Electric Dryer Hookups
- Amenities:French Doors, Gas Logs, Water Softener Owned
Parking
- Total parking spaces:4
- Parking description:2 Car Garage, Attached, Attached Garage, Garage Door Opener
- Garage spaces:2
New listings near 1303 N Lakeview Dr
- New
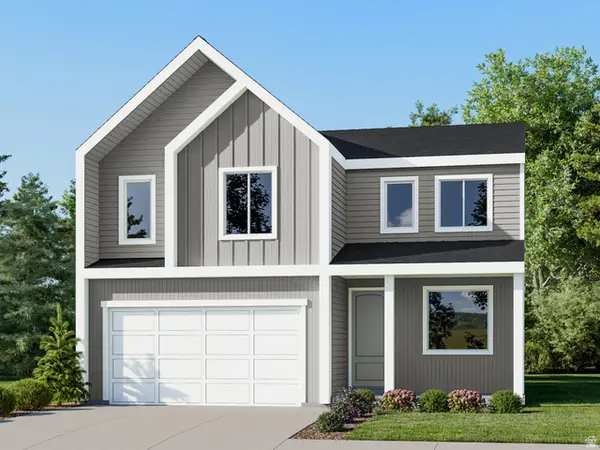 $708,900Active4 beds 3 baths3,448 sq. ft.
1726 S Iron Dr #108, Provo, UT 84606
MLS# 2186618Listed by: LENNAR HOMES OF UTAH, LLC - New
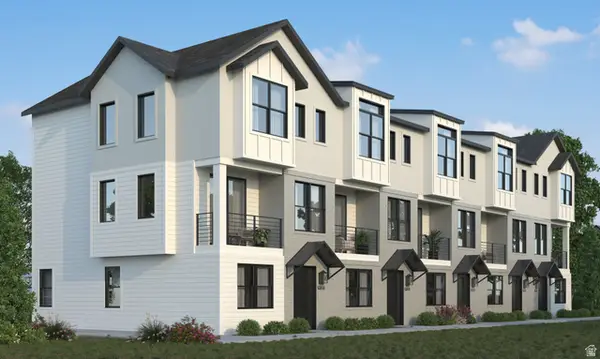 $449,900Active3 beds 3 baths1,543 sq. ft.
879 E 1110 S #110, Provo, UT 84606
MLS# 2186499Listed by: COLE WEST REAL ESTATE, LLC - New
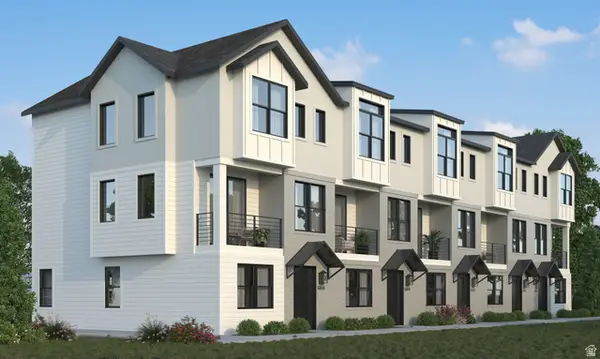 $459,900Active3 beds 3 baths1,583 sq. ft.
855 E 1110 S #107, Provo, UT 84606
MLS# 2186502Listed by: COLE WEST REAL ESTATE, LLC - New
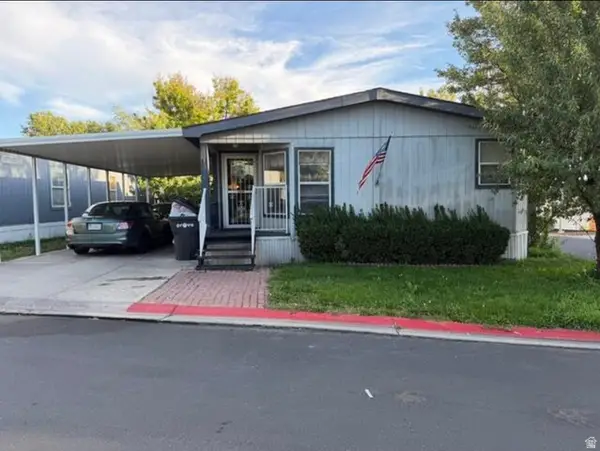 $109,000Active3 beds 2 baths1,500 sq. ft.
1014 E 1160 S, Provo, UT 84606
MLS# 2186495Listed by: HOMES INTERNATIONAL - New
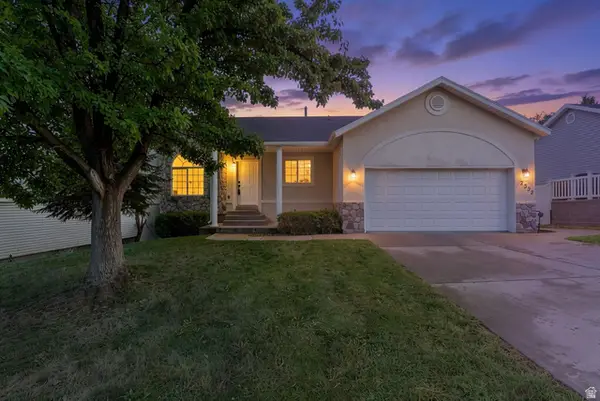 $599,900Active6 beds 3 baths2,542 sq. ft.
2352 Dakota Ave, Provo, UT 84606
MLS# 2186407Listed by: PINE VALLEY REALTY - Open Sat, 10am to 12pmNew
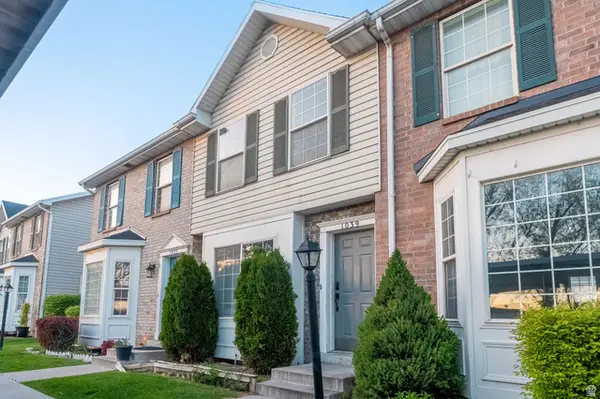 $274,000Active2 beds 2 baths1,064 sq. ft.
1039 S Eastgate Dr, Provo, UT 84606
MLS# 2186426Listed by: REAL BROKER, LLC - New
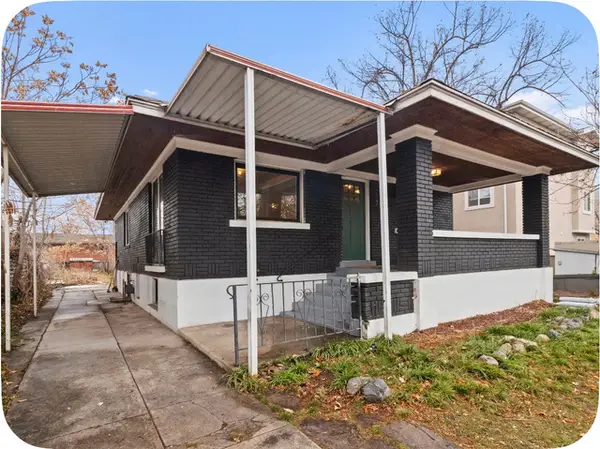 $625,000Active5 beds 2 baths2,240 sq. ft.
227 E 300 N, Provo, UT 84606
MLS# 2186349Listed by: HOMES INTERNATIONAL - New
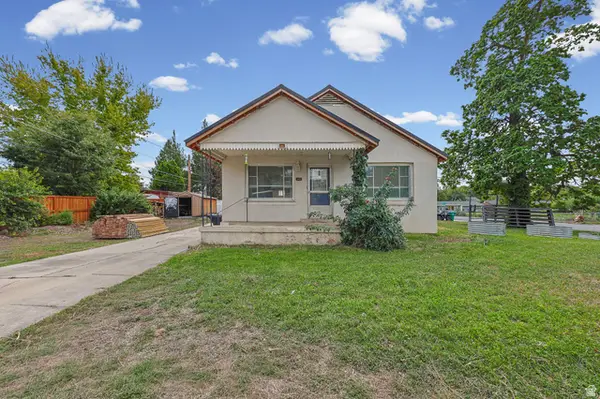 $450,000Active4 beds 1 baths2,322 sq. ft.
981 W 900 N, Provo, UT 84604
MLS# 2186352Listed by: EXIT REALTY SUCCESS - New
 $100,000Active0.33 Acres
1414 N 1500 E #44, Provo, UT 84604
MLS# 2186269Listed by: EQUITY REAL ESTATE (UTAH)


Protect your home and budget from life's surprises with an Assurant Home Warranty, backed by a partner that supports you through every step of homeownership. Explore Plans.
©2026 Century 21 Real Estate LLC. All rights reserved. CENTURY 21®, the CENTURY 21 Logo and C21® are service marks owned by Century 21 Real Estate LLC. Century 21 Real Estate LLC fully supports the principles of the Fair Housing Act and the Equal Opportunity Act. Each office is independently owned and operated. Listing information is deemed reliable but not guaranteed accurate.