1607 S 960 W #153, Provo, UT 84601
Local realty services provided by:CENTURY 21 Naomi
1607 S 960 W #153,Provo, UT 84601
$793,311
- 6 Beds
- 4 Baths
- 3,585 sq. ft.
- Single family
- Active
Listed by: robert ninow
Office: stone edge real estate llc.
MLS#:2193369
Source:SL
Price summary
- Price:$793,311
- Price per sq. ft.:$221.29
About this home
No HOA! Finished ADU! Promotion of $25,000 towards closing costs/buydown if using preferred lender or $23,000 if using own lender. Partial front yard landscaping! As you walk in there is an elegant entry with lots of light and a staircase that leads to the upstairs loft. On the main level there is a home office with double-doors, a half bathroom, a large family and dining room as well as a gorgeous kitchen with wall double-ovens and a gas cooktop. Quartz countertops throughout as well as upgraded LVP flooring. Lots of pantry space and a mud room bench right next to the garage door. Upstairs there are 4 bedrooms that don't share walls with each other and there is also a large loft, laundry room, and secondary bathroom in addition to the primary bathroom. The ADU has a separate entrance and it includes the laundry, family, dining, and two bedrooms. The kitchen space in the ADU is fantastic and it feels so bright with the daylight windows that you won't feel like you are downstairs. All the selections of the home have been selected so price is accurate. Buyer and/or Buyer's agent to verify all....
Contact an agent
Home facts
- Year built:2026
- Subdivision & Development:HERONS LANDING
- Listing ID #:2193369
- Added:1 day(s) ago
- Updated:October 28, 2026 at 02:59 AM
Rooms and interior
- Bedrooms:6
- Total bathrooms:4
- Full bathrooms:3
- Half bathrooms:1
- Rooms Total:21
- Flooring:Carpet
- Bathrooms Description:Bath: Sep. Tub/Shower
- Kitchen Description:Disposal, Range/Oven: Free Stdng.
- Basement Description:Full
- Living area:3,585 sq. ft.
Heating and cooling
- Cooling:Central Air
- Heating:Forced Air, Gas: Central
Structure and exterior
- Roof:Asphalt
- Year built:2026
- Building area:3,585 sq. ft.
- Lot area:0.17 Acres
- Lot Features:Flat, Road: Paved, Sidewalks
- Construction Materials:Cement Siding, Stucco
- Exterior Features:Basement Entrance
- Levels:3 Story
Schools
- High school:Provo
- Elementary school:Sunset View
Utilities
- Water:Culinary, Water Connected
- Sewer:Sewer Connected, Sewer: Connected
Finances and disclosures
- Price:$793,311
- Price per sq. ft.:$221.29
- Tax amount:$1
Features and amenities
- Amenities:Closet: Walk-In, Den/Office
Parking
- Total parking spaces:3
- Parking description:3 Car Garage, Attached, Attached Garage, Garage Door Opener
- Garage spaces:3
New listings near 1607 S 960 W #153
- New
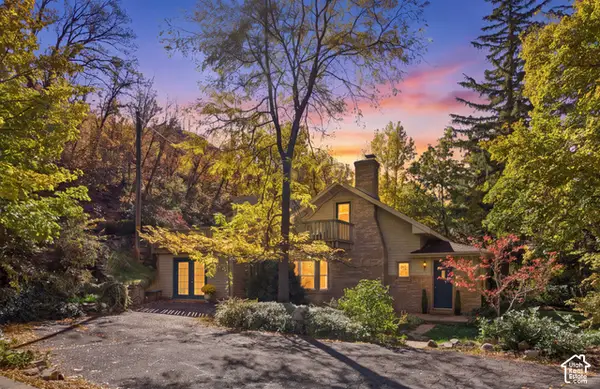 $750,000Active4 beds 2 baths2,132 sq. ft.
1508 Springdell Cir E, Provo, UT 84604
MLS# 2193384Listed by: BETTER HOMES AND GARDENS REAL ESTATE MOMENTUM (LEHI) - New
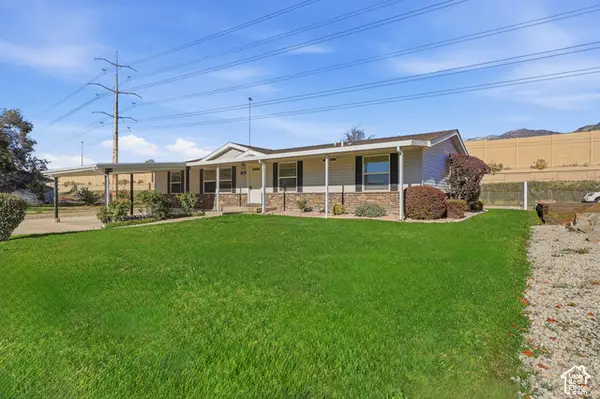 $465,000Active5 beds 2 baths2,580 sq. ft.
843 S 900 W, Provo, UT 84601
MLS# 2193305Listed by: KW WESTFIELD (EXCELLENCE) - New
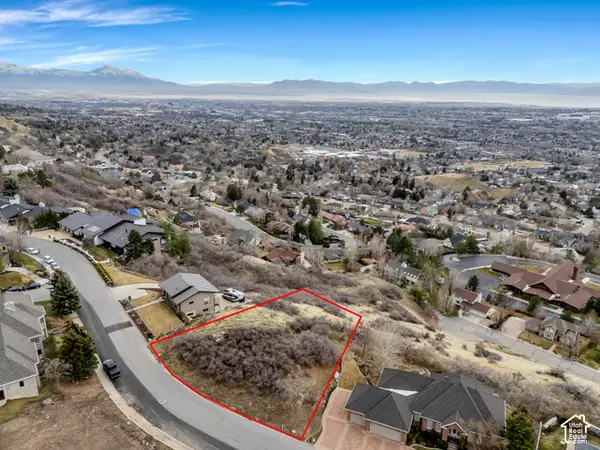 $399,900Active0.61 Acres
4277 N Imperial Way E #347, Provo, UT 84604
MLS# 2193245Listed by: EXP REALTY, LLC - Open Sat, 10am to 12pmNew
 $739,000Active5 beds 3 baths3,247 sq. ft.
2888 Cherokee Ln, Provo, UT 84604
MLS# 2193146Listed by: EXP REALTY, LLC - New
 $64,900Active2 beds 1 baths1,025 sq. ft.
255 N 1600 W #81, Provo, UT 84601
MLS# 2193101Listed by: REAL TEAM REALTY LLC - New
 $1,189,900Active12 beds 6 baths4,936 sq. ft.
2091 S Nevada Ave, Provo, UT 84606
MLS# 2193038Listed by: LOOK AHEAD REAL ESTATE PC  $699,950Active4 beds 3 baths3,585 sq. ft.
1591 S 960 W, Provo, UT 84601
MLS# 2180465Listed by: STONE EDGE REAL ESTATE LLC- New

 $398,900Active3 beds 2 baths1,036 sq. ft.
964 E 300 N, Provo, UT 84606
MLS# 2192796Listed by: CENTURY 21 EDGES (PLEASANT GROVE) - New
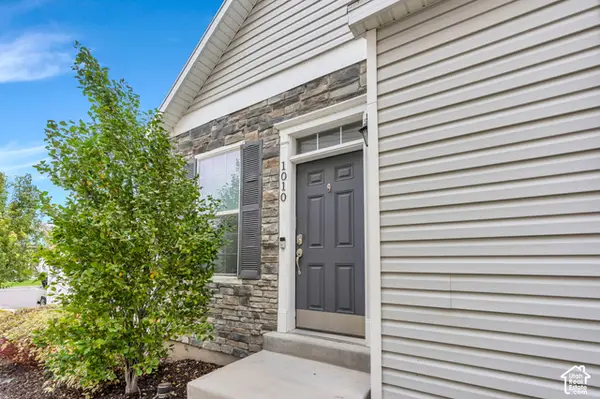 $350,000Active2 beds 3 baths1,374 sq. ft.
1010 W 500 S, Provo, UT 84601
MLS# 2192661Listed by: LOTUS REAL ESTATE


Protect your home and budget from life's surprises with an Assurant Home Warranty, backed by a partner that supports you through every step of homeownership. Explore Plans.
©2026 Century 21 Real Estate LLC. All rights reserved. CENTURY 21®, the CENTURY 21 Logo and C21® are service marks owned by Century 21 Real Estate LLC. Century 21 Real Estate LLC fully supports the principles of the Fair Housing Act and the Equal Opportunity Act. Each office is independently owned and operated. Listing information is deemed reliable but not guaranteed accurate.