
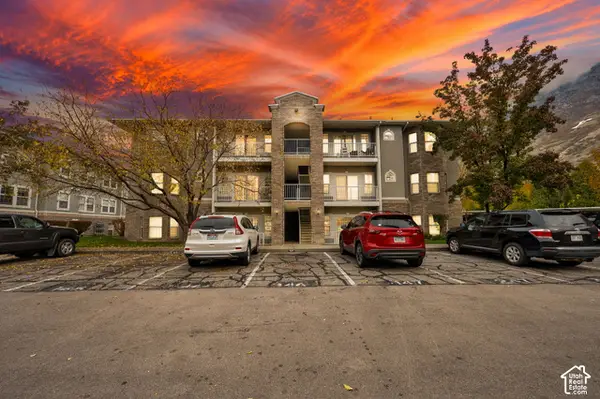
192 E 2090 N #8, Provo, UT 84604
Local realty services provided by:CENTURY 21 Lifestyle Real Estate
192 E 2090 N #8,Provo, UT 84604
$450,000
- 4 Beds
- 4 Baths
- 2,265 sq. ft.
- Condominium
- Active
Listed by: cody yeck
Office: pine valley realty
MLS#:2194177
Source:SL
Price summary
- Price:$450,000
- Price per sq. ft.:$198.68
- Monthly HOA dues:$250
About this home
PLEASE DO NOT DISTURB THE RENTERS. This lovely remodel is available to investors at this time. Currently a rental until June 2027. Rents are 1850 a month. Available for two singles only or a family as per Hoa rules. SO Close to BYU, shopping and all Provo has to offer. Highly desired Eastside location. Finished basement, updated carpets, professionally painted kitchen with new kitchen counter tops in 2026. New Windows and sliders within last 10 years. 2 CAR covered parking with additional storage. Home tours and inspections will be set upon receipt of an acceptable offer.
Contact an agent
Home facts
- Year built:1967
- Subdivision & Development:GARDEN VILLA
- Listing ID #:2194177
- Added:1 day(s) ago
- Updated:November 07, 2026 at 01:04 PM
Rooms and interior
- Bedrooms:4
- Total bathrooms:4
- Full bathrooms:2
- Half bathrooms:1
- Rooms Total:14
- Flooring:Carpet, Laminate
- Kitchen Description:Disposal, Range/Oven: Free Stdng., Refrigerator
- Basement Description:Full
- Living area:2,265 sq. ft.
Heating and cooling
- Cooling:Central Air
- Heating:Forced Air
Structure and exterior
- Roof:Asphalt
- Year built:1967
- Building area:2,265 sq. ft.
- Lot area:0.01 Acres
- Lot Features:Fenced: Full
- Construction Materials:Brick
- Exterior Features:Balcony, Porch: Open
- Levels:3 Story
Schools
- High school:Timpview
- Middle school:Centennial
- Elementary school:Rock Canyon
Utilities
- Water:Culinary, Water Connected
- Sewer:Sewer Connected, Sewer: Connected, Sewer: Public
Finances and disclosures
- Price:$450,000
- Price per sq. ft.:$198.68
- Tax amount:$2,117
Features and amenities
- Laundry features:Dryer, Electric Dryer Hookups, Washer
- Amenities:Ceiling Fan, Picnic Area, Pool, Racquetball, Tennis Court(s), Window Coverings
- Pool features:In Ground
Parking
- Total parking spaces:4
- Parking description:Covered, Workshop
- Carport spaces:2
New listings near 192 E 2090 N #8
- Open Sat, 11am to 2pmNew
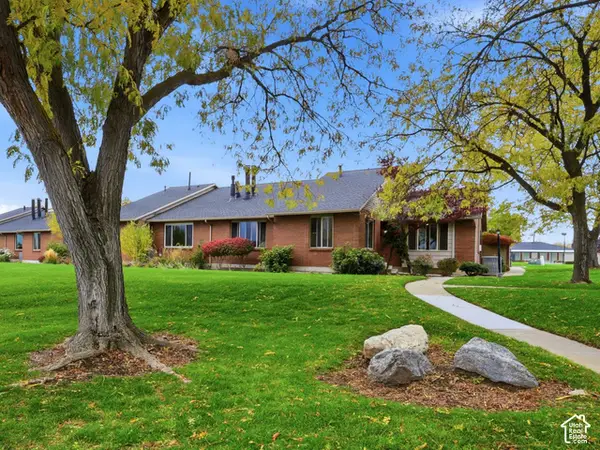 $549,900Active6 beds 3 baths4,001 sq. ft.
1748 Cobblestone Dr, Provo, UT 84604
MLS# 2195199Listed by: PRESIDIO REAL ESTATE (EXECUTIVES) - New
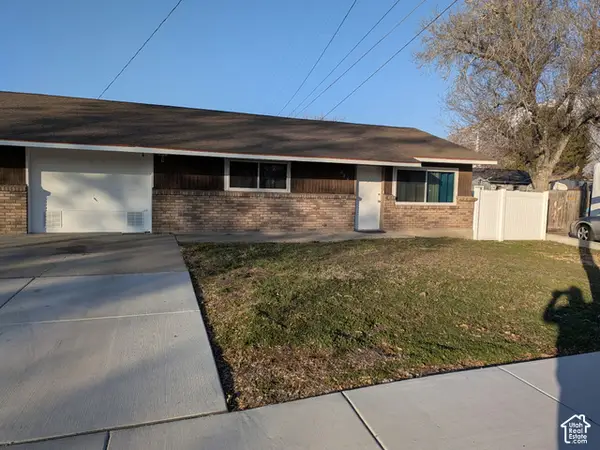 $559,700Active4 beds 2 baths2,206 sq. ft.
880 W 1020 N, Provo, UT 84604
MLS# 2195099Listed by: OMADA REAL ESTATE (TEAM PLUS REALTY) - New
 $459,000Active3 beds 2 baths1,444 sq. ft.
198 S 1500 W, Provo, UT 84601
MLS# 2195151Listed by: EXIT REALTY LEGACY - New
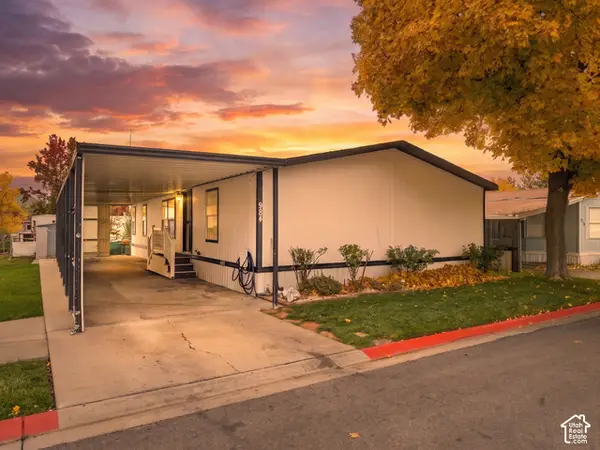 $125,000Active3 beds 2 baths1,404 sq. ft.
984 E 1230 S #24, Provo, UT 84606
MLS# 2195157Listed by: KW WESTFIELD - New
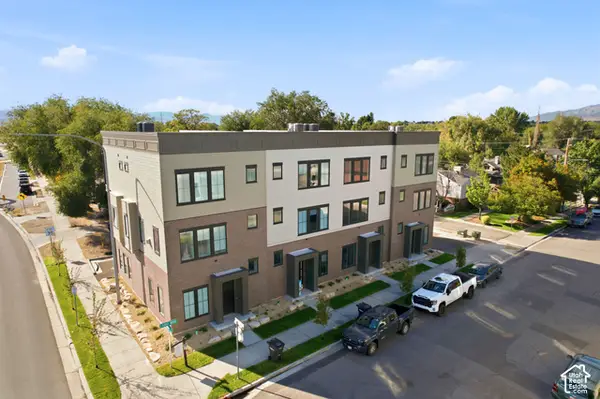 $735,000Active4 beds 5 baths2,327 sq. ft.
29 N 1000 W #4, Provo, UT 84601
MLS# 2195102Listed by: CHRISTIE'S INTERNATIONAL REAL ESTATE VUE - New
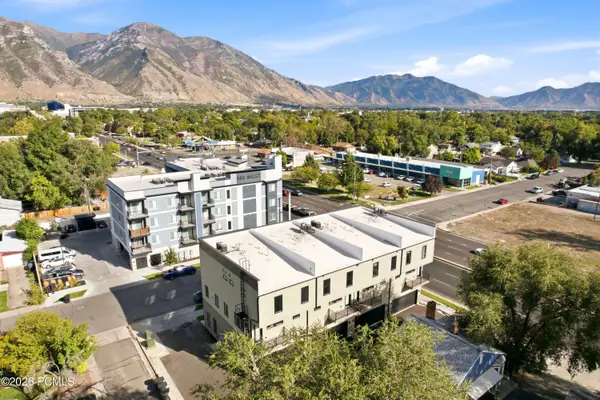 $735,000Active4 beds 5 baths2,327 sq. ft.
29 N 1000 West, Provo, UT 84601
MLS# 12604903Listed by: CHRISTIE'S INT. RE VUE - New
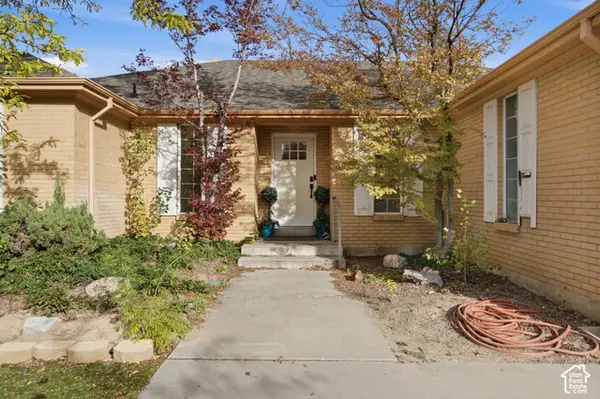 $1,000,000Active6 beds 4 baths4,090 sq. ft.
3369 N Cherokee Ln, Provo, UT 84604
MLS# 2195041Listed by: RE/MAX ASSOCIATES - Open Sat, 12 to 2pmNew
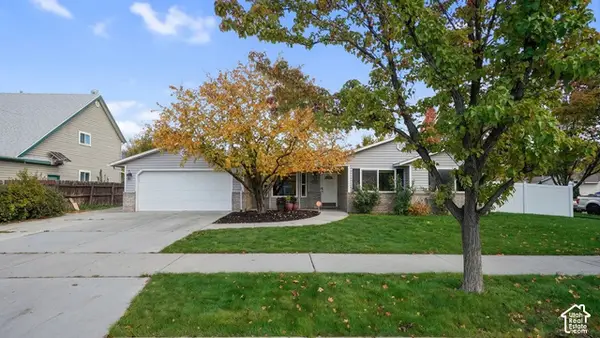 $499,900Active4 beds 2 baths1,740 sq. ft.
438 N 2530 W, Provo, UT 84601
MLS# 2194984Listed by: HOMES INTERNATIONAL - New
 $385,000Active3 beds 2 baths1,294 sq. ft.
389 N Belmont Pl #245, Provo, UT 84606
MLS# 2194862Listed by: BETTER HOMES AND GARDENS REAL ESTATE MOMENTUM (LEHI)


Protect your home and budget from life's surprises with an Assurant Home Warranty, backed by a partner that supports you through every step of homeownership. Explore Plans.
©2026 Century 21 Real Estate LLC. All rights reserved. CENTURY 21®, the CENTURY 21 Logo and C21® are service marks owned by Century 21 Real Estate LLC. Century 21 Real Estate LLC fully supports the principles of the Fair Housing Act and the Equal Opportunity Act. Each office is independently owned and operated. Listing information is deemed reliable but not guaranteed accurate.