
261 N 400 E #102, Provo, UT 84606
Local realty services provided by:CENTURY 21 Lifestyle Real Estate
261 N 400 E #102,Provo, UT 84606
$314,900
- 2 Beds
- 1 Baths
- 871 sq. ft.
- Condominium
- Active
Listed by: zak fellows, jodie luke-carter
Office: re/max lighthouse
MLS#:2171618
Source:SL
Price summary
- Price:$314,900
- Price per sq. ft.:$361.54
About this home
Welcome to Goldstone Condominiums, ideally located just minutes from BYU in the heart of Provo. Rare find ! 2-bedroom, 1-bath ground-level condo offers the perfect combination of comfort, convenience, and investment potential. Inside, you'll find updated flooring throughout and freshly painted kitchen cabinets that give the home a clean, modern feel. The functional floor plan provides comfortable living spaces, a well-equipped kitchen, and the convenience of in-unit laundry, making everyday living easy. Enjoy an unbeatable location with quick access to BYU, downtown Provo, shopping, dining, parks, and public transportation. Whether you're searching for a primary residence, a student housing option, or an investment property, this condo offers an excellent opportunity in one of Provo's most desirable locations. Square footage figures are provided as a courtesy estimate only and were obtained from County Buyer is advised to obtain an independent measurement.
Contact an agent
Home facts
- Year built:1984
- Subdivision & Development:GOLSTONE
- Listing ID #:2171618
- Added:49 day(s) ago
- Updated:September 01, 2026 at 11:35 AM
Rooms and interior
- Bedrooms:2
- Total bathrooms:1
- Full bathrooms:1
- Rooms Total:5
- Flooring:Carpet, Vinyl
- Kitchen Description:Disposal, Range/Oven: Free Stdng.
- Living area:871 sq. ft.
Heating and cooling
- Cooling:Central Air
- Heating:Forced Air, Gas: Central
Structure and exterior
- Roof:Flat, Wood
- Year built:1984
- Building area:871 sq. ft.
- Lot area:0.01 Acres
- Lot Features:Fenced: Partial, Flat, Road: Paved, Sidewalks, Sprinkler: Auto-Full
- Architectural Style:Condo
- Construction Materials:Aluminum, Brick
- Levels:1 Story
Schools
- High school:None/Other
- Middle school:None/Other
- Elementary school:None/Other
Utilities
- Water:Culinary, Water Connected
- Sewer:Sewer Connected, Sewer: Connected, Sewer: Public
Finances and disclosures
- Price:$314,900
- Price per sq. ft.:$361.54
- Tax amount:$1,499
Features and amenities
- Laundry features:Dryer, Electric Dryer Hookups, Washer
- Amenities:Insurance, Maintenance, Sewer Paid, Snow Removal, Trash, Water
Parking
- Total parking spaces:3
- Parking description:Covered, Parking: Uncovered
- Carport spaces:1
New listings near 261 N 400 E #102
- New
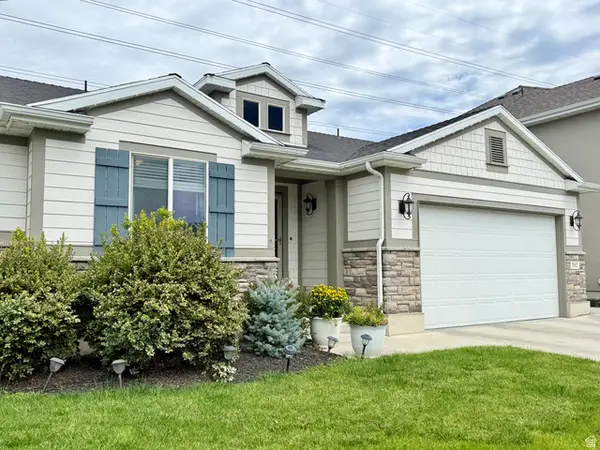 $679,990Active6 beds 4 baths2,908 sq. ft.
3182 W 1690 N, Provo, UT 84601
MLS# 2182363Listed by: R AND R REALTY LLC - New
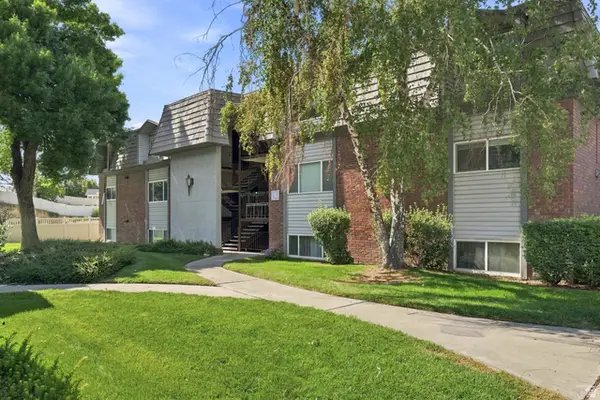 $285,000Active2 beds 2 baths1,122 sq. ft.
1657 N Woodland Dr W #8B, Provo, UT 84604
MLS# 2182305Listed by: KW WESTFIELD (EXCELLENCE) - New
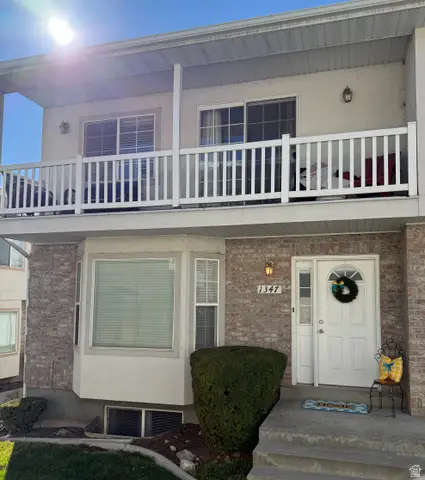 $384,999Active4 beds 4 baths2,280 sq. ft.
1347 S 1370 E, Provo, UT 84606
MLS# 2182321Listed by: EQUITY REAL ESTATE (RESULTS) - New
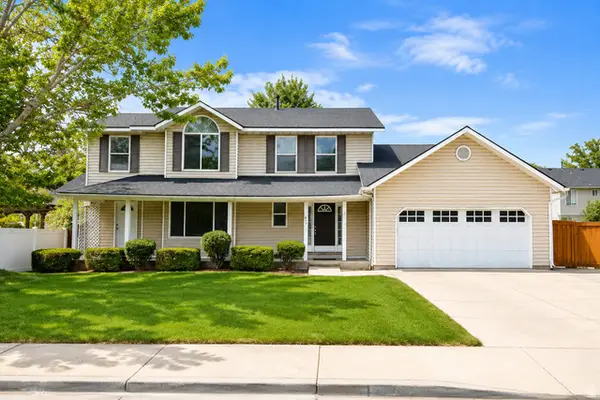 $549,995Active5 beds 3 baths2,727 sq. ft.
425 N 2150 W, Provo, UT 84601
MLS# 2182292Listed by: PRIME TIME REAL ESTATE LLC - New
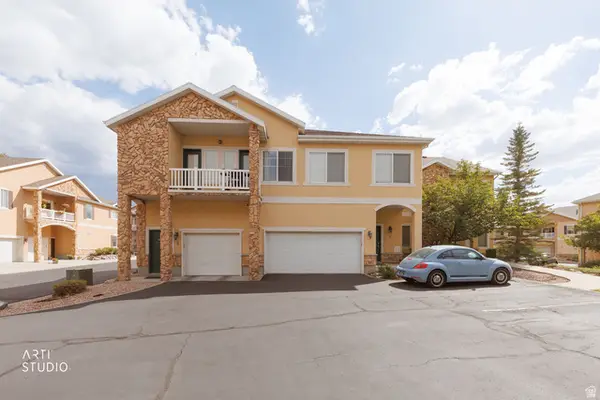 $350,000Active3 beds 2 baths1,425 sq. ft.
1166 S Canyon Meadow Dr #7, Provo, UT 84606
MLS# 2179999Listed by: ERA BROKERS CONSOLIDATED (SALT LAKE) - New
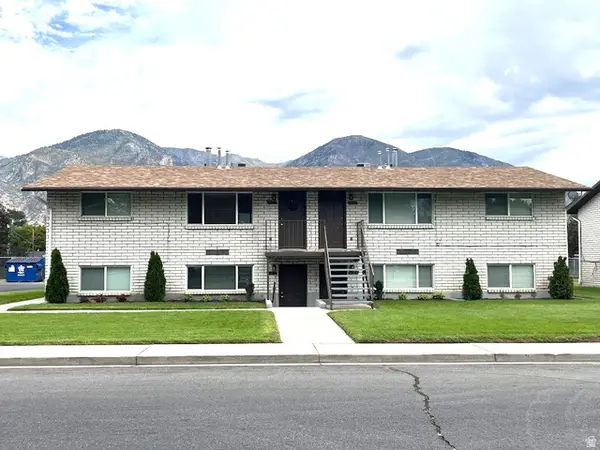 $910,000Active8 beds 4 baths3,294 sq. ft.
685 S Stubbs Ave W, Provo, UT 84601
MLS# 2182079Listed by: EQUITY REAL ESTATE (RESULTS) - New
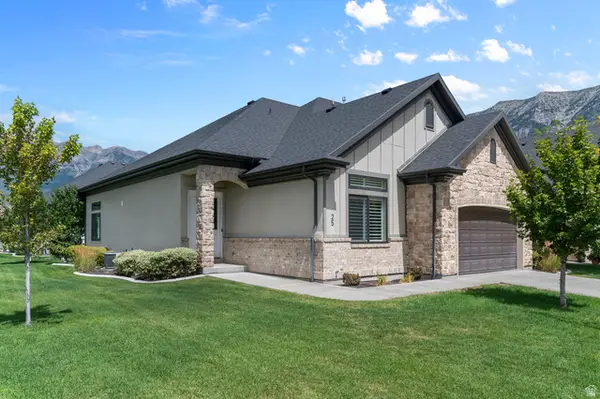 $984,000Active4 beds 3 baths4,299 sq. ft.
25 E 3990 N, Provo, UT 84604
MLS# 2182022Listed by: IVIE AVENUE REAL ESTATE, LLC - New
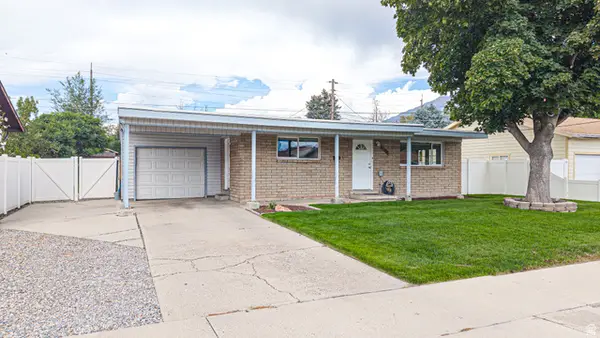 $420,000Active3 beds 1 baths1,051 sq. ft.
1106 W 450 N, Provo, UT 84601
MLS# 2181964Listed by: BYBEE & CO REALTY, LLC - New
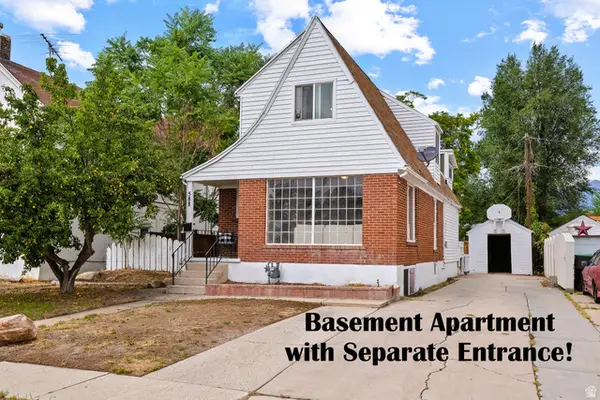 $549,999Active5 beds 3 baths2,519 sq. ft.
Address Withheld By Seller, Provo, UT 84601
MLS# 2181972Listed by: EQUITY REAL ESTATE (PROSPER GROUP) - New
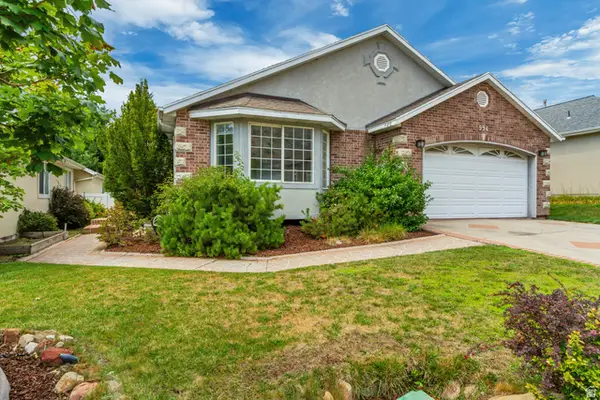 $599,900Active5 beds 3 baths3,220 sq. ft.
994 S Slate Canyon Dr E, Provo, UT 84606
MLS# 2181999Listed by: EQUITY REAL ESTATE (SOLID)


Protect your home and budget from life's surprises with an Assurant Home Warranty, backed by a partner that supports you through every step of homeownership. Explore Plans.
©2026 Century 21 Real Estate LLC. All rights reserved. CENTURY 21®, the CENTURY 21 Logo and C21® are service marks owned by Century 21 Real Estate LLC. Century 21 Real Estate LLC fully supports the principles of the Fair Housing Act and the Equal Opportunity Act. Each office is independently owned and operated. Listing information is deemed reliable but not guaranteed accurate.