2732 N Edgewood Dr, Provo, UT 84604
Local realty services provided by:CENTURY 21 Bushnell
2732 N Edgewood Dr,Provo, UT 84604
$349,900
- 2 Beds
- 3 Baths
- 1,507 sq. ft.
- Condominium
- Active
Listed by: joshua duke black
Office: aspen ridge real estate llc.
MLS#:2184294
Source:SL
Price summary
- Price:$349,900
- Price per sq. ft.:$232.18
- Monthly HOA dues:$320
About this home
Welcome to East Bench Provo's Edgewood community. This is the perfect place to call home. Strategically located minutes from BYU's Campus. Enjoy quick access to everything outdoors related. Hiking, biking, skiing, fishing.. You name it, it is all within a short commute. This ground-level condo has the perfect layout! Large windows fill the home with natural light, making the space feel open, bright, & inviting. Fresh paint & laminate flooring recently completed. 2 bedrooms/ 2 Bathrooms on the main floor. Space in the basement to add an additional 2 bedrooms if needed. Units in this complex can be rented, offering the ultimate flexibility with home ownership. This home is move-in-ready. I have included pictures of both the vacant unit as well as some showing the home virtually staged. Schedule your private showing today! Square footage figures are provided as a courtesy estimate only and were obtained from county records. Buyer is advised to obtain an independent measurement. Buyer & buyers agent to verify all accuracy, including sq ft., acreage, zoning, & HOA information. The property information herein is derived from various sources that may include, but not limited to, county records and the Multiple Listing Service, and it may include approximations. Although the information is believed to be accurate, it is not warranted and you should not rely upon it without personal verification. The Seller has never resided in the home. Seller is part owner of the listing brokerage, but is not a licensed agent. The Broker for Aspen Ridge Real Estate helps to manage the Seller's...
Contact an agent
Home facts
- Year built:1973
- Subdivision & Development:EDGEWOOD
- Listing ID #:2184294
- Added:45 day(s) ago
- Updated:October 25, 2026 at 11:22 AM
Rooms and interior
- Bedrooms:2
- Total bathrooms:3
- Full bathrooms:1
- Rooms Total:11
- Flooring:Carpet, Laminate
- Kitchen Description:Microwave, Range/Oven: Free Stdng., Refrigerator
- Basement Description:Partial
- Living area:1,507 sq. ft.
Heating and cooling
- Cooling:Central Air
- Heating:Forced Air, Gas: Central
Structure and exterior
- Roof:Asphalt
- Year built:1973
- Building area:1,507 sq. ft.
- Lot area:0.01 Acres
- Lot Features:Fenced: Partial, Flat, Sprinkler: Auto-Full
- Architectural Style:Condo
- Construction Materials:Brick, Cedar
- Exterior Features:Entry (Foyer), Lighting, Patio: Open
- Levels:2 Story
Schools
- High school:Timpview
- Middle school:Centennial
- Elementary school:Edgemont
Utilities
- Water:Culinary, Water Connected
- Sewer:Sewer Connected, Sewer: Connected, Sewer: Public
Finances and disclosures
- Price:$349,900
- Price per sq. ft.:$232.18
- Tax amount:$1,916
Features and amenities
- Amenities:Maintenance, Pool, Sewer Paid, Snow Removal, Trash, Water
- Pool features:Fenced, In Ground
Parking
- Total parking spaces:3
- Parking description:Covered, Detached, Parking: Uncovered
- Carport spaces:1
New listings near 2732 N Edgewood Dr
- New
 $1,189,900Active12 beds 6 baths4,936 sq. ft.
2091 S Nevada Ave, Provo, UT 84606
MLS# 2193038Listed by: LOOK AHEAD REAL ESTATE PC  $699,950Active4 beds 3 baths3,585 sq. ft.
1591 S 960 W, Provo, UT 84601
MLS# 2180465Listed by: STONE EDGE REAL ESTATE LLC- New

 $398,900Active3 beds 2 baths1,036 sq. ft.
964 E 300 N, Provo, UT 84606
MLS# 2192796Listed by: CENTURY 21 EDGES - New
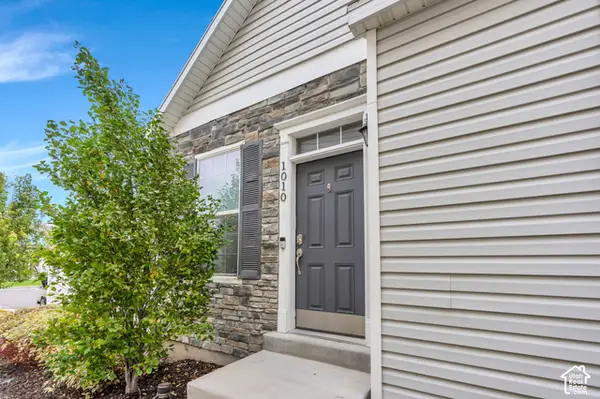 $350,000Active2 beds 3 baths1,374 sq. ft.
1010 W 500 S, Provo, UT 84601
MLS# 2192661Listed by: LOTUS REAL ESTATE - New
 $485,000Active4 beds 3 baths1,806 sq. ft.
1928 W 100 S, Provo, UT 84601
MLS# 2192623Listed by: PRIME REAL ESTATE EXPERTS - New
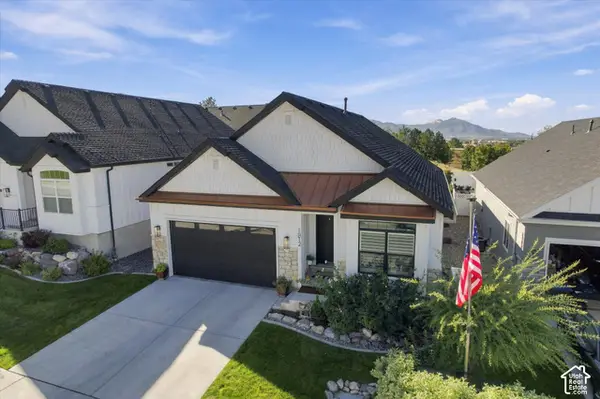 $795,900Active5 beds 3 baths3,156 sq. ft.
1812 S Sky Loop, Provo, UT 84606
MLS# 2192111Listed by: UNITED REAL ESTATE ADVANTAGE - New
 $2,000,000Active3 beds 2 baths1,928 sq. ft.
2087 W Center St, Provo, UT 84601
MLS# 2191984Listed by: BERKSHIRE HATHAWAY HOMESERVICES ELITE REAL ESTATE - New
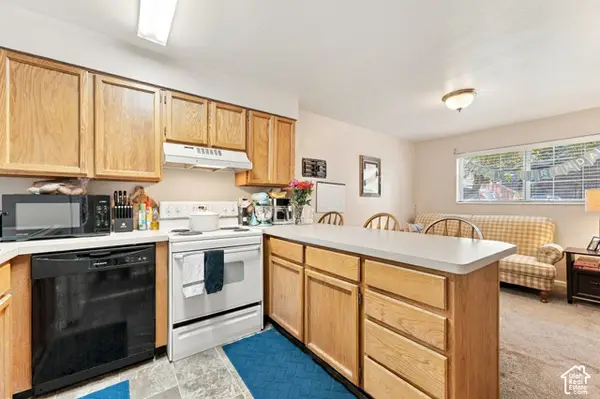 $290,000Active2 beds 2 baths803 sq. ft.
136 E 400 N #105, Provo, UT 84606
MLS# 2191992Listed by: KW WESTFIELD - New
 $369,000Active4 beds 4 baths2,067 sq. ft.
1334 S 1550 E, Provo, UT 84606
MLS# 2191912Listed by: COMMERCE PROPERTY SOLUTIONS LLC - New
 $550,000Active5 beds 2 baths1,971 sq. ft.
764 E 50 S, Provo, UT 84606
MLS# 2191853Listed by: EQUITY REAL ESTATE (PROSPER GROUP)


Protect your home and budget from life's surprises with an Assurant Home Warranty, backed by a partner that supports you through every step of homeownership. Explore Plans.
©2026 Century 21 Real Estate LLC. All rights reserved. CENTURY 21®, the CENTURY 21 Logo and C21® are service marks owned by Century 21 Real Estate LLC. Century 21 Real Estate LLC fully supports the principles of the Fair Housing Act and the Equal Opportunity Act. Each office is independently owned and operated. Listing information is deemed reliable but not guaranteed accurate.