
3221 Shadowbrook Cir, Provo, UT 84604
Local realty services provided by:CENTURY 21 Bushnell
Listed by: chuck o'brien jr.
Office: re/max associates
MLS#:2175902
Source:SL
Price summary
- Price:$375,000
- Price per sq. ft.:$251.68
- Monthly HOA dues:$375
About this home
Location is everything-and Shadowbrook is one of Provo's gems. Surrounded by mature trees and green space in the heart of the Provo River corridor, this spacious townhome offers a lifestyle that's becoming increasingly difficult to find. Enjoy peaceful surroundings just minutes from BYU, Riverside Country Club, Provo Canyon, the Provo River Trail, shopping, dining, and downtown Provo. Vaulted ceilings create an open, airy interior, while generous living spaces and a private patio make everyday living comfortable and inviting. Residents enjoy exceptional community amenities including a pool, clubhouse, playground, and beautiful mature grounds. For the specific buyer who values location, established character, in Provo's most scenic, valuable and convenient locations!
Contact an agent
Home facts
- Year built:1973
- Subdivision & Development:SHADOWBROOK CONDO
- Listing ID #:2175902
- Added:45 day(s) ago
- Updated:September 15, 2026 at 11:39 AM
Rooms and interior
- Bedrooms:3
- Total bathrooms:3
- Full bathrooms:1
- Half bathrooms:1
- Rooms Total:11
- Flooring:Carpet, Tile
- Kitchen Description:Disposal, Range/Oven: Free Stdng., Refrigerator
- Living area:1,490 sq. ft.
Heating and cooling
- Cooling:Central Air
- Heating:Forced Air, Gas: Central
Structure and exterior
- Roof:Asphalt
- Year built:1973
- Building area:1,490 sq. ft.
- Lot area:0.02 Acres
- Lot Features:Flat, Road: Paved, Sidewalks, Sprinkler: Auto-Full
- Architectural Style:Townhouse
- Construction Materials:Brick, Cedar
- Exterior Features:Covered, Patio: Covered, Patio: Open
- Levels:2 Story
Schools
- High school:Timpview
- Middle school:Centennial
- Elementary school:Canyon Crest
Utilities
- Water:Culinary, Water Connected
- Sewer:Sewer Connected, Sewer: Connected, Sewer: Public
Finances and disclosures
- Price:$375,000
- Price per sq. ft.:$251.68
- Tax amount:$3,482
Features and amenities
- Laundry features:Dryer, Electric Dryer Hookups, Washer
- Amenities:Closet: Walk-In, Maintenance, Playground, Pool, Sewer Paid, Snow Removal, Vaulted Ceilings, Water
Parking
- Total parking spaces:2
- Parking description:2 Car Garage, Attached, Attached Garage, Garage Door Opener
- Garage spaces:2
New listings near 3221 Shadowbrook Cir
- Open Sat, 10am to 12pmNew
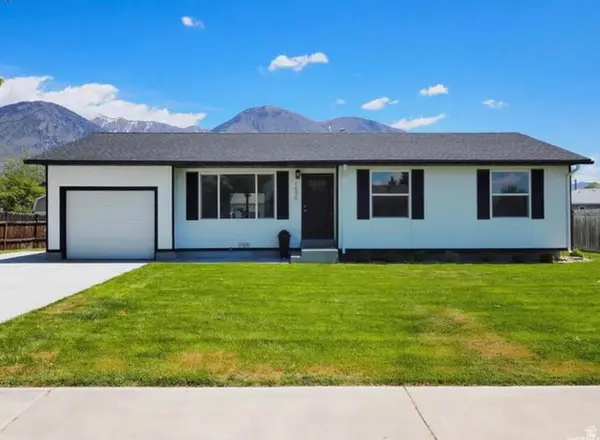 $475,000Active3 beds 2 baths1,205 sq. ft.
1695 S 450 W, Provo, UT 84601
MLS# 2185229Listed by: BRAND REAL ESTATE AND INVESTMENT GROUP - New
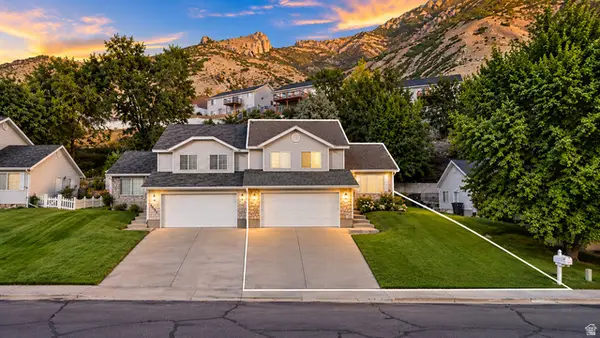 $430,000Active3 beds 2 baths1,658 sq. ft.
2163 Dakota Ave, Provo, UT 84606
MLS# 2185210Listed by: ULTIMATE HOMES OF UTAH LLC - New
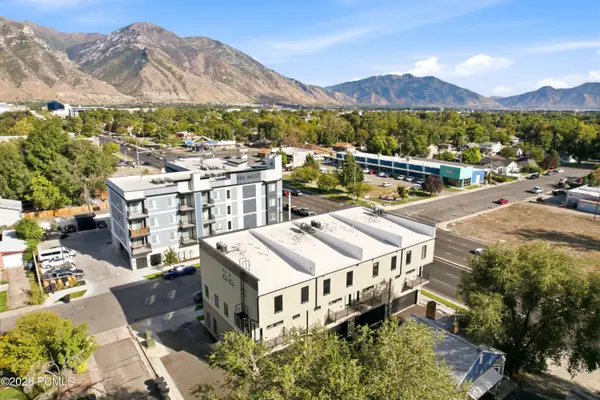 $745,000Active4 beds 5 baths2,327 sq. ft.
23 N 1000 West, Provo, UT 84601
MLS# 12604194Listed by: CHRISTIE'S INT. RE VUE - New
 $745,000Active4 beds 5 baths2,327 sq. ft.
23 N 1000 W #3, Provo, UT 84601
MLS# 2185144Listed by: CHRISTIE'S INTERNATIONAL REAL ESTATE VUE - New
 $515,000Active3 beds 2 baths2,229 sq. ft.
1765 N 1450 W, Provo, UT 84604
MLS# 2185040Listed by: NESTWELL REAL ESTATE - New
 $579,000Active3 beds 2 baths2,265 sq. ft.
2828 Marrcrest W, Provo, UT 84604
MLS# 2184863Listed by: LOTUS REAL ESTATE - Open Sat, 11am to 1pmNew
 $500,000Active6 beds 2 baths2,402 sq. ft.
654 E 500 N, Provo, UT 84606
MLS# 2184847Listed by: REAL BROKER, LLC - New
 $249,900Active2 beds 1 baths895 sq. ft.
647 S 500 W #8, Provo, UT 84601
MLS# 2184703Listed by: KW WESTFIELD - New
 $699,900Active4 beds 3 baths2,506 sq. ft.
3298 Cherokee Ln N, Provo, UT 84604
MLS# 2184728Listed by: THE GROUP REAL ESTATE, LLC - New
 $539,900Active3 beds 3 baths1,876 sq. ft.
424 N 2220 W, Provo, UT 84601
MLS# 2184577Listed by: BYBEE & CO REALTY, LLC


Protect your home and budget from life's surprises with an Assurant Home Warranty, backed by a partner that supports you through every step of homeownership. Explore Plans.
©2026 Century 21 Real Estate LLC. All rights reserved. CENTURY 21®, the CENTURY 21 Logo and C21® are service marks owned by Century 21 Real Estate LLC. Century 21 Real Estate LLC fully supports the principles of the Fair Housing Act and the Equal Opportunity Act. Each office is independently owned and operated. Listing information is deemed reliable but not guaranteed accurate.