
964 E 300 N, Provo, UT 84606
Local realty services provided by:CENTURY 21 Naomi
964 E 300 N,Provo, UT 84606
$398,900
- 3 Beds
- 2 Baths
- 1,036 sq. ft.
- Single family
- Active
Listed by: travis fausett
Office: mountainland realty, inc
MLS#:2189836
Source:SL
Price summary
- Price:$398,900
- Price per sq. ft.:$385.04
About this home
New photos!! This one has it all. 3 beds 2 baths and a garage. Home has been freshly painted, has a recently remodeled bathroom with walk in tub/shower, New kitchen counters and refinished hardwood floors. Expansive backyard with alley access, a vegetable garden area and a rabbit hutch/ chicken coop that can stay or sellers can take it. Fiber internet makes it easy to work or school from home. Walking distance to BYU in this charming east Provo location. Seriously. Come and see it!!
Contact an agent
Home facts
- Year built:1943
- Listing ID #:2189836
- Added:15 day(s) ago
- Updated:October 23, 2026 at 11:45 AM
Rooms and interior
- Bedrooms:3
- Total bathrooms:2
- Full bathrooms:1
- Rooms Total:8
- Flooring:Carpet, Hardwood
- Kitchen Description:Range/Oven: Free Stdng.
- Living area:1,036 sq. ft.
Heating and cooling
- Cooling:Central Air, Evaporative Cooling
- Heating:Forced Air, Gas: Central
Structure and exterior
- Roof:Asphalt
- Year built:1943
- Building area:1,036 sq. ft.
- Lot area:0.19 Acres
- Lot Features:Fenced: Full, Flat, Secluded
- Architectural Style:Rambler/Ranch
- Construction Materials:Aluminum
- Levels:1 Story
Schools
- High school:Timpview
- Middle school:Centennial
- Elementary school:Provo Peaks
Utilities
- Water:Culinary, Water Connected
- Sewer:Sewer Connected, Sewer: Connected
Finances and disclosures
- Price:$398,900
- Price per sq. ft.:$385.04
- Tax amount:$2,131
Features and amenities
- Laundry features:Electric Dryer Hookups
Parking
- Total parking spaces:4
- Parking description:1 Car Garage, Attached, Attached Garage, Built-In
- Garage spaces:1
New listings near 964 E 300 N
- Open Sat, 12:30 to 2pmNew
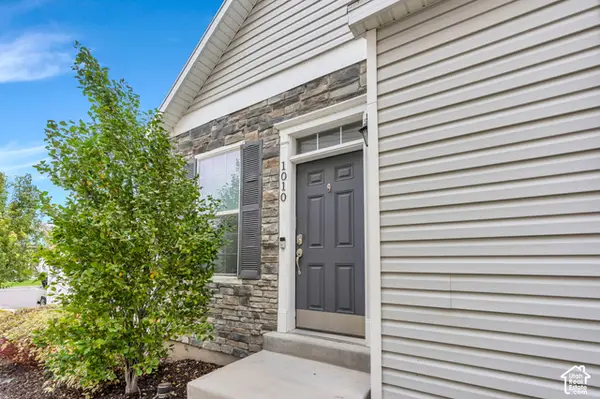 $350,000Active2 beds 3 baths1,374 sq. ft.
1010 W 500 S, Provo, UT 84601
MLS# 2192661Listed by: LOTUS REAL ESTATE - Open Sat, 9:30 to 11amNew
 $485,000Active4 beds 3 baths1,806 sq. ft.
1928 W 100 S, Provo, UT 84601
MLS# 2192623Listed by: PRIME REAL ESTATE EXPERTS - New
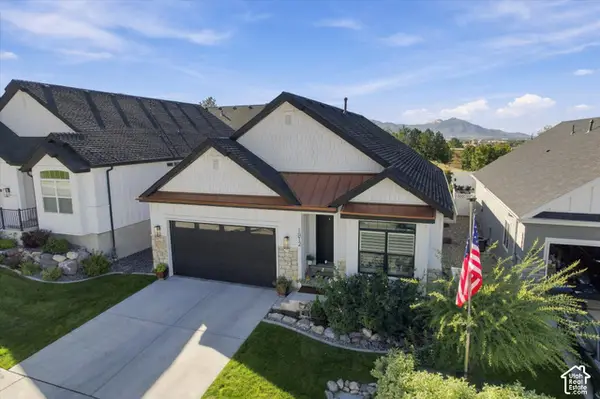 $795,900Active5 beds 3 baths3,156 sq. ft.
1812 S Sky Loop, Provo, UT 84606
MLS# 2192111Listed by: UNITED REAL ESTATE ADVANTAGE - New
 $2,000,000Active3 beds 2 baths1,928 sq. ft.
2087 W Center St, Provo, UT 84601
MLS# 2191984Listed by: BERKSHIRE HATHAWAY HOMESERVICES ELITE REAL ESTATE - New
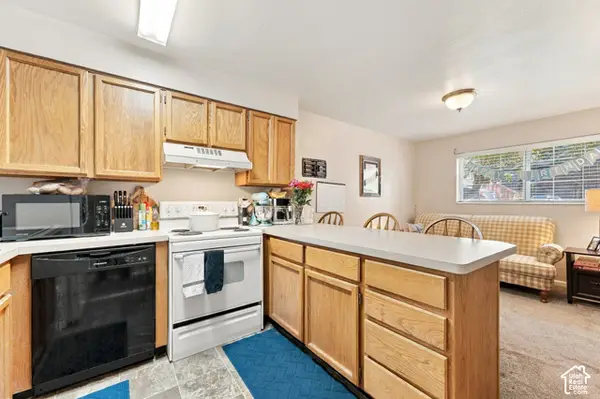 $290,000Active2 beds 2 baths803 sq. ft.
136 E 400 N #105, Provo, UT 84606
MLS# 2191992Listed by: KW WESTFIELD - New
 $369,000Active4 beds 4 baths2,067 sq. ft.
1334 S 1550 E, Provo, UT 84606
MLS# 2191912Listed by: COMMERCE PROPERTY SOLUTIONS LLC - New
 $550,000Active5 beds 2 baths1,971 sq. ft.
764 E 50 S, Provo, UT 84606
MLS# 2191853Listed by: EQUITY REAL ESTATE (PROSPER GROUP) - New
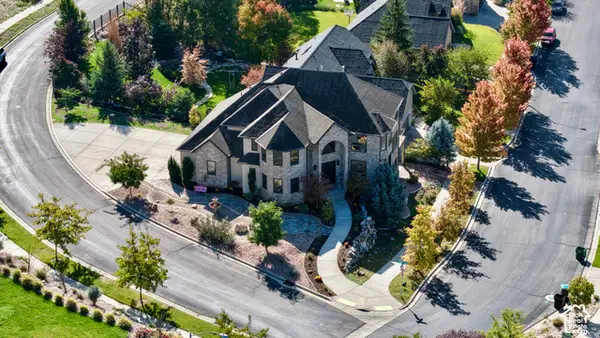 $1,250,000Active5 beds 4 baths4,947 sq. ft.
488 N 1420 E, Provo, UT 84606
MLS# 2191787Listed by: UPSIDE REAL ESTATE - New
 $675,000Active5 beds 3 baths2,710 sq. ft.
3218 N Mojave Ln, Provo, UT 84604
MLS# 2191757Listed by: HOMIE - New
 $100,000Active3 beds 2 baths1,573 sq. ft.
916 E 1180 S, Provo, UT 84606
MLS# 2191714Listed by: COLDWELL BANKER REALTY (PROVO-OREM-SUNDANCE)


Protect your home and budget from life's surprises with an Assurant Home Warranty, backed by a partner that supports you through every step of homeownership. Explore Plans.
©2026 Century 21 Real Estate LLC. All rights reserved. CENTURY 21®, the CENTURY 21 Logo and C21® are service marks owned by Century 21 Real Estate LLC. Century 21 Real Estate LLC fully supports the principles of the Fair Housing Act and the Equal Opportunity Act. Each office is independently owned and operated. Listing information is deemed reliable but not guaranteed accurate.