
990 E Cedar Ave N, Provo, UT 84604
Local realty services provided by:CENTURY 21 Bushnell
990 E Cedar Ave N,Provo, UT 84604
$699,900
- 7 Beds
- 4 Baths
- 4,492 sq. ft.
- Single family
- Pending
Listed by: matt evans, dan evans
Office: summit realty, inc.
MLS#:2171783
Source:SL
Price summary
- Price:$699,900
- Price per sq. ft.:$155.81
About this home
Best location! Approved ADU for three unrelated singles. Only one block away from BYU, close to the Y trail, Rock Canyon, Provo Canyon, Sundance, shopping, restaurants, Splash Summit, ice skating, and more! Newer roof, newer HVAC. Will leave bookshelves that are on the third floor. The main unit kitchen has a dishwasher, but the ADU doesn't. ADU kitchen also doesn't have a disposal. Curtains will be excluded. The square footage for the addition is included in the basement square feet figures.
Contact an agent
Home facts
- Year built:1976
- Subdivision & Development:TREE STREETS
- Listing ID #:2171783
- Added:29 day(s) ago
- Updated:July 29, 2026 at 09:23 AM
Rooms and interior
- Bedrooms:7
- Total bathrooms:4
- Full bathrooms:1
- Rooms Total:22
- Flooring:Carpet, Laminate, Stone, Tile, Vinyl
- Kitchen Description:Disposal, Kitchen: Second, Microwave, Range Hood, Range/Oven: Free Stdng., Refrigerator
- Basement Description:Entrance, Full
- Living area:4,492 sq. ft.
Heating and cooling
- Cooling:Evaporative Cooling
- Heating:Forced Air, Gas: Central
Structure and exterior
- Roof:Asphalt
- Year built:1976
- Building area:4,492 sq. ft.
- Lot area:0.23 Acres
- Lot Features:Curb & Gutter, Fenced: Full, Flat, Road: Paved, Sidewalks
- Architectural Style:Tri/Multi-Level
- Construction Materials:Asphalt, Brick, Cement Siding, Stone
- Exterior Features:Balcony, Basement Entrance, Covered, Entry (Foyer), Patio: Covered, Porch: Open
- Levels:4 Story
Schools
- High school:Timpview
- Middle school:Centennial
- Elementary school:Wasatch
Utilities
- Water:Culinary, Water Connected
- Sewer:Sewer Connected, Sewer: Connected, Sewer: Public
Finances and disclosures
- Price:$699,900
- Price per sq. ft.:$155.81
- Tax amount:$4,137
Features and amenities
- Laundry features:Dryer, Electric Dryer Hookups, Washer
- Amenities:Accessory Apartment, Ceiling Fan, Floor Drains, French Doors, Swing Set, Vaulted Ceilings, Window Coverings, Wood Stove, Workbench
Parking
- Total parking spaces:4
- Parking description:2 Car Garage, Attached Garage
- Garage spaces:2
New listings near 990 E Cedar Ave N
- New
 $465,000Active4 beds 2 baths1,600 sq. ft.
526 S Idaho Ave E, Provo, UT 84606
MLS# 2178446Listed by: UTAH HOME CENTRAL - New
 $550,000Active4 beds 2 baths1,800 sq. ft.
135 S 600 W, Provo, UT 84601
MLS# 2178392Listed by: R SQUARED REAL ESTATE, LLC - New
 $856,625Active6 beds 4 baths4,266 sq. ft.
1689 S 870 W #125, Provo, UT 84601
MLS# 2178123Listed by: STONE EDGE REAL ESTATE LLC - New
 $265,000Active2 beds 1 baths925 sq. ft.
1141 E 1320 S #A304, Provo, UT 84606
MLS# 2177935Listed by: SUMMIT REALTY, INC. - New
 $90,000Active3 beds 2 baths1,100 sq. ft.
1375 W 500 N #30, Provo, UT 84601
MLS# 2177919Listed by: EQUITY REAL ESTATE (BEAR RIVER) - New
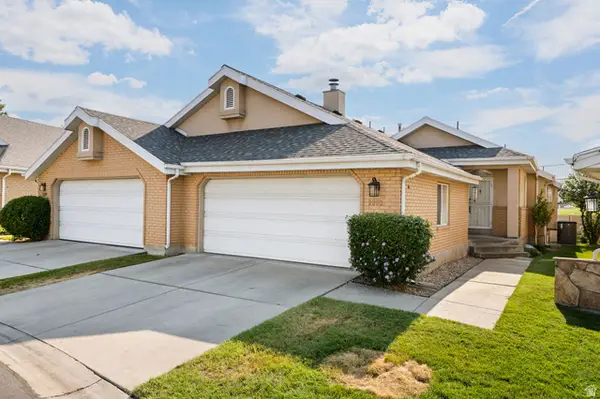 $589,900Active3 beds 3 baths2,428 sq. ft.
2293 N 390 E, Provo, UT 84604
MLS# 2176546Listed by: EQUITY REAL ESTATE (PROSPER GROUP) - New
 $439,900Active3 beds 2 baths1,399 sq. ft.
1852 S 730 W #1001, Provo, UT 84601
MLS# 2177611Listed by: REAL BROKER, LLC - New
 $75,000Active3 beds 2 baths924 sq. ft.
1172 S 1000 E #32, Provo, UT 84606
MLS# 2176599Listed by: PRIME REAL ESTATE EXPERTS - New
 $550,000Active4 beds 2 baths2,734 sq. ft.
457 E 100 S, Provo, UT 84601
MLS# 2177215Listed by: LOTUS REAL ESTATE - New
 $290,000Active3 beds 2 baths1,041 sq. ft.
1533 N Riverside Ave W #25, Provo, UT 84604
MLS# 2177140Listed by: CANNON & COMPANY


Protect your home and budget from life's surprises with an Assurant Home Warranty, backed by a partner that supports you through every step of homeownership. Explore Plans.
©2026 Century 21 Real Estate LLC. All rights reserved. CENTURY 21®, the CENTURY 21 Logo and C21® are service marks owned by Century 21 Real Estate LLC. Century 21 Real Estate LLC fully supports the principles of the Fair Housing Act and the Equal Opportunity Act. Each office is independently owned and operated. Listing information is deemed reliable but not guaranteed accurate.