
171 N 700 E, Richfield, UT 84701
Local realty services provided by:CENTURY 21 Lifestyle Real Estate
171 N 700 E,Richfield, UT 84701
$385,000
- 4 Beds
- 3 Baths
- 2,250 sq. ft.
- Single family
- Active
Listed by: jaimi carrie payne
Office: red rock real estate llc. (central)
MLS#:2174283
Source:SL
Price summary
- Price:$385,000
- Price per sq. ft.:$171.11
About this home
Welcome home to this exceptional Richfield property offering the perfect combination of modern updates, flexible living space, and built-in income potential. Located on a spacious 0.29-acre lot in a quiet, desirable neighborhood close to schools, shopping, dining, parks, and everyday conveniences, this property is ready to impress. The 1,395-square-foot main home features 3 bedrooms and 2 bathrooms with numerous recent upgrades throughout. Enjoy the fresh curb appeal of brand-new stucco, all new windows, new carpet, and an inviting open floor plan designed for comfortable everyday living. The beautifully updated kitchen showcases brand-new upgraded appliances and flows effortlessly into the main living area, while double sliding glass doors lead to the covered patio, creating the perfect space for entertaining or relaxing. The backyard is a true highlight of this property. Fully fenced for added privacy, it offers a wonderful outdoor retreat with beautiful mature trees, plenty of green space, and a spacious covered patio perfect for summer barbecues, family gatherings, or simply unwinding after a long day. Whether you're enjoying your morning coffee, hosting friends, or letting pets roam, this inviting backyard provides the perfect setting to enjoy Utah's beautiful seasons. Adding even more value is the attached 856 sq. ft. accessory dwelling unit (ADU), creating an incredible opportunity for additional income or flexible living arrangements. Complete with 1 bedroom, 1 bathroom, a full kitchen, beautiful hardwood floors, a cozy fireplace, and updated interior finishes, the ADU has its own comfortable living space that feels warm and welcoming. It's an ideal setup for long-term rental income, multi-generational living, guests, or a private space for extended family while still maintaining separation from the main home. Opportunities like this are hard to find and make this property an exceptional investment. Additional features include a covered two-car carport with attached storage, providing plenty of room for vehicles, tools, outdoor equipment, and seasonal storage. Whether you're searching for your forever home, an investment property, or a home that offers both comfort and financial flexibility, this beautifully updated Richfield property delivers exceptional value and endless possibilities....
Contact an agent
Home facts
- Year built:2003
- Listing ID #:2174283
- Added:92 day(s) ago
- Updated:October 25, 2026 at 11:22 AM
Rooms and interior
- Bedrooms:4
- Total bathrooms:3
- Full bathrooms:3
- Rooms Total:13
- Flooring:Carpet
- Kitchen Description:Disposal, Microwave, Range/Oven: Free Stdng., Range: Gas, Refrigerator
- Living area:2,250 sq. ft.
Heating and cooling
- Cooling:Central Air
- Heating:Forced Air, Gas: Central
Structure and exterior
- Roof:Asphalt
- Year built:2003
- Building area:2,250 sq. ft.
- Lot area:0.29 Acres
- Lot Features:Corner Lot, Fenced: Full, Fenced: Partial, Flat, Road: Paved, Sprinkler: Auto-Full
- Architectural Style:Manufactured
- Construction Materials:Asphalt, Stone, Stucco
- Exterior Features:Awning(s), Covered, Out Buildings, Patio: Covered
- Levels:1 Story
Schools
- High school:Richfield
- Middle school:Red Hills
- Elementary school:Ashman
Utilities
- Water:Culinary, Water Connected
- Sewer:Sewer Connected, Sewer: Connected
Finances and disclosures
- Price:$385,000
- Price per sq. ft.:$171.11
- Tax amount:$2,036
Features and amenities
- Laundry features:Dryer, Washer
- Amenities:Ceiling Fan, Closet: Walk-In, Mother-In-Law Apartment, Storage Shed(s), Vaulted Ceilings
Parking
- Total parking spaces:2
- Parking description:Covered, Rv Parking
- Carport spaces:2
New listings near 171 N 700 E
- New
 $224,900Active5 beds 2 baths3,064 sq. ft.
240 W 100 N, Richfield, UT 84701
MLS# 2192641Listed by: COLDWELL BANKER PREFERRED PROPERTIES - New
 $394,000Active4 beds 2 baths2,682 sq. ft.
539 W 200 S, Richfield, UT 84701
MLS# 2191997Listed by: RED ROCK REAL ESTATE LLC (CENTRAL) 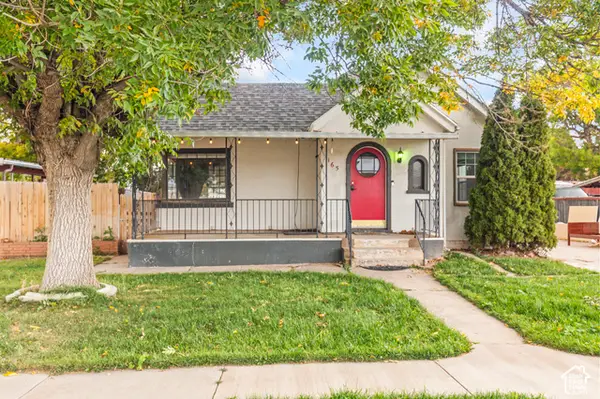 $259,000Pending3 beds 2 baths1,880 sq. ft.
165 N 100 W, Richfield, UT 84701
MLS# 2191445Listed by: COLDWELL BANKER PREFERRED PROPERTIES- New
 $519,000Active10 beds 4 baths3,828 sq. ft.
66 N 400 E, Richfield, UT 84701
MLS# 2191040Listed by: GREEN VALLEY BROKERS 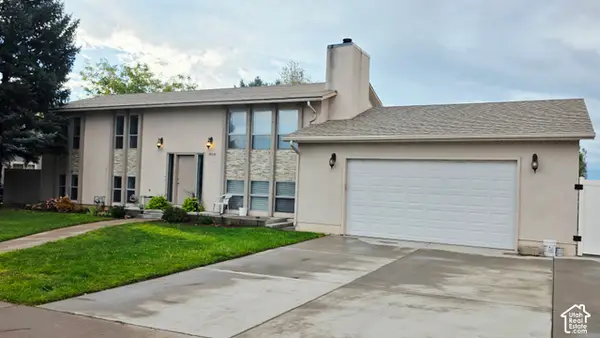 $445,000Active7 beds 3 baths2,350 sq. ft.
905 W 740 S, Richfield, UT 84701
MLS# 2190880Listed by: COVE VIEW REAL ESTATE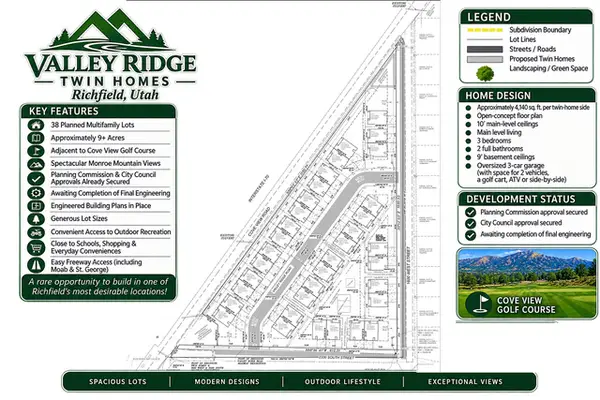 $1,295,000Active9.13 Acres
1550 W Cove View Rd, Richfield, UT 84701
MLS# 2190836Listed by: EQUITY REAL ESTATE (ADVISORS) $3,394,000Active27 beds 22 baths14,250 sq. ft.
73 W 500 S #MULTI, Richfield, UT 84701
MLS# 2189667Listed by: UTAH KEY REAL ESTATE, LLC (SOUTHERN) $230,000Active2 beds 1 baths1,356 sq. ft.
325 W 100 S, Richfield, UT 84701
MLS# 2189406Listed by: ERA BROKERS CONSOLIDATED (RICHFIELD BRANCH)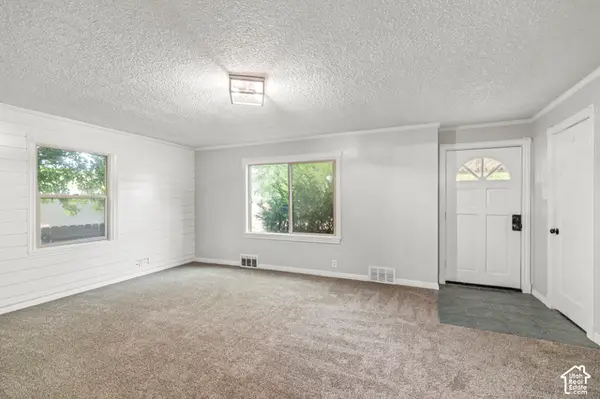 $305,000Pending3 beds 1 baths2,078 sq. ft.
220 E 200 N, Richfield, UT 84701
MLS# 2189030Listed by: REAL ESTATE ESSENTIALS $475,000Active6 beds 3 baths2,938 sq. ft.
1086 S 800 W, Richfield, UT 84701
MLS# 2188742Listed by: COLDWELL BANKER PREFERRED PROPERTIES


Protect your home and budget from life's surprises with an Assurant Home Warranty, backed by a partner that supports you through every step of homeownership. Explore Plans.
©2026 Century 21 Real Estate LLC. All rights reserved. CENTURY 21®, the CENTURY 21 Logo and C21® are service marks owned by Century 21 Real Estate LLC. Century 21 Real Estate LLC fully supports the principles of the Fair Housing Act and the Equal Opportunity Act. Each office is independently owned and operated. Listing information is deemed reliable but not guaranteed accurate.