
365 E 800 N, Richfield, UT 84701
Local realty services provided by:CENTURY 21 High Desert
Listed by: dallas niemann
Office: cornerstone real estate professionals, llc.
MLS#:2184932
Source:SL
Price summary
- Price:$639,000
- Price per sq. ft.:$190.18
About this home
Move-in ready and packed with features! This spacious south-facing 6-bedroom, 3-bathroom home sits on a desirable 1/3-acre lot in Richfield. Enjoy abundant natural light, real hardwood floors, granite countertops, main-level laundry, an open-concept living area, and a fully finished basement. The OWNED SOLAR system helps keep utility costs low, while a brand-new roof and Jellyfish permanent exterior lighting add value and peace of mind. The fully fenced backyard is perfect for entertaining, gardening, and family fun, featuring beautiful flowerbeds with drip irrigation, a large garden with watering system, fire pit, room for a trampoline or swing set, and a 16' x 16' storage shed. Space, functionality, energy efficiency, and an incredible yard-all in one great Richfield location! Square footage figures are provided as a courtesy estimate only and were obtained from measurements. Buyer is advised to obtain an independent measurement.
Contact an agent
Home facts
- Year built:2000
- Listing ID #:2184932
- Added:1 day(s) ago
- Updated:September 13, 2026 at 11:49 AM
Rooms and interior
- Bedrooms:6
- Total bathrooms:3
- Full bathrooms:3
- Rooms Total:13
- Flooring:Carpet, Hardwood, Tile
- Kitchen Description:Disposal, Kitchen: Updated, Range/Oven: Free Stdng., Refrigerator
- Basement Description:Full
- Living area:3,360 sq. ft.
Heating and cooling
- Cooling:Active Solar, Central Air
- Heating:Gas: Central
Structure and exterior
- Roof:Asphalt
- Year built:2000
- Building area:3,360 sq. ft.
- Lot area:0.33 Acres
- Lot Features:Curb & Gutter, Drip Irrigation, Fenced: Full, Flat, Road: Paved, Sprinkler: Auto-Full
- Architectural Style:Rambler/Ranch
- Construction Materials:Asphalt, Stucco
- Exterior Features:Entry (Foyer), Lighting, Out Buildings, Patio: Open, Porch: Open
- Levels:2 Story
Schools
- High school:Richfield
- Middle school:Red Hills
- Elementary school:Ashman
Utilities
- Water:Culinary, Water Connected
- Sewer:Sewer Connected, Sewer: Connected
Finances and disclosures
- Price:$639,000
- Price per sq. ft.:$190.18
- Tax amount:$2,640
Features and amenities
- Laundry features:Electric Dryer Hookups, Gas Dryer Hookups
- Amenities:Ceiling Fan, Closet: Walk-In, Smart Thermostat(s), Storage Shed(s), Vaulted Ceilings, Video Camera(s), Video Door Bell(s), Water Softener Owned, Window Coverings
Parking
- Total parking spaces:4
- Parking description:2 Car Garage, Covered, Extra Length, Extra Width, Secured, Secured Parking
- Garage spaces:2
New listings near 365 E 800 N
- New
 $419,900Active3 beds 3 baths2,571 sq. ft.
923 W 1080 S, Richfield, UT 84701
MLS# 2184578Listed by: COLDWELL BANKER PREFERRED PROPERTIES - New
 $419,900Active3 beds 3 baths2,571 sq. ft.
917 W 1080 S, Richfield, UT 84701
MLS# 2184579Listed by: COLDWELL BANKER PREFERRED PROPERTIES - New
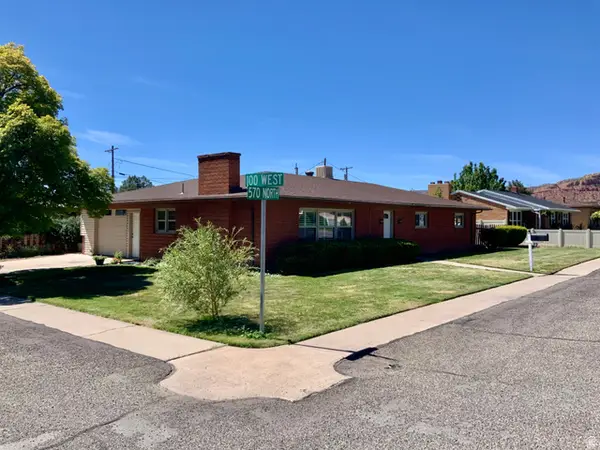 $349,000Active3 beds 2 baths1,680 sq. ft.
111 W 570 N, Richfield, UT 84701
MLS# 2184468Listed by: RED ROCK REAL ESTATE LLC (CENTRAL)  $450,000Active20 Acres
2070 E Tbd 1550 N, Richfield, UT 84701
MLS# 2182535Listed by: WHITETAIL PROPERTIES REAL ESTATE LLC- New
 $946,200Active39.09 Acres
1000 E Tbd Mink Farm Rd, Richfield, UT 84701
MLS# 2182969Listed by: WHITETAIL PROPERTIES REAL ESTATE LLC - New
 $11,990,000Active572 Acres
1539 N 2070 E, Richfield, UT 84701
MLS# 2182997Listed by: WHITETAIL PROPERTIES REAL ESTATE LLC - New
 $449,100Active19.96 Acres
2070 E Tbd N, Richfield, UT 84701
MLS# 2182800Listed by: WHITETAIL PROPERTIES REAL ESTATE LLC - New
 $900,000Active40 Acres
2070 E Tbd 1550 N, Richfield, UT 84701
MLS# 2182829Listed by: WHITETAIL PROPERTIES REAL ESTATE LLC - New
 $315,000Active14.5 Acres
12345 N Tbd Sevier Valley Canal Rd, Richfield, UT 84701
MLS# 2182849Listed by: WHITETAIL PROPERTIES REAL ESTATE LLC


Protect your home and budget from life's surprises with an Assurant Home Warranty, backed by a partner that supports you through every step of homeownership. Explore Plans.
©2026 Century 21 Real Estate LLC. All rights reserved. CENTURY 21®, the CENTURY 21 Logo and C21® are service marks owned by Century 21 Real Estate LLC. Century 21 Real Estate LLC fully supports the principles of the Fair Housing Act and the Equal Opportunity Act. Each office is independently owned and operated. Listing information is deemed reliable but not guaranteed accurate.