
430 Center E, Richfield, UT 84701
Local realty services provided by:CENTURY 21 Essentials Realty
430 Center E,Richfield, UT 84701
$399,900
- 3 Beds
- 3 Baths
- 2,929 sq. ft.
- Single family
- Active
Listed by: brad garfield
Office: equity real estate (advisors)
MLS#:2174681
Source:SL
Price summary
- Price:$399,900
- Price per sq. ft.:$136.53
About this home
This listing for one unit. Welcome to this beautiful brand-new twin home in the heart of Richfield, Utah! This thoughtfully designed home features 3 spacious bedrooms and 3 bathrooms, including a full bath, a bath, and a convenient half bath. The open-concept floor plan showcases elegant granite countertops, custom cabinetry, premium flooring, and beautifully crafted custom tile throughout. Enjoy year-round comfort with a high-efficiency two-zone heating and air conditioning system, along with the convenience and energy savings of an on-demand tankless water heater. The unfinished basement provides abundant storage and endless possibilities for additional bedrooms, a family room, home theater, or personalized living space to fit your needs. Ideally located close to shopping, schools, parks, restaurants, and other amenities, this low-maintenance twin home combines quality craftsmanship, modern finishes, and an unbeatable location. Don't miss the opportunity to own a brand-new home with room to grow in one of Richfield's most convenient neighborhoods. Pick unit A or B or buy both and rent out one side. Just waiting on carpet, mirrors and asphalt driveway and it'll be ready to sell. Square footage figures are provided as a courtesy estimate only and were obtained from county records. Buyer is advised to obtain an independent measurement....
Contact an agent
Home facts
- Year built:2026
- Listing ID #:2174681
- Added:46 day(s) ago
- Updated:September 13, 2026 at 11:49 AM
Rooms and interior
- Bedrooms:3
- Total bathrooms:3
- Full bathrooms:1
- Half bathrooms:1
- Rooms Total:9
- Flooring:Carpet, Tile
- Kitchen Description:Disposal, Kitchen: Updated, Microwave, Oven: Gas, Range: Gas, Trash Compactor
- Basement Description:Partial
- Living area:2,929 sq. ft.
Heating and cooling
- Cooling:Central Air
- Heating:Forced Air, Gas: Central
Structure and exterior
- Roof:Asphalt
- Year built:2026
- Building area:2,929 sq. ft.
- Lot area:0.15 Acres
- Lot Features:Fenced: Full, Road: Paved
- Exterior Features:Entry (Foyer)
- Levels:3 Story
Schools
- High school:Richfield
- Middle school:Red Hills
- Elementary school:Ashman
Utilities
- Water:Culinary, Water Connected
- Sewer:Sewer Connected, Sewer: Connected, Sewer: Public
Finances and disclosures
- Price:$399,900
- Price per sq. ft.:$136.53
- Tax amount:$1,000
Features and amenities
- Laundry features:Electric Dryer Hookups
- Amenities:Ceiling Fan, Closet: Walk-In
Parking
- Total parking spaces:2
- Parking description:2 Car Garage, Built-In
- Garage spaces:2
New listings near 430 Center E
- New
 $639,000Active6 beds 3 baths3,360 sq. ft.
365 E 800 N, Richfield, UT 84701
MLS# 2184932Listed by: CORNERSTONE REAL ESTATE PROFESSIONALS, LLC - New
 $419,900Active3 beds 3 baths2,571 sq. ft.
923 W 1080 S, Richfield, UT 84701
MLS# 2184578Listed by: COLDWELL BANKER PREFERRED PROPERTIES - New
 $419,900Active3 beds 3 baths2,571 sq. ft.
917 W 1080 S, Richfield, UT 84701
MLS# 2184579Listed by: COLDWELL BANKER PREFERRED PROPERTIES - New
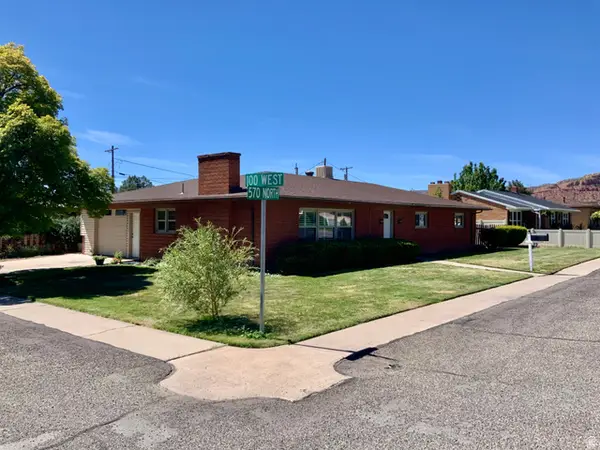 $349,000Active3 beds 2 baths1,680 sq. ft.
111 W 570 N, Richfield, UT 84701
MLS# 2184468Listed by: RED ROCK REAL ESTATE LLC (CENTRAL)  $450,000Active20 Acres
2070 E Tbd 1550 N, Richfield, UT 84701
MLS# 2182535Listed by: WHITETAIL PROPERTIES REAL ESTATE LLC- New
 $946,200Active39.09 Acres
1000 E Tbd Mink Farm Rd, Richfield, UT 84701
MLS# 2182969Listed by: WHITETAIL PROPERTIES REAL ESTATE LLC - New
 $11,990,000Active572 Acres
1539 N 2070 E, Richfield, UT 84701
MLS# 2182997Listed by: WHITETAIL PROPERTIES REAL ESTATE LLC - New
 $449,100Active19.96 Acres
2070 E Tbd N, Richfield, UT 84701
MLS# 2182800Listed by: WHITETAIL PROPERTIES REAL ESTATE LLC - New
 $900,000Active40 Acres
2070 E Tbd 1550 N, Richfield, UT 84701
MLS# 2182829Listed by: WHITETAIL PROPERTIES REAL ESTATE LLC - New
 $315,000Active14.5 Acres
12345 N Tbd Sevier Valley Canal Rd, Richfield, UT 84701
MLS# 2182849Listed by: WHITETAIL PROPERTIES REAL ESTATE LLC


Protect your home and budget from life's surprises with an Assurant Home Warranty, backed by a partner that supports you through every step of homeownership. Explore Plans.
©2026 Century 21 Real Estate LLC. All rights reserved. CENTURY 21®, the CENTURY 21 Logo and C21® are service marks owned by Century 21 Real Estate LLC. Century 21 Real Estate LLC fully supports the principles of the Fair Housing Act and the Equal Opportunity Act. Each office is independently owned and operated. Listing information is deemed reliable but not guaranteed accurate.