
465 N Main St St, Richfield, UT 84701
Local realty services provided by:CENTURY 21 Everest
465 N Main St St,Richfield, UT 84701
$289,500
- 2 Beds
- 1 Baths
- 2,462 sq. ft.
- Single family
- Active
Listed by: michael s shaver, mason c shaver
Office: green valley brokers
MLS#:2069376
Source:SL
Price summary
- Price:$289,500
- Price per sq. ft.:$117.59
About this home
PRICE REDUCED! Located on Richfield's beautiful Main Street but with plenty of privacy in the back, this versatile home is close to parks and schools and ready for you to make it your own. 1,450 finished sqft on the main level including a brand new bathroom, and 1,000 sqft in the unfinished basement for you to finish exactly how you want to. Priced to sell, this would be a fantastic first home or as a rental property (long term or Airbnb). Previously used as an office for a decade, it could also double as retail space for entrepreneurs or professionals. Updates in the last 10 years include new bathroom, updated plumbing, wiring, HVAC, and roof. Set on a acre, it has a 1-car garage and handicap accessible ramp. Also listed as a commercial property MLS #2069374.
Contact an agent
Home facts
- Year built:1949
- Listing ID #:2069376
- Added:1236 day(s) ago
- Updated:October 25, 2026 at 11:22 AM
Rooms and interior
- Bedrooms:2
- Total bathrooms:1
- Full bathrooms:1
- Rooms Total:8
- Flooring:Carpet, Laminate, Tile
- Kitchen Description:Microwave, Oven: Gas, Range/Oven: Built-In
- Basement Description:Partial
- Living area:2,462 sq. ft.
Heating and cooling
- Cooling:Central Air
- Heating:Gas: Central
Structure and exterior
- Roof:Asphalt
- Year built:1949
- Building area:2,462 sq. ft.
- Lot area:0.24 Acres
- Lot Features:Curb & Gutter, Fenced: Full, Road: Paved, Sidewalks, Sprinkler: Auto-Full
- Construction Materials:Asphalt, Stone, Stucco
- Levels:2 Story
Schools
- High school:Richfield
- Middle school:Red Hills
- Elementary school:Ashman
Utilities
- Water:Culinary, Water Connected
- Sewer:Sewer Connected, Sewer: Connected
Finances and disclosures
- Price:$289,500
- Price per sq. ft.:$117.59
- Tax amount:$2,749
Features and amenities
- Amenities:French Doors
Parking
- Total parking spaces:4
- Parking description:1 Car Garage, Attached, Attached Garage
- Garage spaces:1
New listings near 465 N Main St St
- New
 $224,900Active5 beds 2 baths3,064 sq. ft.
240 W 100 N, Richfield, UT 84701
MLS# 2192641Listed by: COLDWELL BANKER PREFERRED PROPERTIES - New
 $394,000Active4 beds 2 baths2,682 sq. ft.
539 W 200 S, Richfield, UT 84701
MLS# 2191997Listed by: RED ROCK REAL ESTATE LLC (CENTRAL) 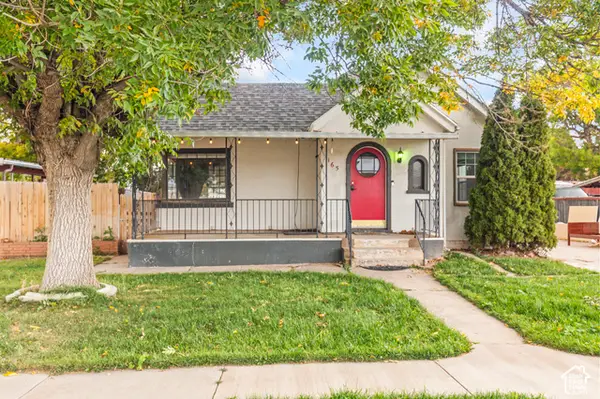 $259,000Pending3 beds 2 baths1,880 sq. ft.
165 N 100 W, Richfield, UT 84701
MLS# 2191445Listed by: COLDWELL BANKER PREFERRED PROPERTIES- New
 $519,000Active10 beds 4 baths3,828 sq. ft.
66 N 400 E, Richfield, UT 84701
MLS# 2191040Listed by: GREEN VALLEY BROKERS 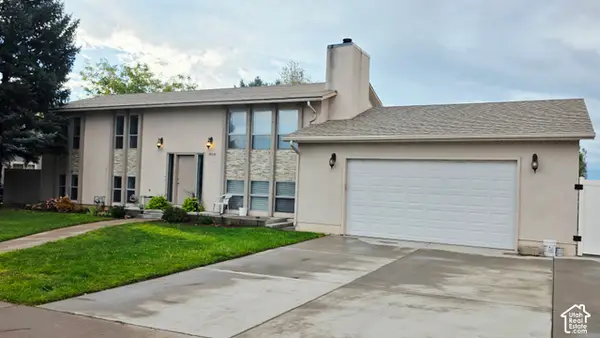 $445,000Active7 beds 3 baths2,350 sq. ft.
905 W 740 S, Richfield, UT 84701
MLS# 2190880Listed by: COVE VIEW REAL ESTATE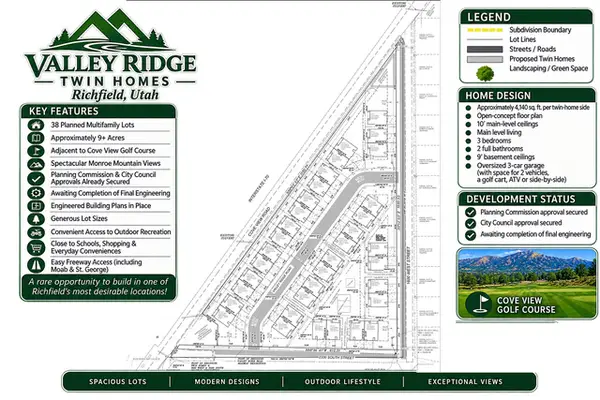 $1,295,000Active9.13 Acres
1550 W Cove View Rd, Richfield, UT 84701
MLS# 2190836Listed by: EQUITY REAL ESTATE (ADVISORS) $3,394,000Active27 beds 22 baths14,250 sq. ft.
73 W 500 S #MULTI, Richfield, UT 84701
MLS# 2189667Listed by: UTAH KEY REAL ESTATE, LLC (SOUTHERN) $230,000Active2 beds 1 baths1,356 sq. ft.
325 W 100 S, Richfield, UT 84701
MLS# 2189406Listed by: ERA BROKERS CONSOLIDATED (RICHFIELD BRANCH)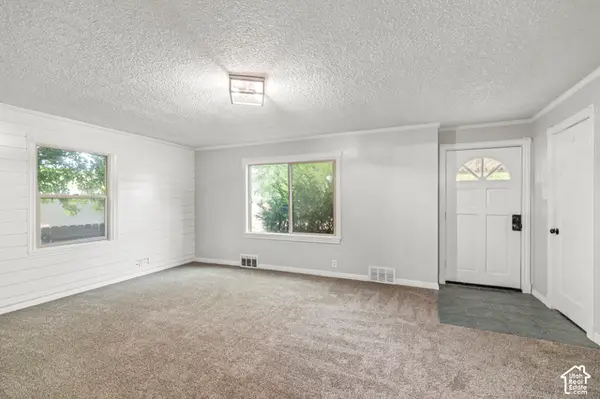 $305,000Pending3 beds 1 baths2,078 sq. ft.
220 E 200 N, Richfield, UT 84701
MLS# 2189030Listed by: REAL ESTATE ESSENTIALS $475,000Active6 beds 3 baths2,938 sq. ft.
1086 S 800 W, Richfield, UT 84701
MLS# 2188742Listed by: COLDWELL BANKER PREFERRED PROPERTIES


Protect your home and budget from life's surprises with an Assurant Home Warranty, backed by a partner that supports you through every step of homeownership. Explore Plans.
©2026 Century 21 Real Estate LLC. All rights reserved. CENTURY 21®, the CENTURY 21 Logo and C21® are service marks owned by Century 21 Real Estate LLC. Century 21 Real Estate LLC fully supports the principles of the Fair Housing Act and the Equal Opportunity Act. Each office is independently owned and operated. Listing information is deemed reliable but not guaranteed accurate.