
902 W Southern Hls S, Richfield, UT 84701
Local realty services provided by:CENTURY 21 Wasatch Life Realty
902 W Southern Hls S,Richfield, UT 84701
$765,000
- 7 Beds
- 5 Baths
- 4,805 sq. ft.
- Single family
- Active
Listed by: brayden gardner, mccall carter
Office: era brokers consolidated (richfield branch)
MLS#:2176053
Source:SL
Price summary
- Price:$765,000
- Price per sq. ft.:$159.21
About this home
Some homes simply have more room. This one gives you more possibilities. Thoughtfully designed for comfortable everyday living, this custom home features inviting gathering spaces, a beautifully appointed kitchen, and a main-level primary suite that offers a peaceful retreat. Owned solar helps keep utility costs in check, while outside you'll enjoy a beautifully landscaped yard complete with a water feature, privacy fencing, mountain views, a covered patio, RV parking, and an oversized 4-car garage with plenty of room for vehicles, toys, and storage. The home's most unforgettable feature is its incredible custom indoor playroom, thoughtfully designed as a charming miniature town that sparks imagination and creates memories for years to come. It's truly unlike anything else on the market. Located in one of Richfield's most desirable neighborhoods near the golf course, this home offers a rare blend of quality, character, and spaces designed to be enjoyed for generations and at every stage of life....
Contact an agent
Home facts
- Year built:2021
- Subdivision & Development:THE LINKS
- Listing ID #:2176053
- Added:82 day(s) ago
- Updated:October 24, 2026 at 11:28 AM
Rooms and interior
- Bedrooms:7
- Total bathrooms:5
- Full bathrooms:4
- Half bathrooms:1
- Rooms Total:19
- Flooring:Carpet, Tile
- Bathrooms Description:Bath: Sep. Tub/Shower
- Kitchen Description:Disposal, Microwave, Oven: Wall, Range/Oven: Free Stdng., Refrigerator
- Basement Description:Full
- Living area:4,805 sq. ft.
Heating and cooling
- Cooling:Central Air
- Heating:Forced Air, Gas: Central
Structure and exterior
- Roof:Asphalt
- Year built:2021
- Building area:4,805 sq. ft.
- Lot area:0.43 Acres
- Lot Features:Corner Lot, Curb & Gutter, Drip Irrigation, Fenced: Full, Road: Paved, Sprinkler: Auto-Full
- Construction Materials:Stone, Stucco
- Exterior Features:Basement Entrance, Covered, Entry (Foyer), Lighting, Patio: Covered
- Levels:3 Story
Schools
- High school:Richfield
- Middle school:Red Hills
- Elementary school:Ashman
Utilities
- Water:Culinary, Water Connected
- Sewer:Sewer Connected, Sewer: Connected
Finances and disclosures
- Price:$765,000
- Price per sq. ft.:$159.21
- Tax amount:$4,335
Features and amenities
- Laundry features:Electric Dryer Hookups, Gas Dryer Hookups
- Amenities:Bar: Wet, Closet: Walk-In, Den/Office, Floor Drains, French Doors, Gas Logs, Instantaneous Hot Water, Vaulted Ceilings, Window Coverings
Parking
- Total parking spaces:4
- Parking description:4 Car Garage, Attached, Attached Garage, Extra Height, Extra Length, Extra Width, Garage Door Opener, Rv Parking
- Garage spaces:4
New listings near 902 W Southern Hls S
- New
 $224,900Active5 beds 2 baths3,064 sq. ft.
240 W 100 N, Richfield, UT 84701
MLS# 2192641Listed by: COLDWELL BANKER PREFERRED PROPERTIES - New
 $394,000Active4 beds 2 baths2,682 sq. ft.
539 W 200 S, Richfield, UT 84701
MLS# 2191997Listed by: RED ROCK REAL ESTATE LLC (CENTRAL) 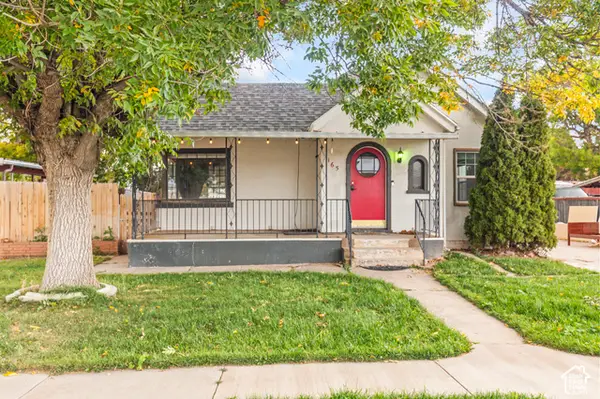 $259,000Pending3 beds 2 baths1,880 sq. ft.
165 N 100 W, Richfield, UT 84701
MLS# 2191445Listed by: COLDWELL BANKER PREFERRED PROPERTIES- New
 $519,000Active10 beds 4 baths3,828 sq. ft.
66 N 400 E, Richfield, UT 84701
MLS# 2191040Listed by: GREEN VALLEY BROKERS - New
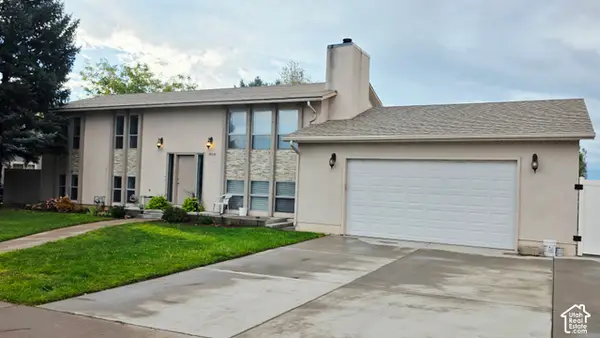 $445,000Active7 beds 3 baths2,350 sq. ft.
905 W 740 S, Richfield, UT 84701
MLS# 2190880Listed by: COVE VIEW REAL ESTATE - New
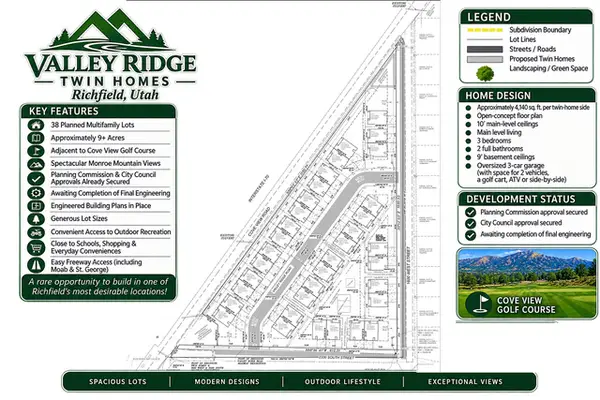 $1,295,000Active9.13 Acres
1550 W Cove View Rd, Richfield, UT 84701
MLS# 2190836Listed by: EQUITY REAL ESTATE (ADVISORS)  $3,394,000Active27 beds 22 baths14,250 sq. ft.
73 W 500 S #MULTI, Richfield, UT 84701
MLS# 2189667Listed by: UTAH KEY REAL ESTATE, LLC (SOUTHERN) $230,000Active2 beds 1 baths1,356 sq. ft.
325 W 100 S, Richfield, UT 84701
MLS# 2189406Listed by: ERA BROKERS CONSOLIDATED (RICHFIELD BRANCH)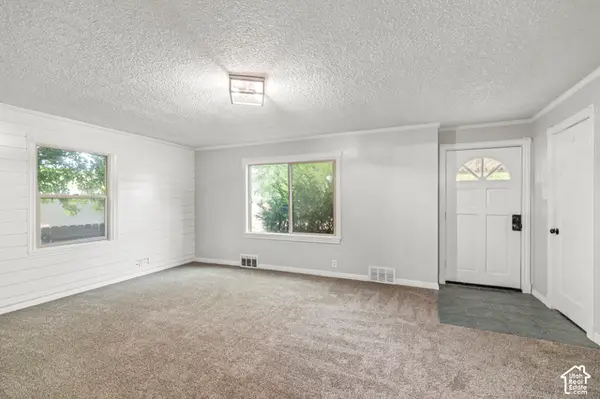 $305,000Pending3 beds 1 baths2,078 sq. ft.
220 E 200 N, Richfield, UT 84701
MLS# 2189030Listed by: REAL ESTATE ESSENTIALS $475,000Active6 beds 3 baths2,938 sq. ft.
1086 S 800 W, Richfield, UT 84701
MLS# 2188742Listed by: COLDWELL BANKER PREFERRED PROPERTIES


Protect your home and budget from life's surprises with an Assurant Home Warranty, backed by a partner that supports you through every step of homeownership. Explore Plans.
©2026 Century 21 Real Estate LLC. All rights reserved. CENTURY 21®, the CENTURY 21 Logo and C21® are service marks owned by Century 21 Real Estate LLC. Century 21 Real Estate LLC fully supports the principles of the Fair Housing Act and the Equal Opportunity Act. Each office is independently owned and operated. Listing information is deemed reliable but not guaranteed accurate.