
923 W 1080 S, Richfield, UT 84701
Local realty services provided by:CENTURY 21 Everest
923 W 1080 S,Richfield, UT 84701
$419,900
- 3 Beds
- 3 Baths
- 2,571 sq. ft.
- Single family
- Active
Listed by: troy poulsen
Office: coldwell banker preferred properties
MLS#:2184578
Source:SL
Price summary
- Price:$419,900
- Price per sq. ft.:$163.32
About this home
Excellent investment opportunity! This well-maintained twin home features a bright, open-concept layout, quartz countertops, quality cabinetry, stainless-steel appliances, and a spacious kitchen island. Additional highlights include an attached two-car garage and a good-sized backyard enclosed by six-foot vinyl fencing. Conveniently located near schools, restaurants, shopping, parks, and community activities. The property is tenant-occupied, and the buyer must honor the existing lease through February. A great opportunity to acquire an income-producing property with a tenant already in place! Call me with questions!
Contact an agent
Home facts
- Year built:2023
- Listing ID #:2184578
- Added:44 day(s) ago
- Updated:October 25, 2026 at 11:22 AM
Rooms and interior
- Bedrooms:3
- Total bathrooms:3
- Full bathrooms:2
- Half bathrooms:1
- Rooms Total:11
- Flooring:Carpet, Tile
- Kitchen Description:Disposal, Range/Oven: Free Stdng., Range: Gas
- Basement Description:Full
- Living area:2,571 sq. ft.
Heating and cooling
- Cooling:Central Air
- Heating:Forced Air, Gas: Central
Structure and exterior
- Roof:Asphalt
- Year built:2023
- Building area:2,571 sq. ft.
- Lot area:0.09 Acres
- Lot Features:Fenced: Partial, Road: Paved, Sidewalks
- Construction Materials:Asphalt, Stucco
- Exterior Features:Covered, Patio: Covered, Porch: Open
- Levels:3 Story
Schools
- High school:Richfield
- Middle school:Red Hills
- Elementary school:Ashman
Utilities
- Water:Culinary, Water Connected
- Sewer:Sewer Connected, Sewer: Connected
Finances and disclosures
- Price:$419,900
- Price per sq. ft.:$163.32
- Tax amount:$2,044
Features and amenities
- Laundry features:Electric Dryer Hookups, Gas Dryer Hookups
- Amenities:Bar: Dry, Closet: Walk-In, Den/Office, Instantaneous Hot Water
Parking
- Total parking spaces:2
- Parking description:2 Car Garage, Attached, Attached Garage, Garage Door Opener
- Garage spaces:2
New listings near 923 W 1080 S
- New
 $224,900Active5 beds 2 baths3,064 sq. ft.
240 W 100 N, Richfield, UT 84701
MLS# 2192641Listed by: COLDWELL BANKER PREFERRED PROPERTIES - New
 $394,000Active4 beds 2 baths2,682 sq. ft.
539 W 200 S, Richfield, UT 84701
MLS# 2191997Listed by: RED ROCK REAL ESTATE LLC (CENTRAL) 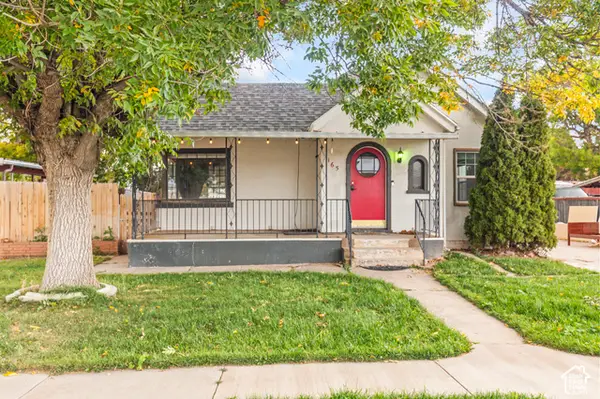 $259,000Pending3 beds 2 baths1,880 sq. ft.
165 N 100 W, Richfield, UT 84701
MLS# 2191445Listed by: COLDWELL BANKER PREFERRED PROPERTIES- New
 $519,000Active10 beds 4 baths3,828 sq. ft.
66 N 400 E, Richfield, UT 84701
MLS# 2191040Listed by: GREEN VALLEY BROKERS 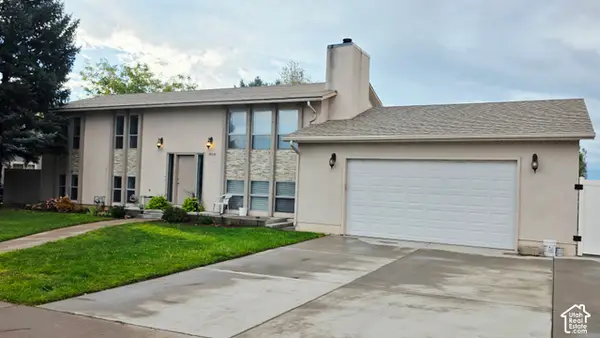 $445,000Active7 beds 3 baths2,350 sq. ft.
905 W 740 S, Richfield, UT 84701
MLS# 2190880Listed by: COVE VIEW REAL ESTATE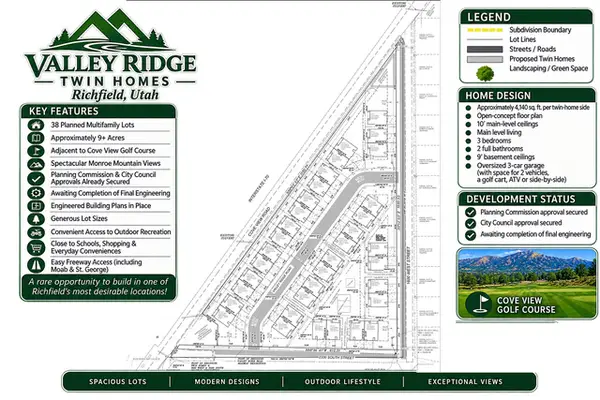 $1,295,000Active9.13 Acres
1550 W Cove View Rd, Richfield, UT 84701
MLS# 2190836Listed by: EQUITY REAL ESTATE (ADVISORS) $3,394,000Active27 beds 22 baths14,250 sq. ft.
73 W 500 S #MULTI, Richfield, UT 84701
MLS# 2189667Listed by: UTAH KEY REAL ESTATE, LLC (SOUTHERN) $230,000Active2 beds 1 baths1,356 sq. ft.
325 W 100 S, Richfield, UT 84701
MLS# 2189406Listed by: ERA BROKERS CONSOLIDATED (RICHFIELD BRANCH)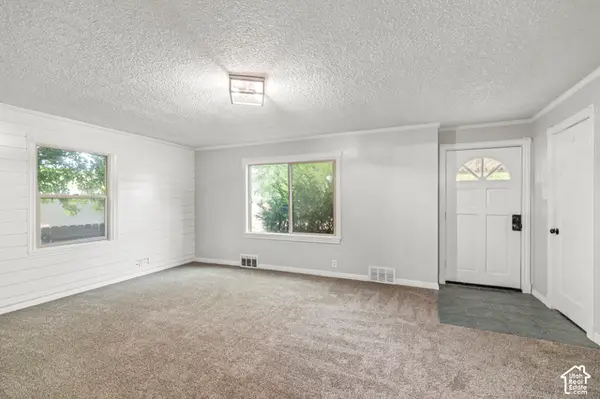 $305,000Pending3 beds 1 baths2,078 sq. ft.
220 E 200 N, Richfield, UT 84701
MLS# 2189030Listed by: REAL ESTATE ESSENTIALS $475,000Active6 beds 3 baths2,938 sq. ft.
1086 S 800 W, Richfield, UT 84701
MLS# 2188742Listed by: COLDWELL BANKER PREFERRED PROPERTIES


Protect your home and budget from life's surprises with an Assurant Home Warranty, backed by a partner that supports you through every step of homeownership. Explore Plans.
©2026 Century 21 Real Estate LLC. All rights reserved. CENTURY 21®, the CENTURY 21 Logo and C21® are service marks owned by Century 21 Real Estate LLC. Century 21 Real Estate LLC fully supports the principles of the Fair Housing Act and the Equal Opportunity Act. Each office is independently owned and operated. Listing information is deemed reliable but not guaranteed accurate.