244 S 200 E, Richmond, UT 84333
Local realty services provided by:CENTURY 21 High Desert
Listed by: cindy cummings
Office: engel & volkers logan, llc.
MLS#:2177307
Source:SL
Price summary
- Price:$399,000
- Price per sq. ft.:$188.92
About this home
Welcome to your dream home in charming Richmond! This spacious single-family residence offers six generous bedrooms, two bathrooms, and a versatile layout filled with natural light. Enjoy breathtaking mountain views and unforgettable sunsets from the covered deck-an ideal setting for relaxing or entertaining. The beautifully landscaped 0.23-acre lot features mature trees and a large yard with plenty of space for gatherings, gardening, or play. Nestled in a friendly, close-knit community, the home offers peaceful country charm with modern convenience. Outdoor enthusiasts will appreciate nearby hiking trails and Cherry Peak Ski Resort, with year-round recreation just minutes away. Schedule your tour today and discover the space, beauty, and tranquility this wonderful home has to offer.
Contact an agent
Home facts
- Year built:1975
- Subdivision & Development:NONE
- Listing ID #:2177307
- Added:76 day(s) ago
- Updated:October 23, 2026 at 08:31 AM
Rooms and interior
- Bedrooms:6
- Total bathrooms:2
- Full bathrooms:1
- Rooms Total:12
- Flooring:Carpet, Linoleum
- Kitchen Description:Disposal, Microwave, Oven: Double, Range/Oven: Free Stdng., Refrigerator
- Basement Description:Full
- Living area:2,112 sq. ft.
Heating and cooling
- Cooling:Central Air
- Heating:Electric, Forced Air, Gas: Central
Structure and exterior
- Roof:Asphalt
- Year built:1975
- Building area:2,112 sq. ft.
- Lot area:0.23 Acres
- Lot Features:Fenced: Partial, Flat, Road: Paved
- Architectural Style:Rambler/Ranch
- Construction Materials:Asphalt
- Exterior Features:Deck: Covered
- Levels:2 Story
Schools
- High school:Sky View
- Middle school:North Cache
- Elementary school:White Pine
Utilities
- Water:Culinary, Water Connected
- Sewer:Sewer Connected, Sewer: Connected
Finances and disclosures
- Price:$399,000
- Price per sq. ft.:$188.92
- Tax amount:$1,703
Features and amenities
- Laundry features:Electric Dryer Hookups
- Amenities:Ceiling Fan
Parking
- Total parking spaces:6
- Parking description:Parking: Uncovered
New listings near 244 S 200 E
- New
 $349,000Active10 Acres
8990 N 700 E, Richmond, UT 84333
MLS# 2191874Listed by: CORNERSTONE REAL ESTATE PROFESSIONALS, LLC - New
 $370,000Active4 beds 1 baths2,168 sq. ft.
273 N 300 E, Richmond, UT 84333
MLS# 2190620Listed by: KW UNITE KELLER WILLIAMS LLC  $170,000Active0.69 Acres
679 Cherry Pkwy #25, Richmond, UT 84333
MLS# 2189659Listed by: KW UNITE KELLER WILLIAMS LLC $299,900Active1.02 Acres
697 Cherry Pkwy #14, Richmond, UT 84333
MLS# 2189080Listed by: KW UNITE KELLER WILLIAMS LLC $529,900Active5 beds 2 baths3,110 sq. ft.
67 W 100 S, Richmond, UT 84333
MLS# 2188353Listed by: JWH REAL ESTATE
 $1,100,000Active5 beds 6 baths5,070 sq. ft.
810 Cherry View Ln #16, Richmond, UT 84333
MLS# 2188076Listed by: CENTURY 21 NAOMI $1,349,900Active7 beds 7 baths5,407 sq. ft.
704 Cherry Creek Pkwy #30, Richmond, UT 84333
MLS# 2188109Listed by: CENTURY 21 NAOMI $200,000Active0.66 Acres
684 Cherry Pkwy #26, Richmond, UT 84333
MLS# 2186402Listed by: EQUITY REAL ESTATE (BEAR RIVER) $529,000Active3 beds 2 baths3,454 sq. ft.
62 N 500 E, Richmond, UT 84333
MLS# 2186296Listed by: CORNERSTONE REAL ESTATE PROFESSIONALS, LLC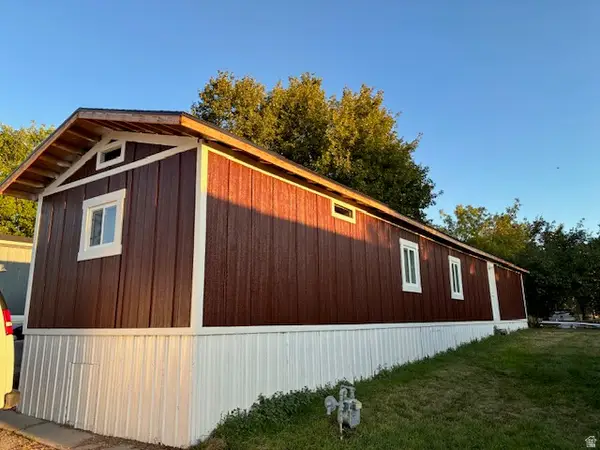 $120,000Active3 beds 2 baths980 sq. ft.
236 N. State St N #3, Richmond, UT 84333
MLS# 2185579Listed by: CENTURY 21 N & N REALTORS


Protect your home and budget from life's surprises with an Assurant Home Warranty, backed by a partner that supports you through every step of homeownership. Explore Plans.
©2026 Century 21 Real Estate LLC. All rights reserved. CENTURY 21®, the CENTURY 21 Logo and C21® are service marks owned by Century 21 Real Estate LLC. Century 21 Real Estate LLC fully supports the principles of the Fair Housing Act and the Equal Opportunity Act. Each office is independently owned and operated. Listing information is deemed reliable but not guaranteed accurate.