
4223 S 600 W, Riverdale, UT 84405
Local realty services provided by:CENTURY 21 Wasatch Life Realty
Listed by: john gledhill
Office: equity real estate (select)
MLS#:2173754
Source:SL
Price summary
- Price:$499,900
- Price per sq. ft.:$174.06
About this home
This great home is in a quiet cul-de-sac near downtown Riverdale! Features solar with a 10kWh battery backup, a 5 year old roof, a corner lot, and lots of storage, a large floor plan, all in a welcoming neighborhood. Enjoy peace, savings, and convenience. Square footage figures are provided as a courtesy estimate only. Buyer is advised to obtain an independent measurement.
Contact an agent
Home facts
- Year built:1984
- Subdivision & Development:RIVER VALLEY
- Listing ID #:2173754
- Added:93 day(s) ago
- Updated:October 25, 2026 at 11:22 AM
Rooms and interior
- Bedrooms:5
- Total bathrooms:4
- Full bathrooms:1
- Half bathrooms:1
- Rooms Total:15
- Flooring:Carpet, Tile
- Kitchen Description:Microwave, Range Hood, Range/Oven: Built-In, Refrigerator
- Basement Description:Partial
- Living area:2,872 sq. ft.
Heating and cooling
- Cooling:Central Air, Window Unit(s)
- Heating:Forced Air, Gas: Central
Structure and exterior
- Roof:Asphalt
- Year built:1984
- Building area:2,872 sq. ft.
- Lot area:0.21 Acres
- Lot Features:Corner Lot, Cul-De-Sac, Cul-de-sac, Curb & Gutter, Fenced: Full, Road: Paved, Sidewalks, Sprinkler: Auto-Full
- Construction Materials:Brick
- Exterior Features:Deck: Covered
- Levels:3 Story
Schools
- High school:Bonneville
- Middle school:T. H. Bell
- Elementary school:Riverdale
Utilities
- Water:Culinary, Water Connected
- Sewer:Sewer Connected, Sewer: Connected, Sewer: Private
Finances and disclosures
- Price:$499,900
- Price per sq. ft.:$174.06
- Tax amount:$2,800
Features and amenities
- Amenities:Ceiling Fan, Storage Shed(s)
Parking
- Total parking spaces:2
- Parking description:2 Car Garage, Attached, Attached Garage, Extra Height, Storage Above
- Garage spaces:2
New listings near 4223 S 600 W
- New
 $127,500Active4 beds 2 baths1,848 sq. ft.
5100 S 1050 W #205, Riverdale, UT 84405
MLS# 2193033Listed by: KW SOUTH VALLEY KELLER WILLIAMS - New
 $864,900Active5 beds 5 baths3,666 sq. ft.
5199 S Paramount Dr #323, Riverdale, UT 84405
MLS# 2192962Listed by: FIELDSTONE REALTY LLC 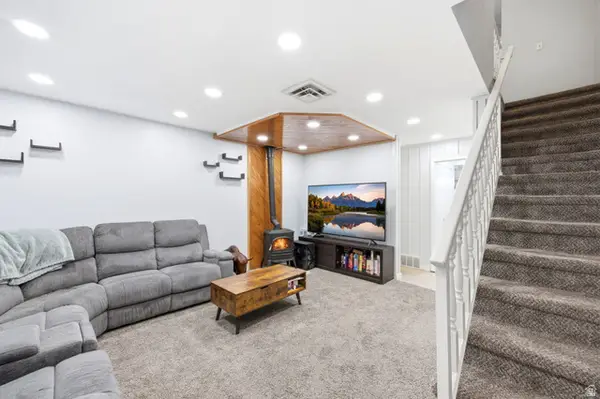 $245,000Active2 beds 2 baths1,110 sq. ft.
3912 Lamplighter Way #16, Riverdale, UT 84405
MLS# 2165871Listed by: REAL BROKER, LLC- New
 $90,000Active3 beds 2 baths1,200 sq. ft.
4375 Weber Dr #69, Ogden, UT 84405
MLS# 2191668Listed by: EXP REALTY, LLC - New
 $765,900Active5 beds 3 baths3,396 sq. ft.
5211 S Century Way, Riverdale, UT 84405
MLS# 2191631Listed by: FIELDSTONE REALTY LLC - New
 $357,900Active3 beds 2 baths1,624 sq. ft.
778 W 4350 S, Riverdale, UT 84405
MLS# 2191230Listed by: EQUITY REAL ESTATE  $325,000Active4 beds 3 baths2,100 sq. ft.
644 W Lamplighter Way, Riverdale, UT 84405
MLS# 2190544Listed by: HOMECOIN.COM $749,900Active4 beds 4 baths4,314 sq. ft.
1397 Ritter Dr, Riverdale, UT 84405
MLS# 2190348Listed by: INTERMOUNTAIN PROPERTIES $449,900Active4 beds 2 baths4,136 sq. ft.
5126 S 1250 W, Riverdale, UT 84405
MLS# 2190179Listed by: UTAH EXECUTIVE REAL ESTATE LC $449,000Active3 beds 2 baths1,516 sq. ft.
4010 Meadow Wood Dr, Riverdale, UT 84405
MLS# 2189625Listed by: INTERMOUNTAIN PROPERTIES


Protect your home and budget from life's surprises with an Assurant Home Warranty, backed by a partner that supports you through every step of homeownership. Explore Plans.
©2026 Century 21 Real Estate LLC. All rights reserved. CENTURY 21®, the CENTURY 21 Logo and C21® are service marks owned by Century 21 Real Estate LLC. Century 21 Real Estate LLC fully supports the principles of the Fair Housing Act and the Equal Opportunity Act. Each office is independently owned and operated. Listing information is deemed reliable but not guaranteed accurate.