
5228 S Century Way #217, Riverdale, UT 84405
Local realty services provided by:CENTURY 21 Wasatch Life Realty
5228 S Century Way #217,Riverdale, UT 84405
$796,325
- 6 Beds
- 4 Baths
- 3,046 sq. ft.
- Single family
- Pending
Listed by: melody klein
Office: fieldstone realty llc.
MLS#:2195107
Source:SL
Price summary
- Price:$796,325
- Price per sq. ft.:$261.43
About this home
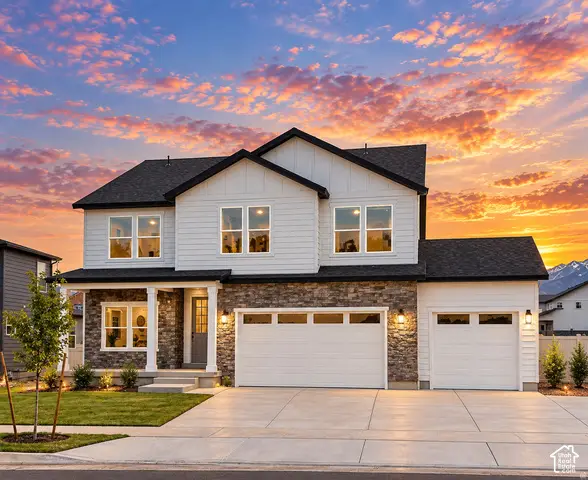
Posting for Appraisal Purposes - Appraisal came in at $800,000. You will love living in the Abbey rambler plan with up to 6 bedrooms and 3 bathrooms with two family rooms and a fully legal and conforming ADU. Step into the open concept main ?oor that feels bright and spacious with plenty of windows throughout. Your dining room, kitchen, and living room ?ow together and create the perfect space for entertaining or spending time with family and friends. The covered patio offers a unique outdoor living space to kickback or barbecue. Next to the living room you will ?nd a beautiful owner's suite with more large windows, a walk-in closet, and a private bathroom with storage. Down the hall you will ?nd a bathroom and two additional bedrooms. Downstairs you have the option for more space with a ?nished basement. This gives you a large recreation room, two more bedrooms and an additional bathroom. The Rental Suite/ADU add-on has an enclosed walkout basement and an apartment space to rent or just live in....
Contact an agent
Home facts
- Year built:2026
- Subdivision & Development:RIVERSIDE ESTATES
- Listing ID #:2195107
- Added:1 day(s) ago
- Updated:November 07, 2026 at 04:56 AM
Rooms and interior
- Bedrooms:6
- Total bathrooms:4
- Full bathrooms:4
- Rooms Total:27
- Flooring:Carpet
- Kitchen Description:Disposal, Kitchen: Second, Kitchen: Updated, Oven: Gas, Range/Oven: Free Stdng., Range: Gas
- Basement Description:Full, Walk-Out Access
- Living area:3,046 sq. ft.
Heating and cooling
- Cooling:Central Air
- Heating:Forced Air, Gas: Central
Structure and exterior
- Roof:Asphalt
- Year built:2026
- Building area:3,046 sq. ft.
- Lot area:0.2 Acres
- Lot Features:Adjacent to Golf Course, Cul-De-Sac, Cul-de-sac, Drip Irrigation, Flat, Near Golf Course, Sidewalks, Sprinkler: Auto-Partial
- Architectural Style:Rambler/Ranch
- Construction Materials:Cement Siding
- Exterior Features:Basement Entrance, Covered, Patio: Covered, Porch: Open, Walkout
- Levels:2 Story
Schools
- High school:Bonneville
- Middle school:T. H. Bell
- Elementary school:Riverdale
Utilities
- Water:Culinary, Water Connected
- Sewer:Sewer Connected, Sewer: Connected, Sewer: Public
Finances and disclosures
- Price:$796,325
- Price per sq. ft.:$261.43
- Tax amount:$1
Features and amenities
- Amenities:Closet: Walk-In, Mother-In-Law Apartment, Picnic Area, Playground, Vaulted Ceilings
Parking
- Total parking spaces:7
- Parking description:3 Car Garage, Built-In, Garage Door Opener, Rv Parking
- Garage spaces:3
New listings near 5228 S Century Way #217
- New
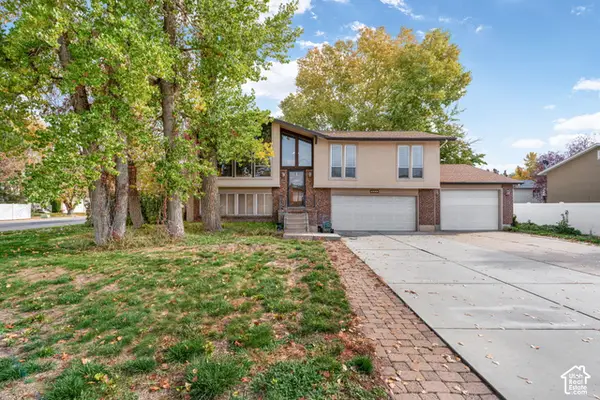 $425,000Active3 beds 2 baths1,858 sq. ft.
4312 S 700 W, Riverdale, UT 84405
MLS# 2194776Listed by: ASCENT REAL ESTATE GROUP LLC - Open Sat, 12 to 5pmNew
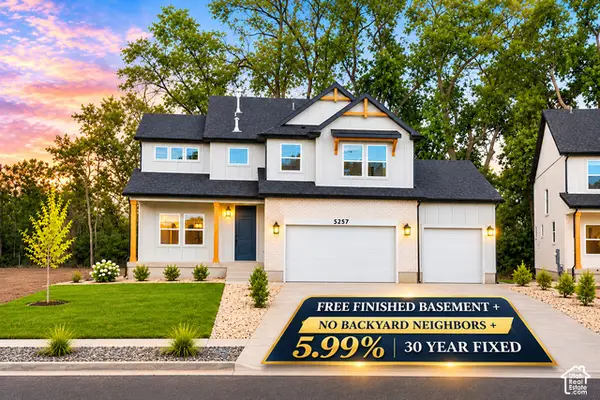 $849,900Active6 beds 4 baths3,759 sq. ft.
5257 S Century Way #220, Riverdale, UT 84405
MLS# 2194056Listed by: FIELDSTONE REALTY LLC - Open Sat, 11am to 5pmNew
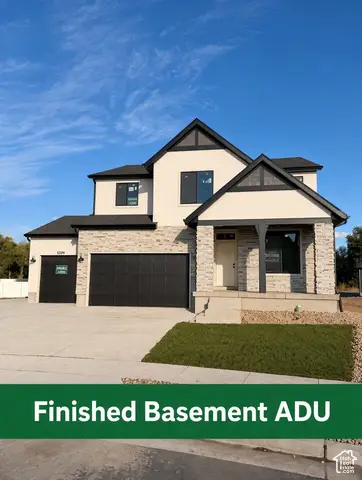 $755,950Active5 beds 4 baths3,632 sq. ft.
5209 S Paramount Dr W #327, Riverdale, UT 84405
MLS# 2193994Listed by: REAL BROKER, LLC - New
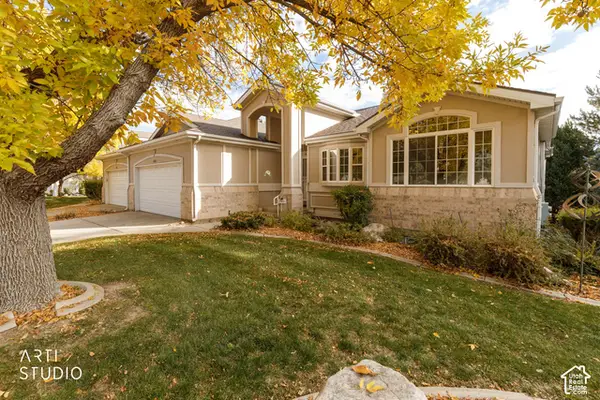 $440,000Active4 beds 3 baths3,554 sq. ft.
4540 S 1175 W #19, Riverdale, UT 84405
MLS# 2193092Listed by: ERA BROKERS CONSOLIDATED (OGDEN) - New
 $664,900Active5 beds 4 baths3,460 sq. ft.
921 W Searchlight Dr #305, Riverdale, UT 84405
MLS# 2193718Listed by: FIELDSTONE REALTY LLC  $127,500Pending4 beds 2 baths1,848 sq. ft.
5100 S 1050 W #205, Riverdale, UT 84405
MLS# 2193033Listed by: KW SOUTH VALLEY KELLER WILLIAMS $864,900Active5 beds 5 baths3,666 sq. ft.
5199 S Paramount Dr #323, Riverdale, UT 84405
MLS# 2192962Listed by: FIELDSTONE REALTY LLC $235,000Active2 beds 2 baths1,110 sq. ft.
3912 Lamplighter Way #16, Riverdale, UT 84405
MLS# 2165871Listed by: REAL BROKER, LLC $90,000Active3 beds 2 baths1,200 sq. ft.
4375 Weber Dr #69, Ogden, UT 84405
MLS# 2191668Listed by: EXP REALTY, LLC


Protect your home and budget from life's surprises with an Assurant Home Warranty, backed by a partner that supports you through every step of homeownership. Explore Plans.
©2026 Century 21 Real Estate LLC. All rights reserved. CENTURY 21®, the CENTURY 21 Logo and C21® are service marks owned by Century 21 Real Estate LLC. Century 21 Real Estate LLC fully supports the principles of the Fair Housing Act and the Equal Opportunity Act. Each office is independently owned and operated. Listing information is deemed reliable but not guaranteed accurate.