12642 S Diamondback Dr, Riverton, UT 84096
Local realty services provided by:CENTURY 21 Essentials Realty
12642 S Diamondback Dr,Riverton, UT 84096
$529,000
- 4 Beds
- 3 Baths
- 2,314 sq. ft.
- Single family
- Pending
Listed by: chantal m james, jaimi carrie payne
Office: red rock real estate llc. (central)
MLS#:2180597
Source:SL
Price summary
- Price:$529,000
- Price per sq. ft.:$228.61
About this home
Beautiful 4-Bedroom, 2.5-Bath Single-Family Home - Priced to Sell! Welcome to this beautifully laid-out 4-bedroom, 2.5-bathroom single-family home, offering plenty of space, functionality, and room to add value. The main level features a spacious den that can easily be transformed into a home office, playroom, study, or whatever best fits your lifestyle. The open-concept kitchen and dining area provide an inviting space for everyday living and entertaining. Just a short flight of stairs leads to a large family room, creating the perfect separation between the main living areas and the upstairs bedrooms. With the bedrooms located upstairs, this thoughtful layout provides a quiet and comfortable retreat away from the activity of the kitchen and family room. The finished basement adds even more versatile living space and includes a large cold-storage room, an additional bedroom, and a spacious entertainment room-ideal for movie nights, gatherings, hobbies, or recreation. This home offers an excellent combination of space, layout, and potential. With opportunities to build equity and add value, it is a fantastic option for homeowners and investors alike. Come see everything this home has to offer and discover the possibilities for yourself!...
Contact an agent
Home facts
- Year built:2003
- Subdivision & Development:WESTERN
- Listing ID #:2180597
- Added:36 day(s) ago
- Updated:September 28, 2026 at 08:36 AM
Rooms and interior
- Bedrooms:4
- Total bathrooms:3
- Full bathrooms:2
- Half bathrooms:1
- Rooms Total:12
- Flooring:Carpet, Tile
- Kitchen Description:Microwave, Portable Dishwasher, Refrigerator
- Basement Description:Full
- Living area:2,314 sq. ft.
Heating and cooling
- Cooling:Central Air
- Heating:Gas: Central
Structure and exterior
- Roof:Asphalt
- Year built:2003
- Building area:2,314 sq. ft.
- Lot area:0.14 Acres
- Lot Features:Curb & Gutter, Fenced: Full, Sidewalks, Sprinkler: Auto-Full, Terrain: Grad Slope
- Architectural Style:Tri/Multi-Level
- Construction Materials:Asphalt, Stucco
- Exterior Features:Patio: Open, Porch: Open
- Levels:3 Story
Schools
- High school:Herriman
- Middle school:Copper Mountain
- Elementary school:Silver Crest
Utilities
- Water:Culinary, Irrigation, Water Connected
- Sewer:Sewer Connected, Sewer: Connected
Finances and disclosures
- Price:$529,000
- Price per sq. ft.:$228.61
- Tax amount:$3,017
Features and amenities
- Laundry features:Electric Dryer Hookups
Parking
- Total parking spaces:2
- Parking description:2 Car Garage, Garage Door Opener
- Garage spaces:2
New listings near 12642 S Diamondback Dr
- New
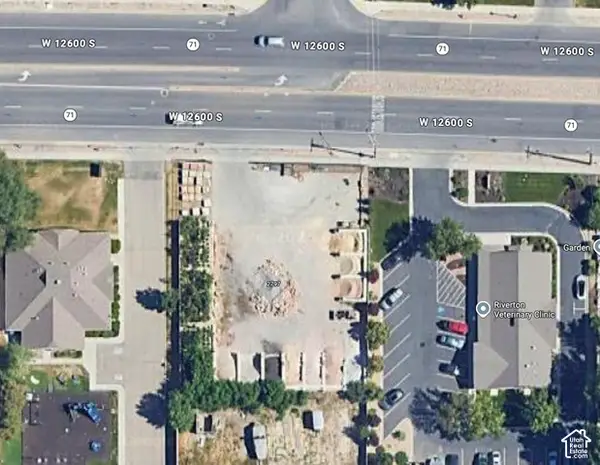
 $460,000Active0.39 Acres
2797 W 12600 S, Riverton, UT 84065
MLS# 2187779Listed by: CENTURY 21 EVEREST - New
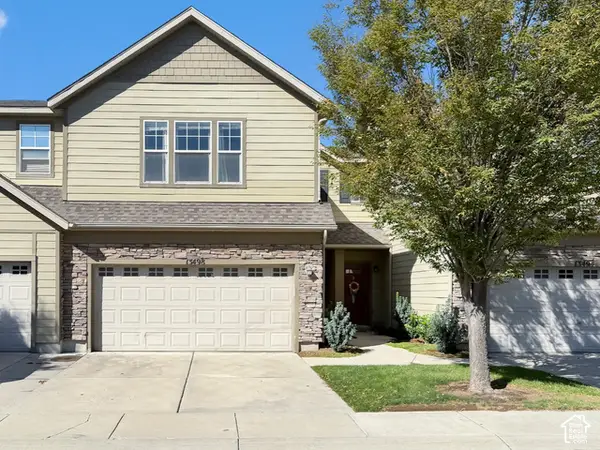 $415,000Active3 beds 3 baths1,556 sq. ft.
13498 S Leaf Wing Ln, Riverton, UT 84096
MLS# 2187642Listed by: PRIME RESIDENTIAL BROKERS - New
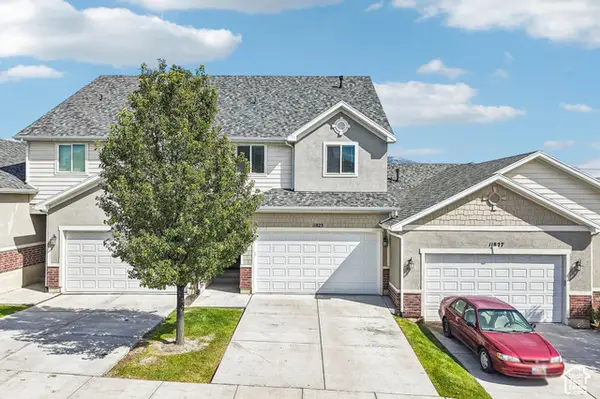 $450,000Active3 beds 4 baths2,185 sq. ft.
11823 S Cedar Valley Dr, Riverton, UT 84065
MLS# 2187643Listed by: UNITED REAL ESTATE ADVANTAGE - New
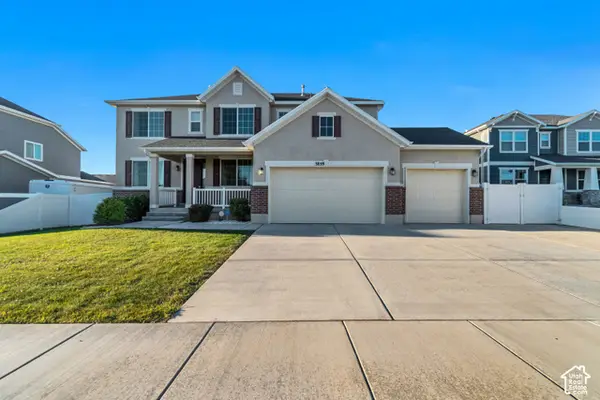 $954,900Active5 beds 3 baths4,536 sq. ft.
3859 W Young Lucerne Cir S, Riverton, UT 84065
MLS# 2187537Listed by: IN DEPTH REALTY - New
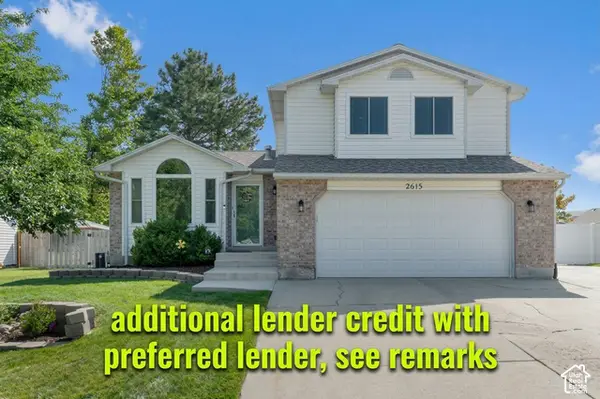 $575,000Active3 beds 3 baths2,135 sq. ft.
2615 W Silver Creek Dr S, Riverton, UT 84065
MLS# 2187521Listed by: WISER REAL ESTATE, LLC - New
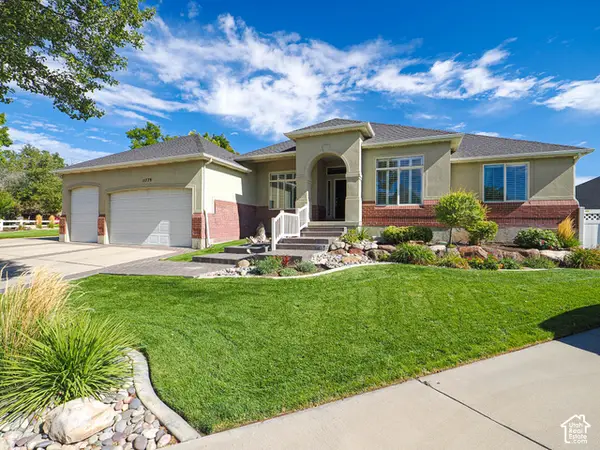 $1,100,000Active6 beds 5 baths4,988 sq. ft.
11779 S Stone Ridge Court Rdg W, South Jordan, UT 84065
MLS# 2187219Listed by: EQUITY REAL ESTATE (SOLID) - New
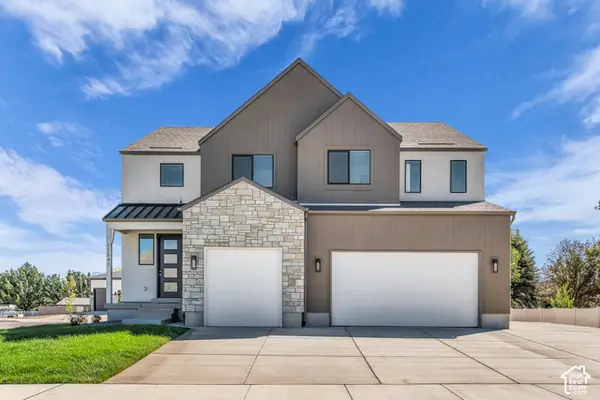 $973,950Active7 beds 4 baths4,146 sq. ft.
12843 S Bigwig Dr #212, Herriman, UT 84096
MLS# 2187224Listed by: REALTYPATH LLC (PRESTIGE) - New
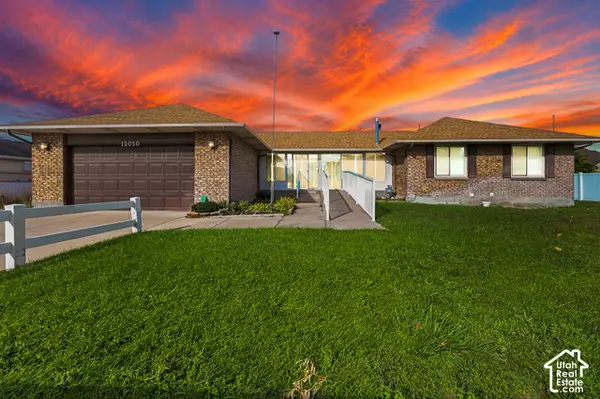 $899,000Active5 beds 4 baths4,646 sq. ft.
12020 S 4000 W, Riverton, UT 84096
MLS# 2187086Listed by: MCCLEERY REAL ESTATE PREMIER - New
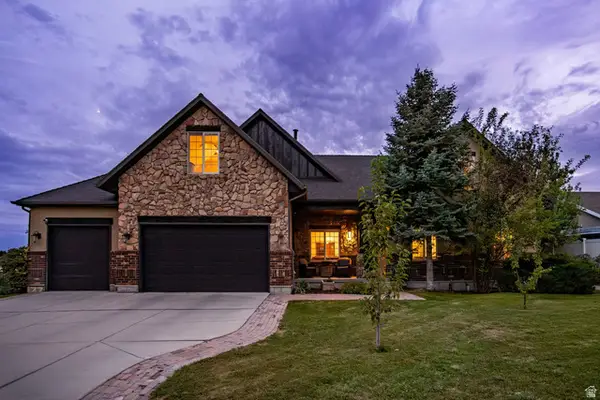 $775,000Active7 beds 4 baths4,287 sq. ft.
4523 W Park Bend Ct S, Riverton, UT 84096
MLS# 2186997Listed by: SUMMIT SOTHEBY'S INTERNATIONAL REALTY - New
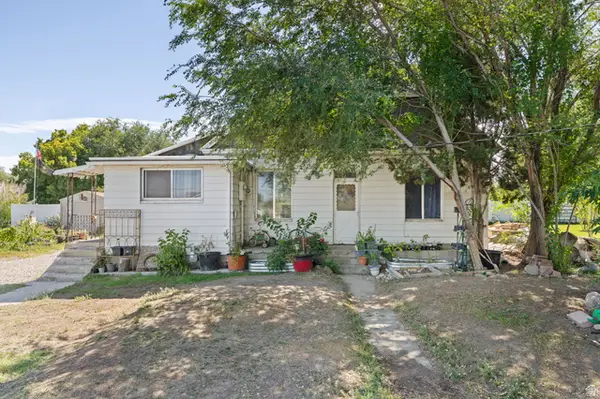 $450,000Active4 beds 2 baths1,527 sq. ft.
1627 W 13200 S, Riverton, UT 84065
MLS# 2186880Listed by: CANNON & COMPANY


Protect your home and budget from life's surprises with an Assurant Home Warranty, backed by a partner that supports you through every step of homeownership. Explore Plans.
©2026 Century 21 Real Estate LLC. All rights reserved. CENTURY 21®, the CENTURY 21 Logo and C21® are service marks owned by Century 21 Real Estate LLC. Century 21 Real Estate LLC fully supports the principles of the Fair Housing Act and the Equal Opportunity Act. Each office is independently owned and operated. Listing information is deemed reliable but not guaranteed accurate.