
1274 W Hendrix St, Riverton, UT 84065
Local realty services provided by:CENTURY 21 Everest
1274 W Hendrix St,Riverton, UT 84065
$799,000
- 6 Beds
- 3 Baths
- 4,042 sq. ft.
- Single family
- Active
Listed by:
 Alicia Madsen(801) 440 - 6280CENTURY 21 Everest
 The Elite Team(801) 910 - 5087
Office: century 21 everest
MLS#:2166765
Source:SL
Price summary
- Price:$799,000
- Price per sq. ft.:$197.67
- Monthly HOA dues:$150
About this home
*OVER 4,000 SQ. FT. 6 BEDROOMS RIVERTON NOW $799,000!** If you've been waiting for more space without sacrificing the benefits of a newer home, this is the one. Built in 2023, this beautifully finished Riverton home offers an impressive **4,042 square feet, 6 bedrooms and 3 bathrooms**-all for under $800K. Designed for real life, the spacious floor plan gives you room to spread out, entertain, work from home, host family and friends, or simply enjoy having a place for everyone. With six bedrooms and multiple living spaces, there's flexibility for guest rooms, a home office, playroom, workout space or game room. Enjoy the peace of mind and modern feel of newer construction without waiting to build. Located in desirable Riverton with convenient access to shopping, dining, recreation and everything the south end of the valley has to offer. **More than 4,000 finished square feet at $799,000 makes this home an exceptional value in Riverton. Come see just how much home you can get for the price!**...
Contact an agent
Home facts
- Year built:2023
- Subdivision & Development:THE SILOS
- Listing ID #:2166765
- Added:109 day(s) ago
- Updated:October 07, 2026 at 11:28 AM
Rooms and interior
- Bedrooms:6
- Total bathrooms:3
- Full bathrooms:3
- Rooms Total:14
- Flooring:Carpet, Laminate, Tile
- Bathrooms Description:Bath: Sep. Tub/Shower
- Kitchen Description:Microwave, Oven: Gas, Range/Oven: Built-In, Range: Gas, Refrigerator
- Basement Description:Full
- Living area:4,042 sq. ft.
Heating and cooling
- Cooling:Central Air
- Heating:Forced Air
Structure and exterior
- Roof:Asphalt
- Year built:2023
- Building area:4,042 sq. ft.
- Lot area:0.14 Acres
- Lot Features:Fenced: Full, Sprinkler: Auto-Full
- Architectural Style:Rambler/Ranch
- Construction Materials:Cement Siding, Clapboard/Masonite, Stone, Stucco
- Exterior Features:Entry (Foyer), Porch: Open
- Levels:2 Story
Schools
- High school:Riverton
- Middle school:Oquirrh Hills
- Elementary school:Riverton
Utilities
- Water:Culinary, Water Connected
- Sewer:Sewer Connected, Sewer: Connected, Sewer: Public
Finances and disclosures
- Price:$799,000
- Price per sq. ft.:$197.67
- Tax amount:$4,572
Features and amenities
- Amenities:Ceiling Fan, Closet: Walk-In, Smart Thermostat(s), Snow Removal, Trash, Video Camera(s), Video Door Bell(s), Water
Parking
- Total parking spaces:2
- Parking description:2 Car Garage, Attached, Attached Garage, Built-In, Extra Height
- Garage spaces:2
New listings near 1274 W Hendrix St
- New
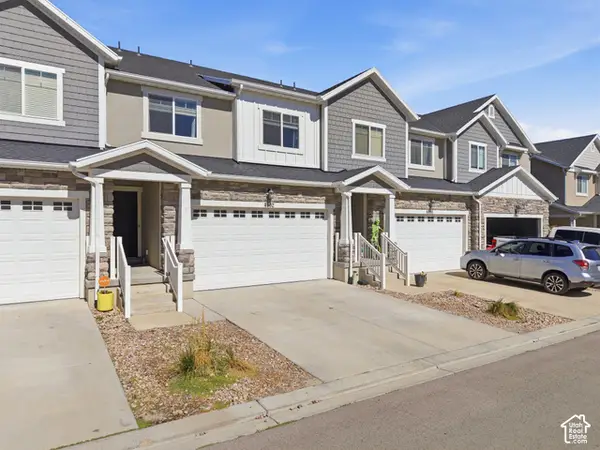 $449,900Active3 beds 3 baths2,293 sq. ft.
4902 W Spire Way, Riverton, UT 84096
MLS# 2189470Listed by: KW WESTFIELD (EXCELLENCE) 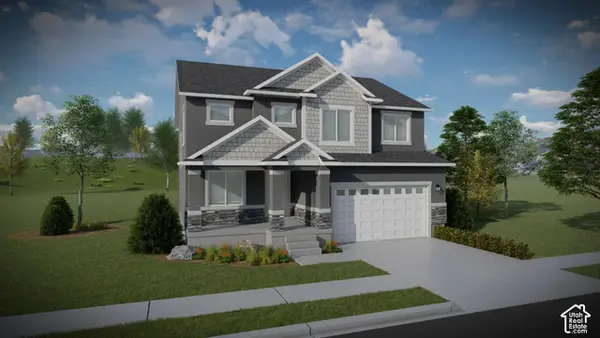 $642,900Pending4 beds 3 baths3,178 sq. ft.
12744 S Lake Creek Dr W #122, Herriman, UT 84096
MLS# 2189391Listed by: EDGE REALTY- New
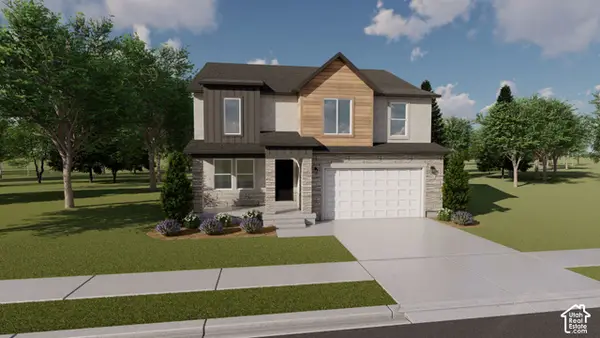 $676,900Active4 beds 3 baths3,434 sq. ft.
12751 S Sulphur Creek Dr #202, Herriman, UT 84096
MLS# 2189331Listed by: EDGE REALTY - New
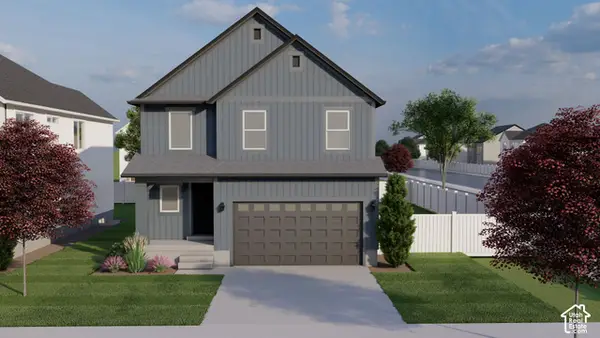 $610,900Active4 beds 3 baths2,863 sq. ft.
12767 S Sulphur Creek Dr #204, Herriman, UT 84096
MLS# 2189362Listed by: EDGE REALTY - New
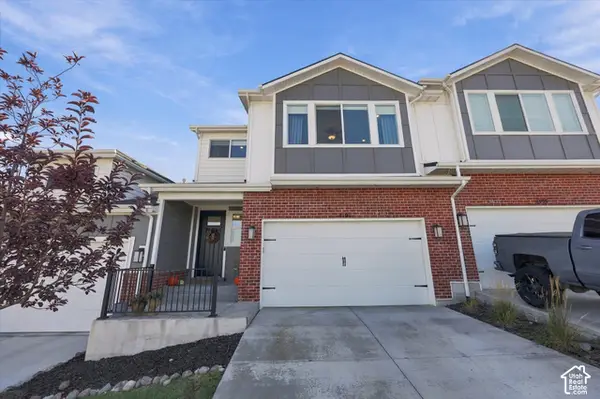 $575,000Active4 beds 4 baths2,574 sq. ft.
4191 W Bella Vea Cv, Herriman, UT 84096
MLS# 2189288Listed by: REAL BROKER, LLC - New
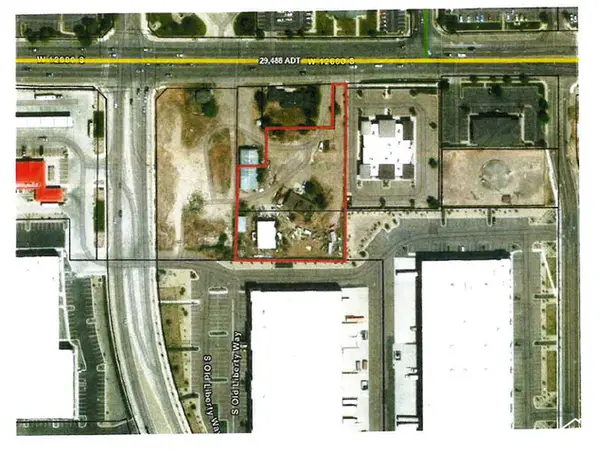 $2,600,000Active1.62 Acres
4073 W 12600 S, Riverton, UT 84065
MLS# 2189057Listed by: KW SOUTH VALLEY KELLER WILLIAMS - New
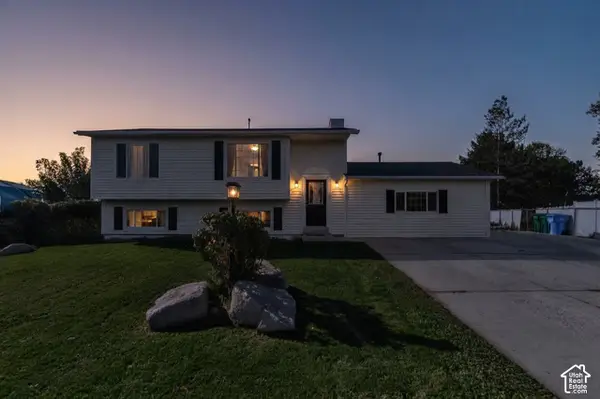 $575,000Active5 beds 3 baths2,188 sq. ft.
2157 W 11970 S, Riverton, UT 84065
MLS# 2189020Listed by: EQUITY REAL ESTATE (UTAH) - New
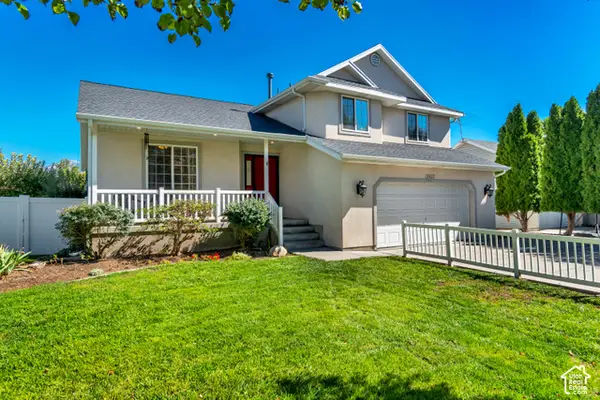 $647,500Active5 beds 3 baths2,806 sq. ft.
13027 S 3160 W, Riverton, UT 84065
MLS# 2188888Listed by: EXIT REALTY SUCCESS - New
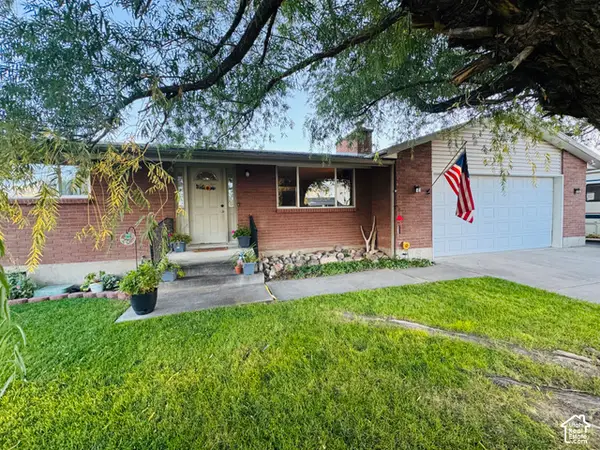 $625,000Active4 beds 3 baths5,160 sq. ft.
1629 W 11745 S, Riverton, UT 84065
MLS# 2188777Listed by: EQUITY REAL ESTATE (SOLID) - New
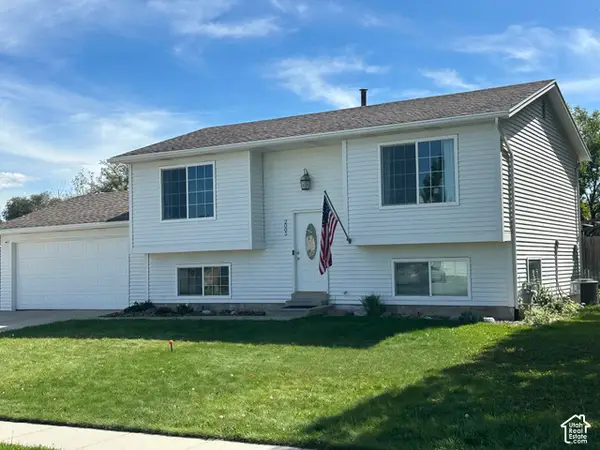 $520,000Active4 beds 2 baths1,726 sq. ft.
2005 W 11970 S, Riverton, UT 84065
MLS# 2188556Listed by: CANNON & COMPANY


Protect your home and budget from life's surprises with an Assurant Home Warranty, backed by a partner that supports you through every step of homeownership. Explore Plans.
©2026 Century 21 Real Estate LLC. All rights reserved. CENTURY 21®, the CENTURY 21 Logo and C21® are service marks owned by Century 21 Real Estate LLC. Century 21 Real Estate LLC fully supports the principles of the Fair Housing Act and the Equal Opportunity Act. Each office is independently owned and operated. Listing information is deemed reliable but not guaranteed accurate.