2512 W Westfold Cir, Riverton, UT 84065
Local realty services provided by:CENTURY 21 Lifestyle Real Estate
2512 W Westfold Cir,Riverton, UT 84065
$500,000
- 3 Beds
- 2 Baths
- 1,420 sq. ft.
- Single family
- Pending
Listed by: john armstrong, becky kice
Office: ari realty and investments
MLS#:2184194
Source:SL
Price summary
- Price:$500,000
- Price per sq. ft.:$352.11
About this home
A cozy 3 bedroom and 2 bath home in a quiet family friendly neighborhood. NO HOA. On a large single-family lot with a large open fully-fenced backyard, attached garage, and shed. Centrally located with easy access to shopping at "The District" shopping center, Megaplex movie theatre, dining, and the interstate. Already connected to Google Fiber for excellent internet service. Recently replaced furnace and A/C unit in 2024. This is a chicken friendly property with three mature fruit trees. Crown molding and freshly painted rooms with modern updates made throughout the home. Plenty of room for an RV or trailer.
Contact an agent
Home facts
- Year built:1980
- Listing ID #:2184194
- Added:20 day(s) ago
- Updated:September 30, 2026 at 09:22 AM
Rooms and interior
- Bedrooms:3
- Total bathrooms:2
- Full bathrooms:1
- Rooms Total:10
- Flooring:Carpet, Hardwood, Laminate, Tile, Vinyl
- Kitchen Description:Disposal, Microwave, Range/Oven: Free Stdng., Refrigerator
- Basement Description:Full
- Living area:1,420 sq. ft.
Heating and cooling
- Cooling:Central Air
- Heating:Forced Air, Gas: Central
Structure and exterior
- Roof:Asphalt, Pitched
- Year built:1980
- Building area:1,420 sq. ft.
- Lot area:0.32 Acres
- Lot Features:Cul-De-Sac, Cul-de-sac, Curb & Gutter, Drip Irrigation, Fenced: Full, Flat, Road: Paved, Sidewalks, Sprinkler: Auto-Full
- Architectural Style:Tri/Multi-Level
- Construction Materials:Aluminum
- Exterior Features:Bay Box Windows, Patio: Open
- Levels:3 Story
Schools
- High school:Riverton
- Middle school:Oquirrh Hills
- Elementary school:Rosamond
Utilities
- Water:Culinary, Secondary, Water Connected
- Sewer:Sewer Connected, Sewer: Connected, Sewer: Public
Finances and disclosures
- Price:$500,000
- Price per sq. ft.:$352.11
- Tax amount:$2,695
Features and amenities
- Laundry features:Electric Dryer Hookups
- Amenities:Alarm: Fire, Ceiling Fan, Storage Shed(s), Water Softener Owned, Window Coverings
Parking
- Total parking spaces:1
- Parking description:1 Car Garage, Attached, Attached Garage, Garage Door Opener, Parking: Uncovered
- Garage spaces:1
New listings near 2512 W Westfold Cir
- New
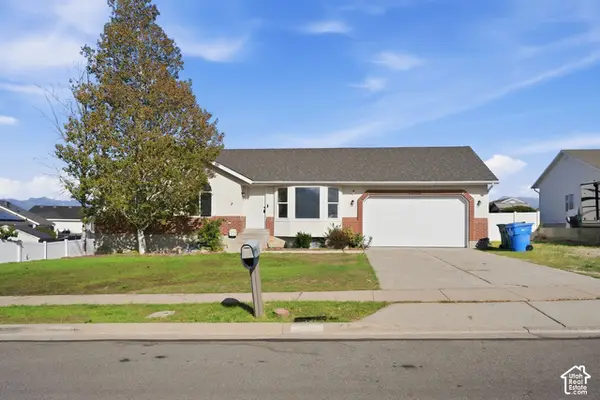 $580,000Active5 beds 3 baths2,140 sq. ft.
14077 S Grand View Peak Cir, Riverton, UT 84096
MLS# 2188235Listed by: OPENDOOR BROKERAGE LLC 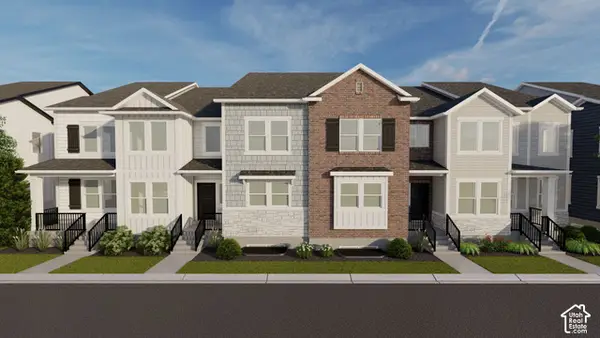 $567,900Pending3 beds 3 baths2,381 sq. ft.
4317 W Garriga Ln S #2633, Riverton, UT 84065
MLS# 2188096Listed by: EDGE REALTY- New
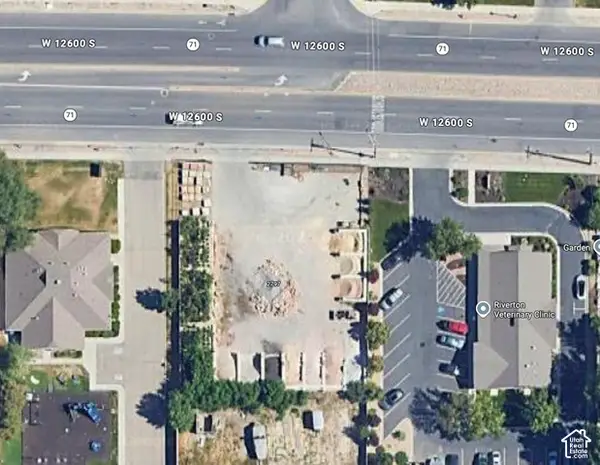
 $460,000Active0.39 Acres
2797 W 12600 S, Riverton, UT 84065
MLS# 2187779Listed by: CENTURY 21 EVEREST - New
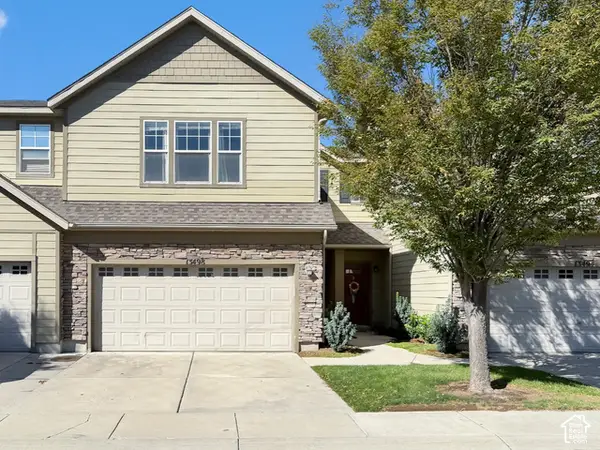 $415,000Active3 beds 3 baths1,556 sq. ft.
13498 S Leaf Wing Ln, Riverton, UT 84096
MLS# 2187642Listed by: PRIME RESIDENTIAL BROKERS - New
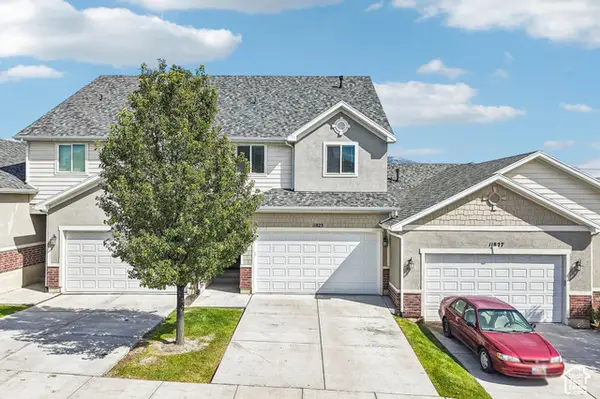 $450,000Active3 beds 4 baths2,185 sq. ft.
11823 S Cedar Valley Dr, Riverton, UT 84065
MLS# 2187643Listed by: UNITED REAL ESTATE ADVANTAGE - New
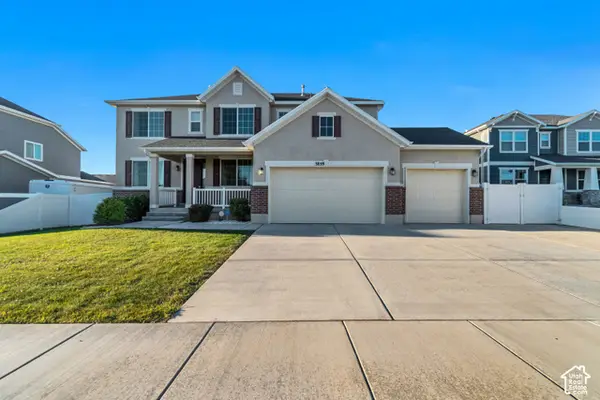 $954,900Active5 beds 3 baths4,536 sq. ft.
3859 W Young Lucerne Cir S, Riverton, UT 84065
MLS# 2187537Listed by: IN DEPTH REALTY - Open Sat, 11am to 12:30pmNew
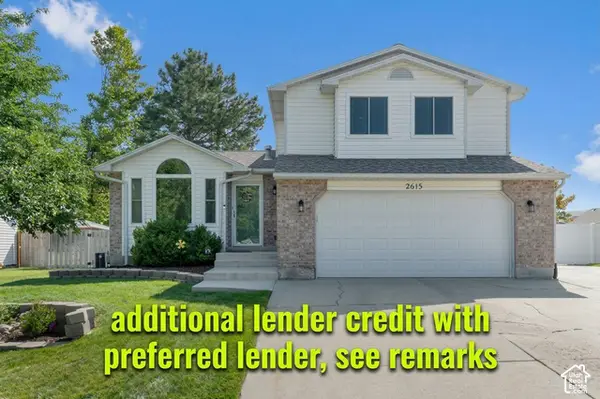 $575,000Active3 beds 3 baths2,135 sq. ft.
2615 W Silver Creek Dr S, Riverton, UT 84065
MLS# 2187521Listed by: WISER REAL ESTATE, LLC - New
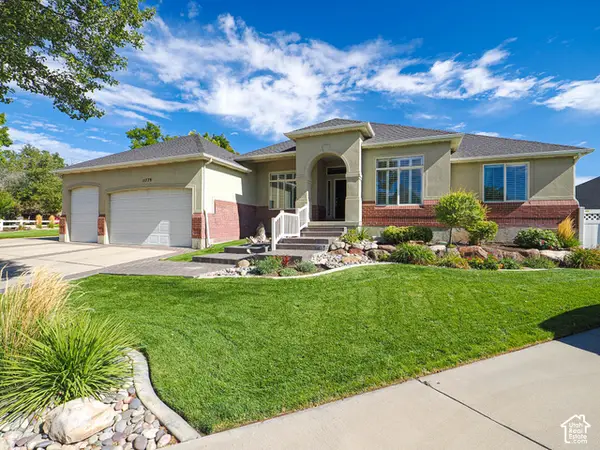 $1,100,000Active6 beds 5 baths4,988 sq. ft.
11779 S Stone Ridge Court Rdg W, South Jordan, UT 84065
MLS# 2187219Listed by: EQUITY REAL ESTATE (SOLID) - New
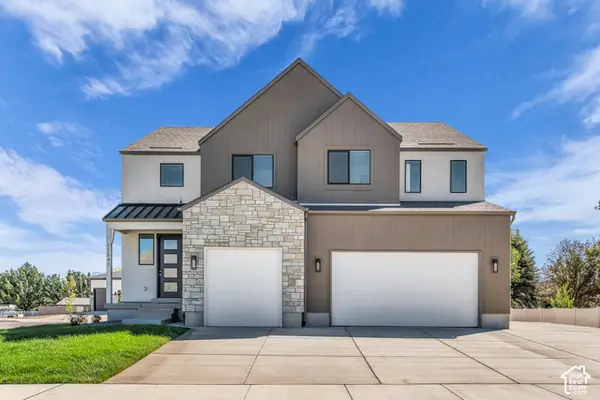 $973,950Active7 beds 4 baths4,146 sq. ft.
12843 S Bigwig Dr #212, Herriman, UT 84096
MLS# 2187224Listed by: REALTYPATH LLC (PRESTIGE) - New
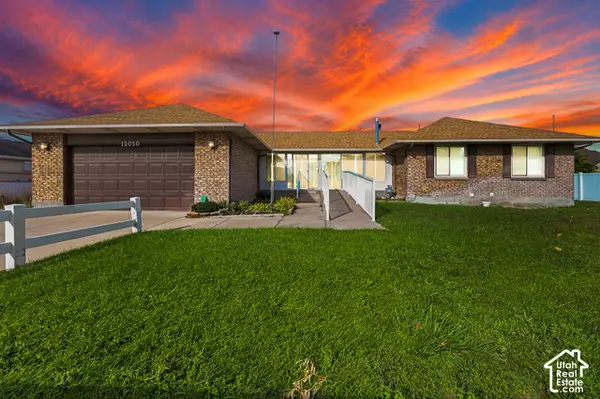 $899,000Active5 beds 4 baths4,646 sq. ft.
12020 S 4000 W, Riverton, UT 84096
MLS# 2187086Listed by: MCCLEERY REAL ESTATE PREMIER


Protect your home and budget from life's surprises with an Assurant Home Warranty, backed by a partner that supports you through every step of homeownership. Explore Plans.
©2026 Century 21 Real Estate LLC. All rights reserved. CENTURY 21®, the CENTURY 21 Logo and C21® are service marks owned by Century 21 Real Estate LLC. Century 21 Real Estate LLC fully supports the principles of the Fair Housing Act and the Equal Opportunity Act. Each office is independently owned and operated. Listing information is deemed reliable but not guaranteed accurate.