
2797 W Serene Park Way, Riverton, UT 84065
Local realty services provided by:CENTURY 21 Lifestyle Real Estate
2797 W Serene Park Way,Riverton, UT 84065
$1,150,000
- 6 Beds
- 5 Baths
- 4,666 sq. ft.
- Single family
- Active
Upcoming open houses
- Sat, Oct 1011:00 am - 02:00 pm
Listed by: jeremy martin, joshua mondale
Office: omada real estate
MLS#:2189320
Source:SL
Price summary
- Price:$1,150,000
- Price per sq. ft.:$246.46
About this home
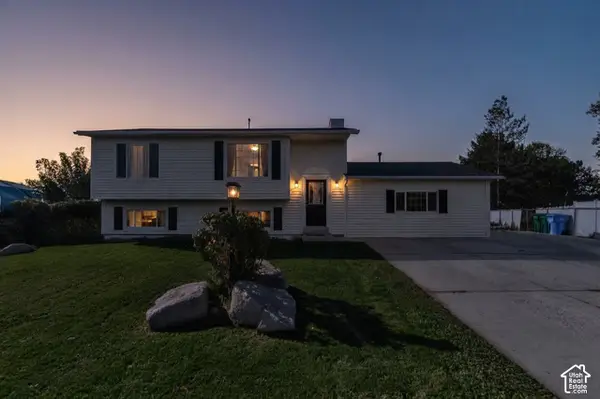
GRAND OPENING | OPEN HOUSE | OCTOBER 10 | 11am-2pm | Refined main-level living in Riverton's Heritage Farms, directly across from the park and close to Riverton High School. This 6 bedroom, 4.5 bath home welcomes you with a sprawling main-floor primary retreat featuring a private sitting nook, his and hers closets, and a spa-inspired bath with a soaking tub and separate tile shower. The chef's kitchen showcases rich custom cabinetry, granite counters, a gas cooktop, double wall ovens, a walk-in pantry, and an island with seating, all over hardwood floors. Plantation shutters, a home office, and a gas fireplace complete the main level, with two bedrooms and a full bath upstairs. The lower level is made for entertaining, with an expansive family room, a second gas fireplace, a kitchenette with bar seating, two large bedrooms, and a 3/4 bath with a double vanity. A cold storage room and tons of storage keep everything organized, and a second laundry room offers granite counters, a sink, and a built-in desk. A new furnace (2024) and a dedicated garage workspace add everyday convenience. Outside, a covered patio, pergola, fire pit, mature landscaping, a storage shed, and a garden plot set the stage for gathering. The hot tub is included....
Contact an agent
Home facts
- Year built:2007
- Listing ID #:2189320
- Added:1 day(s) ago
- Updated:October 07, 2026 at 08:06 PM
Rooms and interior
- Bedrooms:6
- Total bathrooms:5
- Full bathrooms:3
- Half bathrooms:1
- Rooms Total:23
- Flooring:Carpet, Hardwood, Tile
- Bathrooms Description:Bath: Sep. Tub/Shower
- Kitchen Description:Kitchen: Updated, Oven: Double, Range: Gas, Refrigerator
- Basement Description:Full
- Living area:4,666 sq. ft.
Heating and cooling
- Cooling:Central Air
- Heating:Forced Air, Gas: Central
Structure and exterior
- Roof:Asphalt
- Year built:2007
- Building area:4,666 sq. ft.
- Lot area:0.33 Acres
- Lot Features:Curb & Gutter, Drip Irrigation, Fenced: Full, Flat, Road: Paved, Sidewalks, Sprinkler: Auto-Full
- Architectural Style:Rambler/Ranch
- Construction Materials:Stone, Stucco
- Exterior Features:Covered, Lighting, Patio: Covered
- Levels:3 Story
Schools
- High school:Riverton
- Middle school:Oquirrh Hills
- Elementary school:Southland
Utilities
- Water:Culinary, Irrigation, Water Connected
- Sewer:Sewer Connected, Sewer: Connected, Sewer: Public
Finances and disclosures
- Price:$1,150,000
- Price per sq. ft.:$246.46
- Tax amount:$4,807
Features and amenities
- Amenities:Ceiling Fan, Closet: Walk-In, Den/Office, Storage Shed(s), Vaulted Ceilings, Water Softener Owned, Window Coverings
Parking
- Total parking spaces:9
- Parking description:3 Car Garage, Attached, Attached Garage, Rv Parking, Workbench, Workshop
- Garage spaces:3
- Carport spaces:2
New listings near 2797 W Serene Park Way
- New
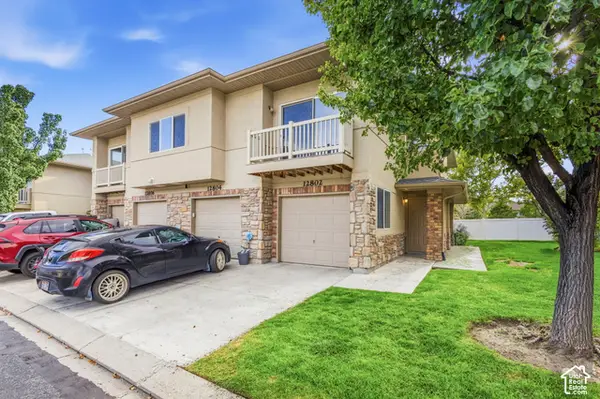 $295,000Active2 beds 2 baths1,334 sq. ft.
12802 S Timber Run Dr, Riverton, UT 84065
MLS# 2189790Listed by: REAL ESTATE ESSENTIALS - Open Sat, 2 to 4pmNew
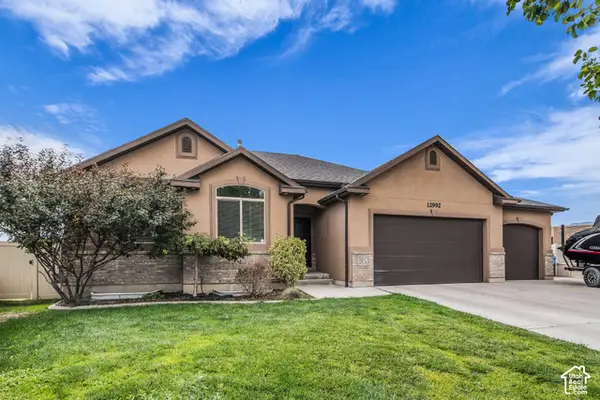 $699,900Active5 beds 3 baths3,272 sq. ft.
12992 S Geronimo Cir, Riverton, UT 84096
MLS# 2189765Listed by: FORTE REAL ESTATE, LLC - New
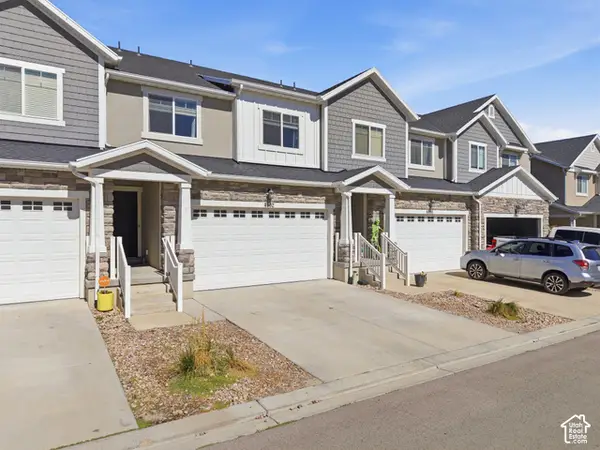 $449,900Active3 beds 3 baths2,293 sq. ft.
4902 W Spire Way, Riverton, UT 84096
MLS# 2189470Listed by: KW WESTFIELD (EXCELLENCE)  $642,900Pending4 beds 3 baths3,178 sq. ft.
12744 S Lake Creek Dr W #122, Herriman, UT 84096
MLS# 2189391Listed by: EDGE REALTY- New
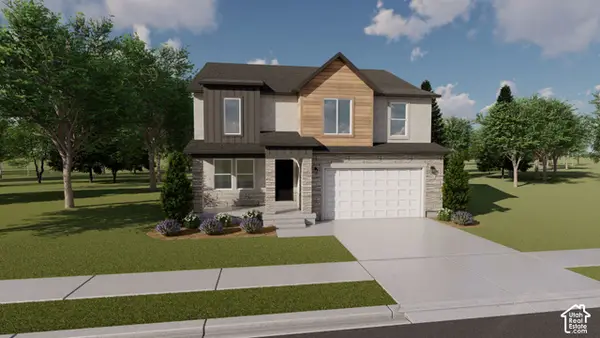 $676,900Active4 beds 3 baths3,434 sq. ft.
12751 S Sulphur Creek Dr #202, Herriman, UT 84096
MLS# 2189331Listed by: EDGE REALTY - New
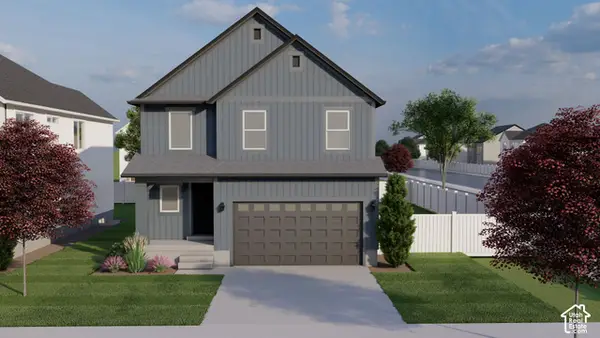 $610,900Active4 beds 3 baths2,863 sq. ft.
12767 S Sulphur Creek Dr #204, Herriman, UT 84096
MLS# 2189362Listed by: EDGE REALTY - New
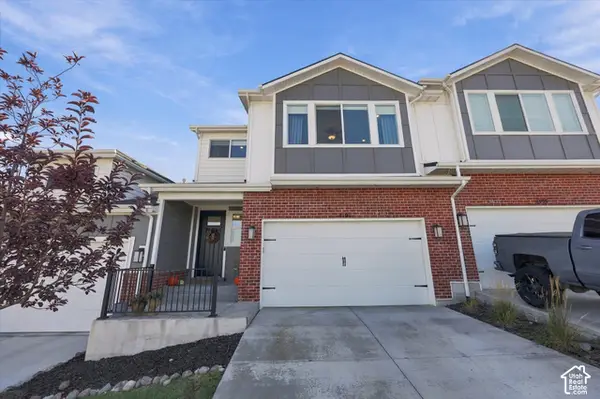 $575,000Active4 beds 4 baths2,574 sq. ft.
4191 W Bella Vea Cv, Herriman, UT 84096
MLS# 2189288Listed by: REAL BROKER, LLC - New
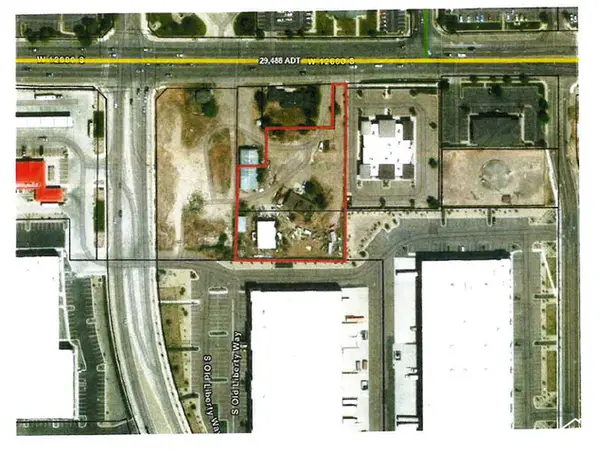 $2,600,000Active1.62 Acres
4073 W 12600 S, Riverton, UT 84065
MLS# 2189057Listed by: KW SOUTH VALLEY KELLER WILLIAMS - New
 $575,000Active5 beds 3 baths2,188 sq. ft.
2157 W 11970 S, Riverton, UT 84065
MLS# 2189020Listed by: EQUITY REAL ESTATE (UTAH)


Protect your home and budget from life's surprises with an Assurant Home Warranty, backed by a partner that supports you through every step of homeownership. Explore Plans.
©2026 Century 21 Real Estate LLC. All rights reserved. CENTURY 21®, the CENTURY 21 Logo and C21® are service marks owned by Century 21 Real Estate LLC. Century 21 Real Estate LLC fully supports the principles of the Fair Housing Act and the Equal Opportunity Act. Each office is independently owned and operated. Listing information is deemed reliable but not guaranteed accurate.