
2869 W 12075 S, Riverton, UT 84065
Local realty services provided by:CENTURY 21 Wasatch Life Realty
2869 W 12075 S,Riverton, UT 84065
$997,900
- 7 Beds
- 5 Baths
- 4,735 sq. ft.
- Single family
- Active
Upcoming open houses
- Sat, Oct 2412:00 pm - 02:00 pm
Listed by: caitlin wright
Office: kelly right real estate of utah, llc.
MLS#:2192729
Source:SL
Price summary
- Price:$997,900
- Price per sq. ft.:$210.75
About this home
EXCEPTIONAL RIVERTON ESTATE | 7 BEDROOMS | 5 BATHROOMS | 4,735 SQ. FT. | OVER HALF AN ACRE | TWO PRIVATE BONUS LIVING SPACES Luxury, flexibility, and incredible income potential come together in this beautiful Riverton property! Tucked away on a quiet cul-de-sac in an established neighborhood, this home offers refined living, exceptional privacy, and room to grow. Two bonus living spaces with private exterior entrances offer possibilities for multigenerational living, guests, or rental income. The walkout basement includes two bedrooms, one bathroom, and a full second kitchen. An additional main-level bedroom suite features a private bathroom and both interior and exterior entrances-ideal for independent living, a home office, or additional income. The light-filled kitchen showcases granite countertops, stainless steel appliances, custom cabinetry, and thoughtful storage. Generous gathering spaces invite everyday connection and memorable celebrations. Upstairs, four spacious bedrooms include an oversized primary suite with vaulted ceilings, a beautifully remodeled bathroom, an expansive walk-in shower, and a custom-designed closet. Outside, over half an acre of park-like grounds creates a peaceful retreat with mature trees, expansive lawns, a dedicated garden, and generous patio and deck spaces. Valuable secondary irrigation water helps keep landscape watering costs economical. Abundant parking, RV parking, a three-car garage with an extra-deep third bay, and animal rights subject to local regulations offer space and freedom to make it your own. Additional highlights include two replaced furnaces, newer air conditioning, a new water heater, water softener, dedicated cold storage, and a storage shed. With wonderful neighbors, a park just beyond the end of the street, and convenient access to shopping, schools, recreation, Bangerter Highway, and I-15, this home pairs a welcoming community with everyday convenience. Whether you envision gathering loved ones, accommodating multiple generations, or exploring income potential to help offset your mortgage, this exceptional property offers the space and flexibility to create the lifestyle you've imagined. Welcome home!...
Contact an agent
Home facts
- Year built:1991
- Subdivision & Development:VICTORIAN STATION PLAT 6
- Listing ID #:2192729
- Added:1 day(s) ago
- Updated:October 24, 2026 at 12:10 PM
Rooms and interior
- Bedrooms:7
- Total bathrooms:5
- Full bathrooms:1
- Half bathrooms:1
- Rooms Total:17
- Flooring:Carpet, Hardwood, Laminate, Tile
- Kitchen Description:Disposal, Kitchen: Second
- Basement Description:Entrance
- Living area:4,735 sq. ft.
Heating and cooling
- Cooling:Central Air
- Heating:Gas: Central, Hot Water
Structure and exterior
- Roof:Asphalt, Pitched
- Year built:1991
- Building area:4,735 sq. ft.
- Lot area:0.51 Acres
- Lot Features:Cul-De-Sac, Cul-de-sac, Fenced: Full, Private
- Construction Materials:Asphalt, Concrete
- Exterior Features:Basement Entrance, Out Buildings, Patio: Open
- Levels:3 Story
Schools
- High school:Riverton
- Middle school:Oquirrh Hills
- Elementary school:Rose Creek
Utilities
- Water:Culinary, Irrigation
Finances and disclosures
- Price:$997,900
- Price per sq. ft.:$210.75
- Tax amount:$4,650
Features and amenities
- Amenities:Accessory Apartment, Ceiling Fan, French Doors, Mother-In-Law Apartment, Storage Shed(s)
Parking
- Total parking spaces:3
- Parking description:3 Car Garage, Attached, Attached Garage, Extra Length, Garage Door Opener, Workbench
- Garage spaces:3
New listings near 2869 W 12075 S
- Open Sat, 11:30am to 1:30pmNew
 $510,000Active5 beds 2 baths1,748 sq. ft.
1952 W 12015 S, Riverton, UT 84065
MLS# 2192750Listed by: REALTYPATH LLC (SOUTH VALLEY) - Open Sun, 1 to 3pmNew
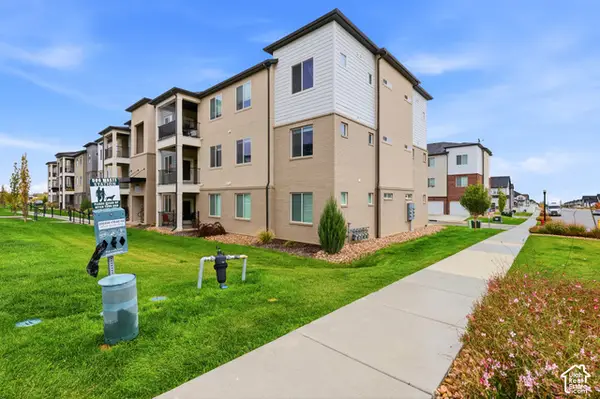 $315,000Active3 beds 2 baths1,272 sq. ft.
13536 S Poole Dr #E202, Riverton, UT 84096
MLS# 2192699Listed by: RANLIFE REAL ESTATE INC - Open Sat, 12 to 2pmNew
 $550,000Active4 beds 3 baths2,046 sq. ft.
4974 W Sidewinder Cir, Riverton, UT 84096
MLS# 2192589Listed by: NICHE HOMES 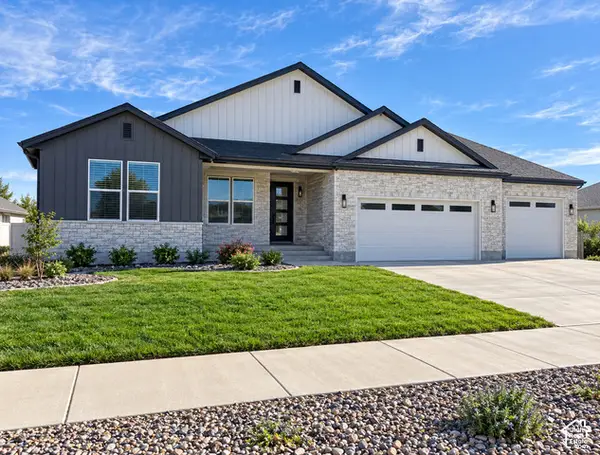 $848,111Active3 beds 3 baths3,937 sq. ft.
1378 W Maple Barn Ln S #105, West Jordan, UT 84084
MLS# 2188746Listed by: UTAH'S PROPERTIES LLC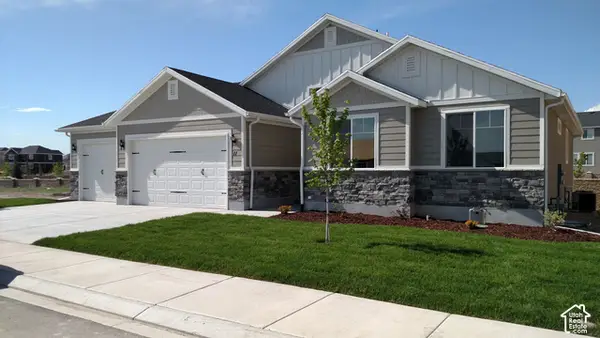 $699,999Active3 beds 2 baths3,202 sq. ft.
1354 W Maple Barn Ln S #103, West Jordan, UT 84084
MLS# 2188747Listed by: UTAH'S PROPERTIES LLC- Open Sat, 11am to 2pmNew
 $689,999Active4 beds 3 baths3,745 sq. ft.
12979 S Geronimo Cir, Riverton, UT 84096
MLS# 2192568Listed by: FORTE REAL ESTATE, LLC - New
 $333,000Active3 beds 2 baths1,337 sq. ft.
4709 W Sattler Ln S #X202, Riverton, UT 84096
MLS# 2191727Listed by: EQUITY REAL ESTATE (SOLID) - New
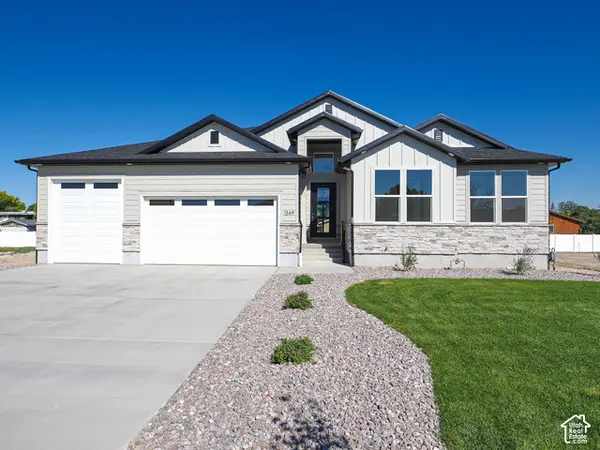 $889,000Active3 beds 3 baths4,044 sq. ft.
1332 W Maple Barn Ln S #101, West Jordan, UT 84084
MLS# 2191579Listed by: UTAH'S PROPERTIES LLC - New
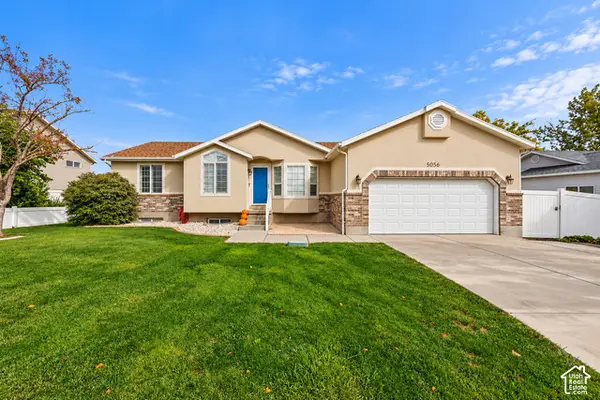 $619,000Active5 beds 3 baths2,884 sq. ft.
5056 W Van Cott Peak Dr, Riverton, UT 84096
MLS# 2191590Listed by: KW SOUTH VALLEY KELLER WILLIAMS


Protect your home and budget from life's surprises with an Assurant Home Warranty, backed by a partner that supports you through every step of homeownership. Explore Plans.
©2026 Century 21 Real Estate LLC. All rights reserved. CENTURY 21®, the CENTURY 21 Logo and C21® are service marks owned by Century 21 Real Estate LLC. Century 21 Real Estate LLC fully supports the principles of the Fair Housing Act and the Equal Opportunity Act. Each office is independently owned and operated. Listing information is deemed reliable but not guaranteed accurate.