
3246 W Palawan Way, Riverton, UT 84065
Local realty services provided by:CENTURY 21 Everest
Upcoming open houses
- Wed, Oct 0705:00 pm - 07:00 pm
- Sat, Oct 1011:00 am - 01:00 pm
Listed by: melissa williams
Office: presidio real estate (river heights)
MLS#:2179197
Source:SL
Price summary
- Price:$644,900
- Price per sq. ft.:$185.69
About this home
MAJOR PRICE IMPROVEMENT NOW $644,900! NO HOA!!! Heres your chance to live on the EAST side of Bangerter Highway in Riverton! Tucked into a cul-de-sac in an established neighborhood, this spacious 6-bedroom, 4-bathroom rambler offers a versatile floor plan and an extra Garage / Workshop with Power!The main level features a bright, open great room and spacious kitchen with granite countertops, a large island with bar seating, and plenty of room for everyday living and entertaining. The primary suite includes a private ensuite with separate tub and shower, generous walk-in closet, and a full-size laundry room conveniently located nearby. Two additional bedrooms and a full bathroom complete the other side of the main level, while a separate bonus bedroom offers even more flexibility for guests, a home office, playroom, hobby room, or whatever fits your lifestyle.Downstairs youll find two more generously sized bedrooms, a full bathroom AND a 3/4 bathroom, plus substantial unfinished space offering tons of storage and future possibilities.And the extras dont stop inside! In addition to the attached 2-car garage, theres a 10x16 detached garage/workshop WITH POWER, a covered patio, built-in dog run, and a fully fenced yardgreat for pets, projects, hobbies, storage, or anyone who simply needs a little extra space.NO HOA means more freedom without another monthly fee. Plus, enjoy convenient access to Bangerter Highway, Mountain View Corridor, and I-15, with shopping, dining, parks, and everyday amenities nearby.With a $30,000 price improvement from the original list price, this home is now offered at $644,900. If youve seen this one before, its time to take another look!All information, including square footage, is deemed reliable and provided as a courtesy. Buyer and Buyers Agent to verify all information....
Contact an agent
Home facts
- Year built:2006
- Subdivision & Development:PHEASANT POINT
- Listing ID #:2179197
- Added:48 day(s) ago
- Updated:October 07, 2026 at 11:28 AM
Rooms and interior
- Bedrooms:6
- Total bathrooms:4
- Full bathrooms:3
- Rooms Total:16
- Flooring:Carpet, Tile
- Bathrooms Description:Bath: Sep. Tub/Shower, Jetted Tub
- Kitchen Description:Disposal, Microwave, Range/Oven: Free Stdng., Refrigerator
- Basement Description:Full
- Living area:3,473 sq. ft.
Heating and cooling
- Cooling:Central Air
- Heating:Forced Air, Gas: Central
Structure and exterior
- Roof:Asphalt, Pitched
- Year built:2006
- Building area:3,473 sq. ft.
- Lot area:0.15 Acres
- Lot Features:Cul-De-Sac, Cul-de-sac, Curb & Gutter, Fenced: Full, Flat, Road: Paved, Sidewalks, Sprinkler: Auto-Full
- Architectural Style:Rambler/Ranch
- Construction Materials:Brick, Stucco
- Exterior Features:Bay Box Windows, Entry (Foyer), Out Buildings, Porch: Open
- Levels:3 Story
Schools
- High school:Riverton
- Middle school:Oquirrh Hills
- Elementary school:Rose Creek
Utilities
- Water:Culinary, Secondary, Water Connected
- Sewer:Sewer Connected, Sewer: Connected, Sewer: Public
Finances and disclosures
- Price:$644,900
- Price per sq. ft.:$185.69
- Tax amount:$3,821
Features and amenities
- Laundry features:Electric Dryer Hookups
- Amenities:Alarm: Fire, Alarm: Security, Ceiling Fan, Closet: Walk-In, Gas Logs, Humidifier, Jetted Tub, Smart Thermostat(s), Vaulted Ceilings, Video Door Bell(s), Water Softener Owned
Parking
- Total parking spaces:2
- Parking description:2 Car Garage, Attached, Attached Garage, Extra Height, Extra Length, Garage Door Opener, Storage Above, Workshop
- Garage spaces:2
New listings near 3246 W Palawan Way
- New
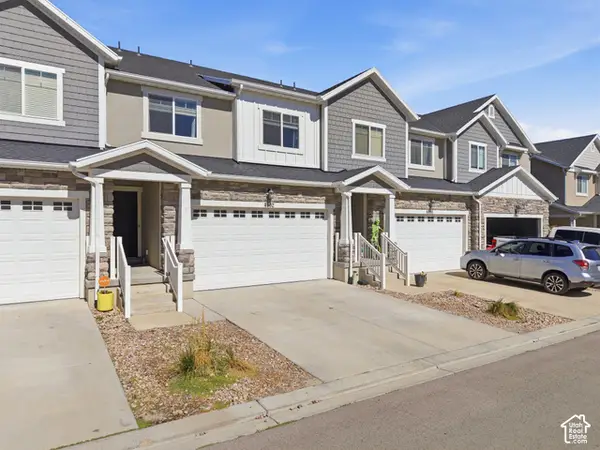 $449,900Active3 beds 3 baths2,293 sq. ft.
4902 W Spire Way, Riverton, UT 84096
MLS# 2189470Listed by: KW WESTFIELD (EXCELLENCE) 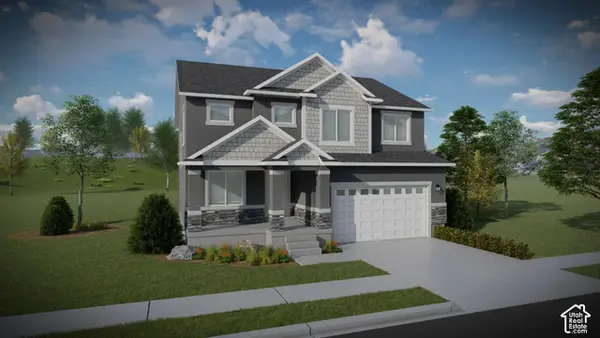 $642,900Pending4 beds 3 baths3,178 sq. ft.
12744 S Lake Creek Dr W #122, Herriman, UT 84096
MLS# 2189391Listed by: EDGE REALTY- New
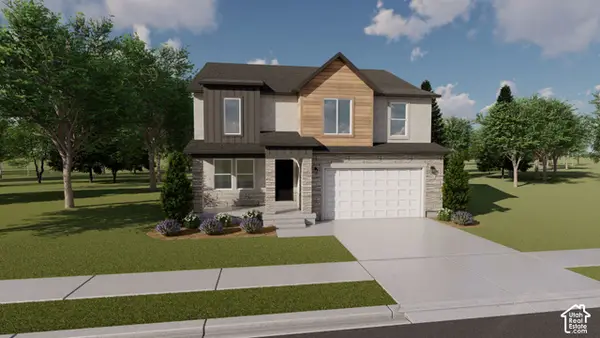 $676,900Active4 beds 3 baths3,434 sq. ft.
12751 S Sulphur Creek Dr #202, Herriman, UT 84096
MLS# 2189331Listed by: EDGE REALTY - New
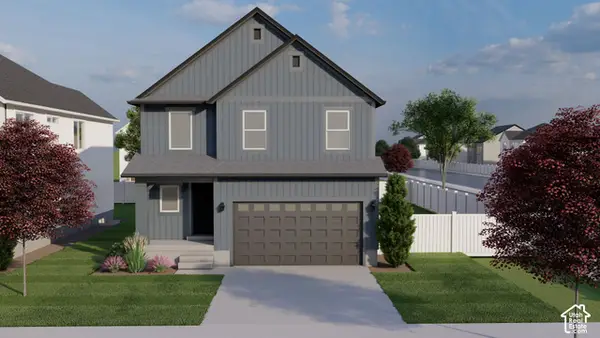 $610,900Active4 beds 3 baths2,863 sq. ft.
12767 S Sulphur Creek Dr #204, Herriman, UT 84096
MLS# 2189362Listed by: EDGE REALTY - New
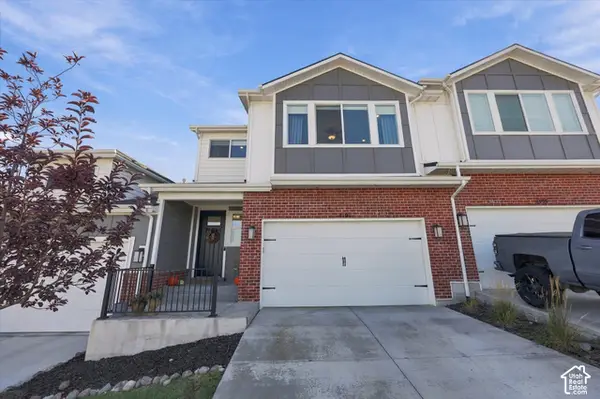 $575,000Active4 beds 4 baths2,574 sq. ft.
4191 W Bella Vea Cv, Herriman, UT 84096
MLS# 2189288Listed by: REAL BROKER, LLC - New
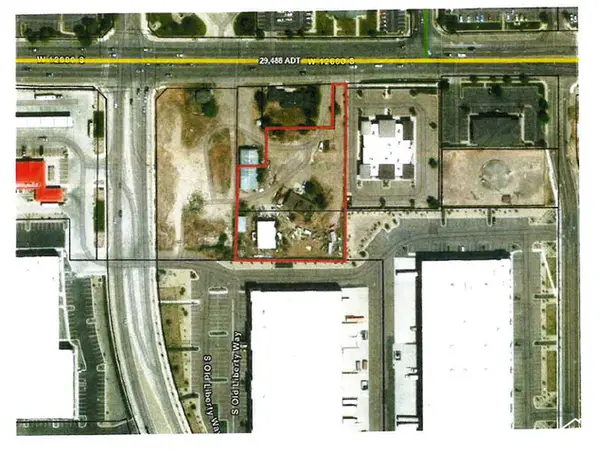 $2,600,000Active1.62 Acres
4073 W 12600 S, Riverton, UT 84065
MLS# 2189057Listed by: KW SOUTH VALLEY KELLER WILLIAMS - New
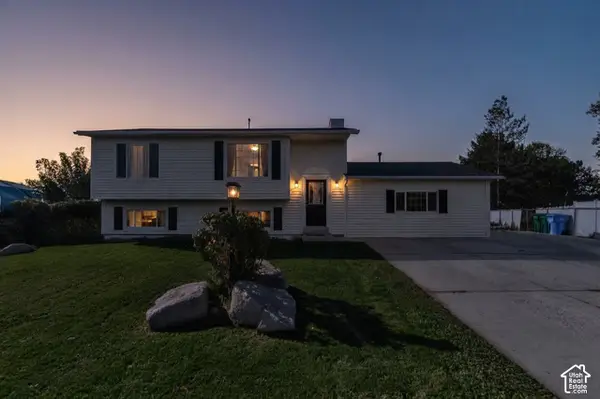 $575,000Active5 beds 3 baths2,188 sq. ft.
2157 W 11970 S, Riverton, UT 84065
MLS# 2189020Listed by: EQUITY REAL ESTATE (UTAH) - New
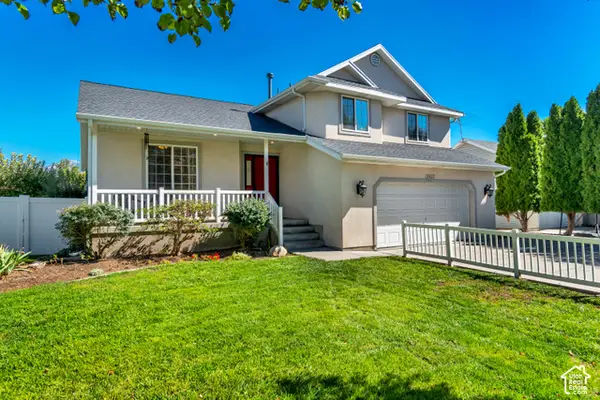 $647,500Active5 beds 3 baths2,806 sq. ft.
13027 S 3160 W, Riverton, UT 84065
MLS# 2188888Listed by: EXIT REALTY SUCCESS - New
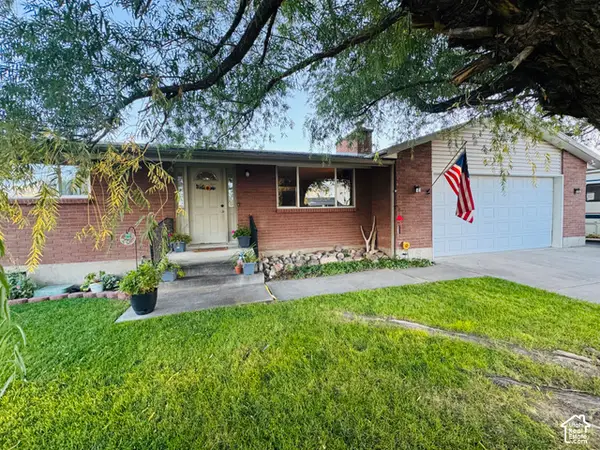 $625,000Active4 beds 3 baths5,160 sq. ft.
1629 W 11745 S, Riverton, UT 84065
MLS# 2188777Listed by: EQUITY REAL ESTATE (SOLID) - New
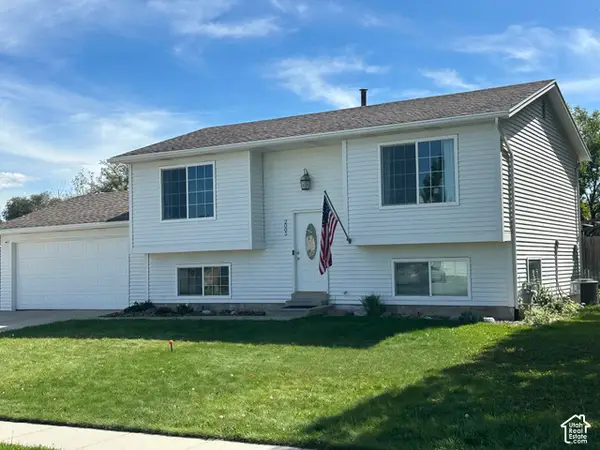 $520,000Active4 beds 2 baths1,726 sq. ft.
2005 W 11970 S, Riverton, UT 84065
MLS# 2188556Listed by: CANNON & COMPANY


Protect your home and budget from life's surprises with an Assurant Home Warranty, backed by a partner that supports you through every step of homeownership. Explore Plans.
©2026 Century 21 Real Estate LLC. All rights reserved. CENTURY 21®, the CENTURY 21 Logo and C21® are service marks owned by Century 21 Real Estate LLC. Century 21 Real Estate LLC fully supports the principles of the Fair Housing Act and the Equal Opportunity Act. Each office is independently owned and operated. Listing information is deemed reliable but not guaranteed accurate.