3343 W Merryvale Cir, Riverton, UT 84065
Local realty services provided by:CENTURY 21 Lifestyle Real Estate
Listed by: scott robbins, deanna k. robbins
Office: summit sotheby's international realty
MLS#:2179854
Source:SL
Price summary
- Price:$1,145,000
- Price per sq. ft.:$176.18
About this home
Welcome to 3343 W Merryvale Circle, a spacious Riverton home offering room to live, entertain and grow. Freshly updated with all-new carpet and paint, the home sits on a generous .43-acre lot with a fully fenced backyard and a three-car garage. The heart of the home is the open kitchen and great room. The kitchen offers double ovens, a five-burner gas cooktop, a large center island, and an abundance of counter space, making it equally well suited for everyday meals or entertaining a crowd. The adjoining great room is anchored by large windows, a gas fireplace, while the oversized dining area offers ample space for holiday dinners, celebrations, and gatherings with family and friends. Plantation shutters throughout add warmth and timeless style. The upstairs layout is exceptional with four bedrooms together on one level. The primary suite is especially impressive, measuring approximately 18' x 18' with its own sitting area and beautiful views toward Mount Timpanogos. A large 13' x 16' walk-in closet provides the kind of storage rarely found. Four of the home's five bedrooms have walk-in closets, and 3 have private baths, with the 4th and 5th sharing a Jack-and-Jill bath. The outdoor space is just as appealing. The fully fenced backyard offers room to spread out, with a dedicated fire pit area, space for a playset, and plenty of yard for entertaining, recreation, or simply enjoying the privacy of a nearly half-acre property. Enjoy summer nights under the large covered patio area. This lot also features plenty of RV / Boat parking for all of the toys on the side....
Contact an agent
Home facts
- Year built:2007
- Subdivision & Development:TATE
- Listing ID #:2179854
- Added:39 day(s) ago
- Updated:September 25, 2026 at 09:05 AM
Rooms and interior
- Bedrooms:5
- Total bathrooms:5
- Full bathrooms:4
- Half bathrooms:1
- Rooms Total:19
- Flooring:Carpet, Tile
- Bathrooms Description:Bath: Sep. Tub/Shower, Jetted Tub
- Kitchen Description:Disposal, Kitchen: Updated, Oven: Double, Oven: Wall, Range Hood, Range/Oven: Built-In, Range: Gas
- Basement Description:Full
- Living area:6,499 sq. ft.
Heating and cooling
- Cooling:Central Air
- Heating:Forced Air, Gas: Central
Structure and exterior
- Roof:Tile
- Year built:2007
- Building area:6,499 sq. ft.
- Lot area:0.42 Acres
- Lot Features:Corner Lot, Curb & Gutter, Fenced: Full, Flat, Road: Paved, Sidewalks, Sprinkler: Auto-Full, Terrain: Mountain
- Construction Materials:Stone, Stucco
- Exterior Features:Covered, Deck: Covered, Entry (Foyer), Patio: Covered
- Levels:3 Story
Schools
- High school:Riverton
- Middle school:Oquirrh Hills
- Elementary school:Foothills
Utilities
- Water:Culinary, Secondary, Water Connected
- Sewer:Sewer Connected, Sewer: Connected, Sewer: Public
Finances and disclosures
- Price:$1,145,000
- Price per sq. ft.:$176.18
- Tax amount:$5,361
Features and amenities
- Laundry features:Electric Dryer Hookups
- Amenities:Closet: Walk-In, Gas Logs, Jetted Tub, Storage Shed(s), Vaulted Ceilings, Water Softener Owned, Window Coverings
Parking
- Total parking spaces:3
- Parking description:3 Car Garage, Attached, Attached Garage, Garage Door Opener, Parking: Uncovered, Rv Parking
- Garage spaces:3
New listings near 3343 W Merryvale Cir
- New
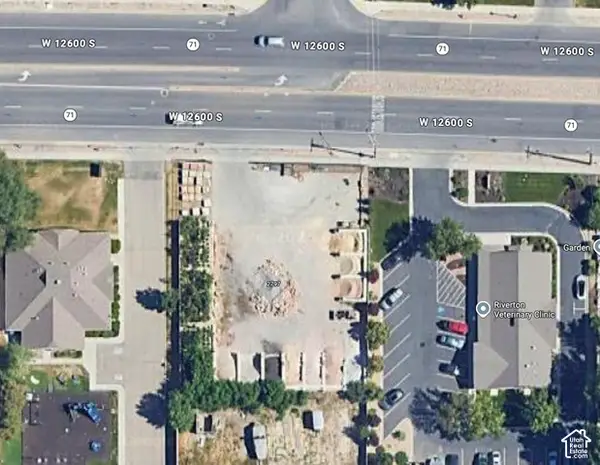
 $460,000Active0.39 Acres
2797 W 12600 S, Riverton, UT 84065
MLS# 2187779Listed by: CENTURY 21 EVEREST - New
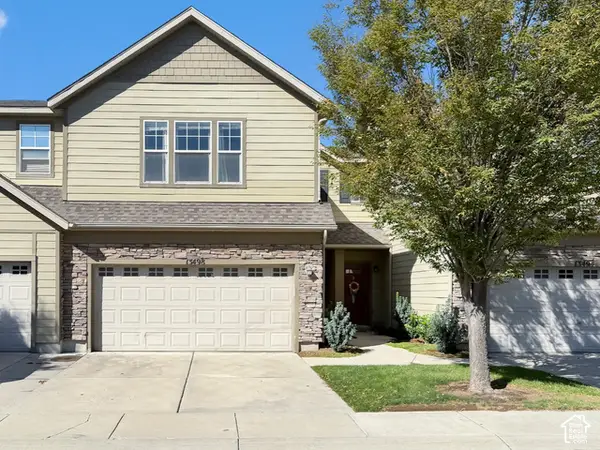 $415,000Active3 beds 3 baths1,556 sq. ft.
13498 S Leaf Wing Ln, Riverton, UT 84096
MLS# 2187642Listed by: PRIME RESIDENTIAL BROKERS - New
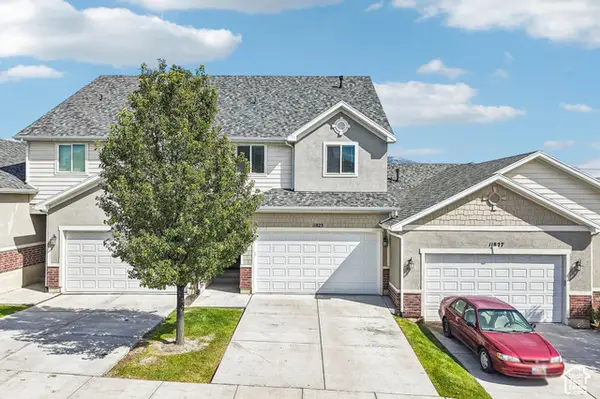 $450,000Active3 beds 4 baths2,185 sq. ft.
11823 S Cedar Valley Dr, Riverton, UT 84065
MLS# 2187643Listed by: UNITED REAL ESTATE ADVANTAGE - New
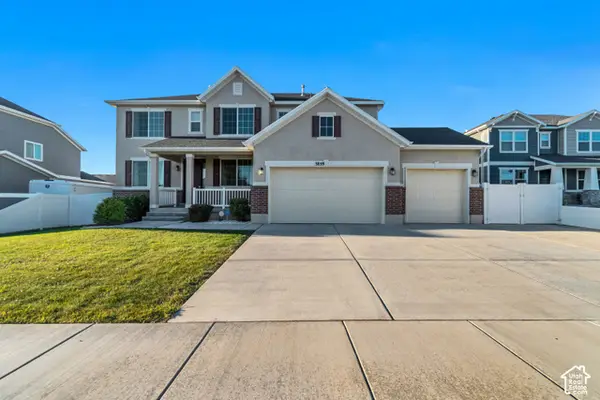 $954,900Active5 beds 3 baths4,536 sq. ft.
3859 W Young Lucerne Cir S, Riverton, UT 84065
MLS# 2187537Listed by: IN DEPTH REALTY - Open Sat, 11am to 12:30pmNew
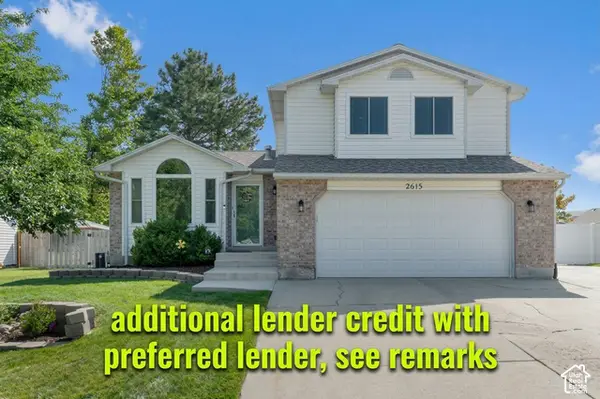 $575,000Active3 beds 3 baths2,135 sq. ft.
2615 W Silver Creek Dr S, Riverton, UT 84065
MLS# 2187521Listed by: WISER REAL ESTATE, LLC - New
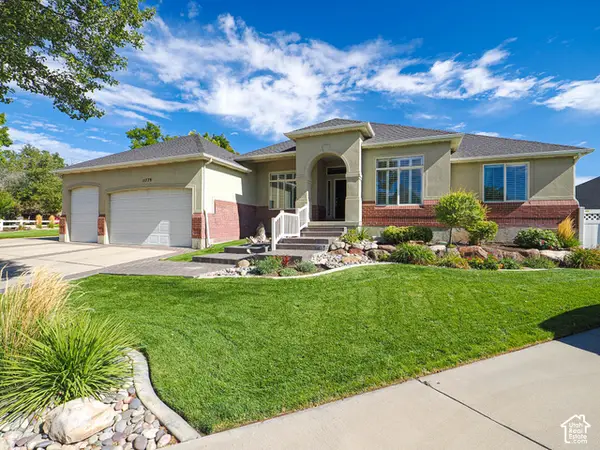 $1,100,000Active6 beds 5 baths4,988 sq. ft.
11779 S Stone Ridge Court Rdg W, South Jordan, UT 84065
MLS# 2187219Listed by: EQUITY REAL ESTATE (SOLID) - New
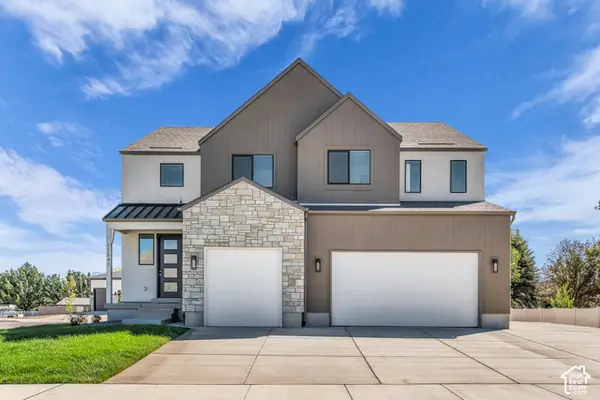 $973,950Active7 beds 4 baths4,146 sq. ft.
12843 S Bigwig Dr #212, Herriman, UT 84096
MLS# 2187224Listed by: REALTYPATH LLC (PRESTIGE) - New
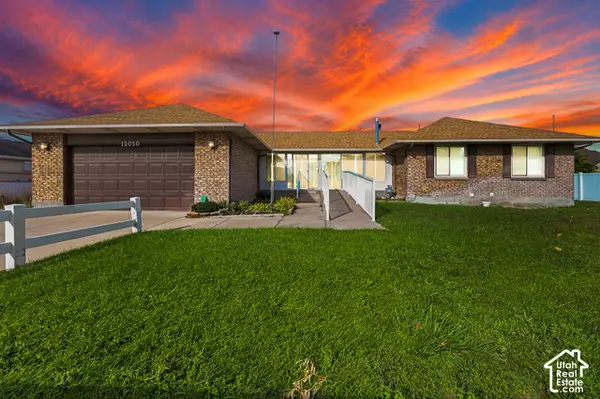 $899,000Active5 beds 4 baths4,646 sq. ft.
12020 S 4000 W, Riverton, UT 84096
MLS# 2187086Listed by: MCCLEERY REAL ESTATE PREMIER - New
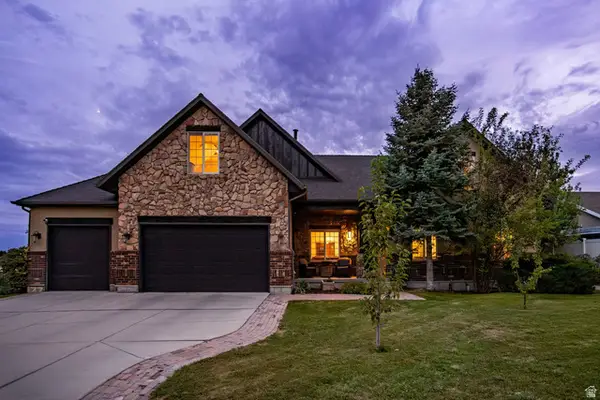 $775,000Active7 beds 4 baths4,287 sq. ft.
4523 W Park Bend Ct S, Riverton, UT 84096
MLS# 2186997Listed by: SUMMIT SOTHEBY'S INTERNATIONAL REALTY - New
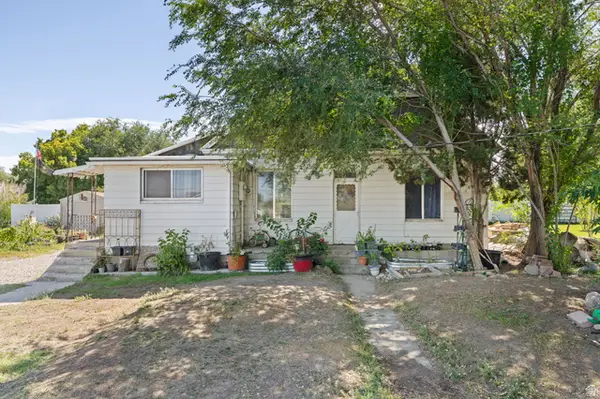 $450,000Active4 beds 2 baths1,527 sq. ft.
1627 W 13200 S, Riverton, UT 84065
MLS# 2186880Listed by: CANNON & COMPANY


Protect your home and budget from life's surprises with an Assurant Home Warranty, backed by a partner that supports you through every step of homeownership. Explore Plans.
©2026 Century 21 Real Estate LLC. All rights reserved. CENTURY 21®, the CENTURY 21 Logo and C21® are service marks owned by Century 21 Real Estate LLC. Century 21 Real Estate LLC fully supports the principles of the Fair Housing Act and the Equal Opportunity Act. Each office is independently owned and operated. Listing information is deemed reliable but not guaranteed accurate.