
4873 W Red Admiral Dr, Riverton, UT 84096
Local realty services provided by:CENTURY 21 Bushnell
4873 W Red Admiral Dr,Riverton, UT 84096
$790,000
- 5 Beds
- 4 Baths
- 4,194 sq. ft.
- Single family
- Active
Upcoming open houses
- Sat, Oct 1010:00 am - 12:00 pm
Listed by: trevor simmons
Office: equity real estate (solid)
MLS#:2176081
Source:SL
Price summary
- Price:$790,000
- Price per sq. ft.:$188.36
About this home
Welcome to this beautifully landscaped, fully remodeled 4,194 -square-foot home offering 5 bedrooms, 4 bathrooms, and an exceptional blend of luxury, comfort, and functionality. Thoughtfully updated throughout, this move-in-ready home features new carpet, luxury flooring, designer tile, a beautifully renovated bathroom completed last year, and an updated kitchen that flows seamlessly into the formal dining room-perfect for everyday living and entertaining. The spacious floor plan includes a fully finished walkout basement with a private home theater, game room, and dedicated home gym, creating the ultimate space for family fun and entertaining. Step outside to a meticulously landscaped backyard featuring a heated above-ground pool, ideal for relaxing and enjoying warm summer days. Additional highlights include owned solar panels for increased energy efficiency, convenient RV parking, generous living spaces filled with natural light, and quality updates throughout. This exceptional home truly offers the perfect combination of modern upgrades, indoor and outdoor entertainment, and everyday comfort. Don't miss your opportunity to own this one-of-a-kind property!...
Contact an agent
Home facts
- Year built:2004
- Subdivision & Development:MONARCH MEADOWS
- Listing ID #:2176081
- Added:64 day(s) ago
- Updated:October 07, 2026 at 11:28 AM
Rooms and interior
- Bedrooms:5
- Total bathrooms:4
- Full bathrooms:2
- Half bathrooms:1
- Rooms Total:19
- Flooring:Carpet, Stone, Tile
- Bathrooms Description:Bath: Sep. Tub/Shower
- Kitchen Description:Disposal, Kitchen: Updated, Microwave, Oven: Double, Oven: Wall, Range: Countertop, Refrigerator
- Basement Description:Full
- Living area:4,194 sq. ft.
Heating and cooling
- Cooling:Central Air
- Heating:Electric, Forced Air, Gas: Central
Structure and exterior
- Roof:Asphalt
- Year built:2004
- Building area:4,194 sq. ft.
- Lot area:0.2 Acres
- Lot Features:Curb & Gutter, Fenced: Full, Flat, Road: Paved, Sidewalks, Sprinkler: Auto-Full
- Construction Materials:Brick, Stucco
- Exterior Features:Basement Entrance, Bay Box Windows, Covered, Entry (Foyer), Lighting, Out Buildings, Patio: Covered, Walkout
- Levels:3 Story
Schools
- Middle school:South Hills
- Elementary school:Foothills
Utilities
- Water:Culinary, Secondary, Water Connected
- Sewer:Sewer Connected, Sewer: Connected
Finances and disclosures
- Price:$790,000
- Price per sq. ft.:$188.36
- Tax amount:$3,712
Features and amenities
- Laundry features:Electric Dryer Hookups, Gas Dryer Hookups
- Amenities:Ceiling Fan, Closet: Walk-In, Den/Office, Storage Shed(s), Swing Set, Theater Room, Trampoline, Vaulted Ceilings, Window Coverings
- Pool features:Above Ground, Heated
Parking
- Total parking spaces:8
- Parking description:2 Car Garage, Attached, Attached Garage, Garage Door Opener, Rv Parking, Storage Above
- Garage spaces:2
New listings near 4873 W Red Admiral Dr
- New
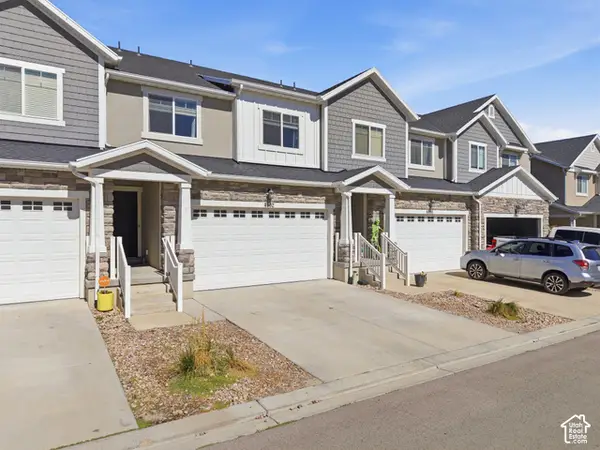 $449,900Active3 beds 3 baths2,293 sq. ft.
4902 W Spire Way, Riverton, UT 84096
MLS# 2189470Listed by: KW WESTFIELD (EXCELLENCE) 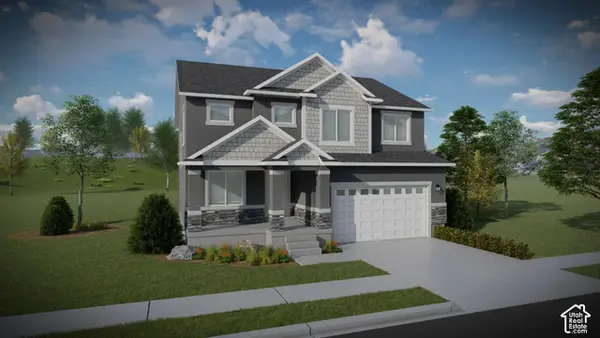 $642,900Pending4 beds 3 baths3,178 sq. ft.
12744 S Lake Creek Dr W #122, Herriman, UT 84096
MLS# 2189391Listed by: EDGE REALTY- New
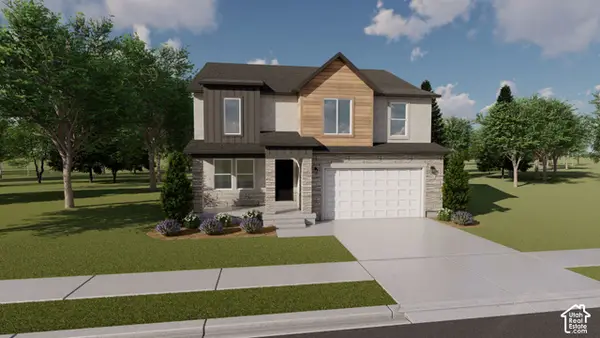 $676,900Active4 beds 3 baths3,434 sq. ft.
12751 S Sulphur Creek Dr #202, Herriman, UT 84096
MLS# 2189331Listed by: EDGE REALTY - New
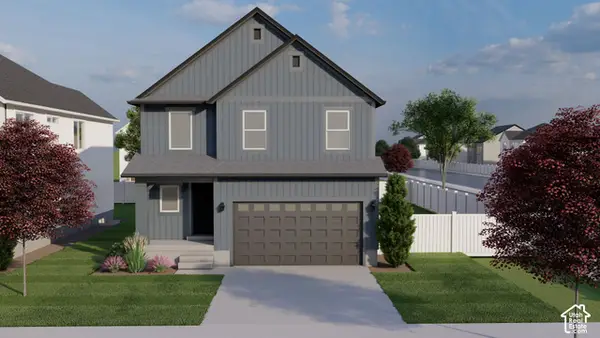 $610,900Active4 beds 3 baths2,863 sq. ft.
12767 S Sulphur Creek Dr #204, Herriman, UT 84096
MLS# 2189362Listed by: EDGE REALTY - New
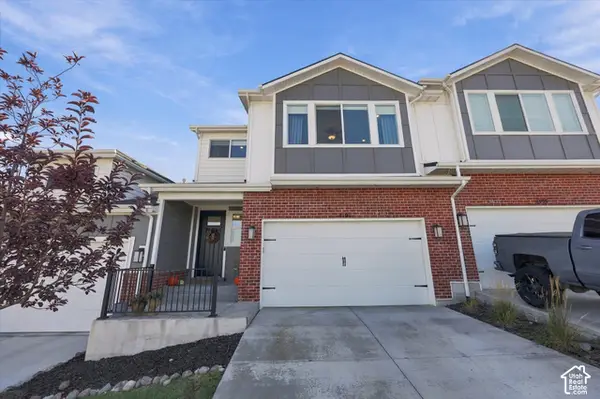 $575,000Active4 beds 4 baths2,574 sq. ft.
4191 W Bella Vea Cv, Herriman, UT 84096
MLS# 2189288Listed by: REAL BROKER, LLC - New
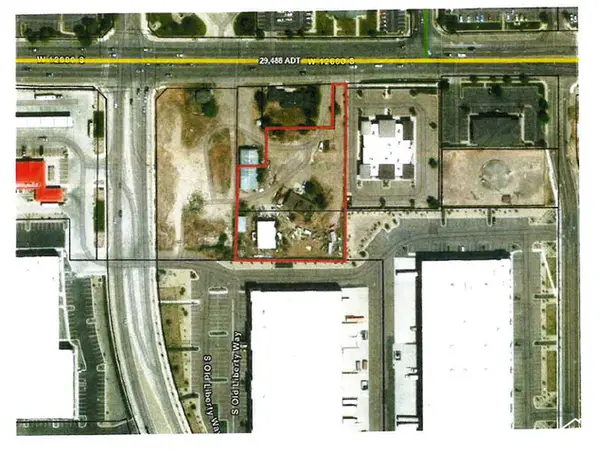 $2,600,000Active1.62 Acres
4073 W 12600 S, Riverton, UT 84065
MLS# 2189057Listed by: KW SOUTH VALLEY KELLER WILLIAMS - New
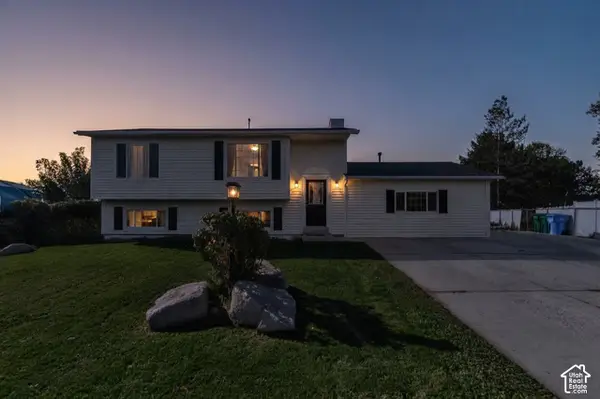 $575,000Active5 beds 3 baths2,188 sq. ft.
2157 W 11970 S, Riverton, UT 84065
MLS# 2189020Listed by: EQUITY REAL ESTATE (UTAH) - New
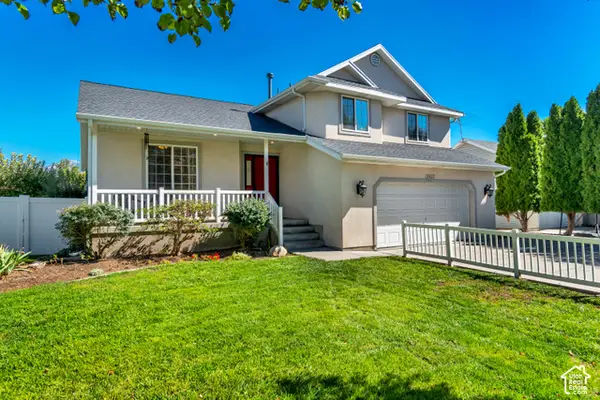 $647,500Active5 beds 3 baths2,806 sq. ft.
13027 S 3160 W, Riverton, UT 84065
MLS# 2188888Listed by: EXIT REALTY SUCCESS - New
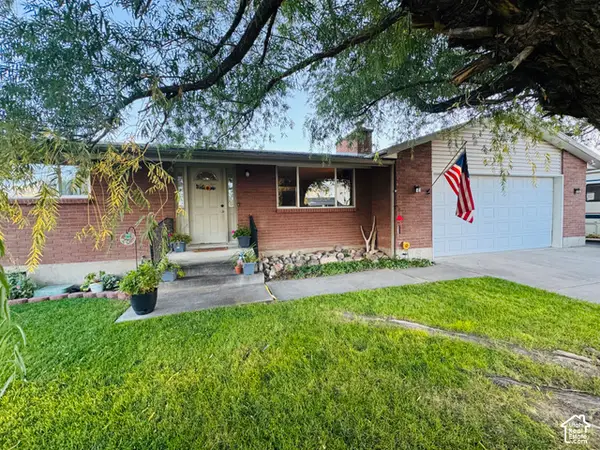 $625,000Active4 beds 3 baths5,160 sq. ft.
1629 W 11745 S, Riverton, UT 84065
MLS# 2188777Listed by: EQUITY REAL ESTATE (SOLID) - New
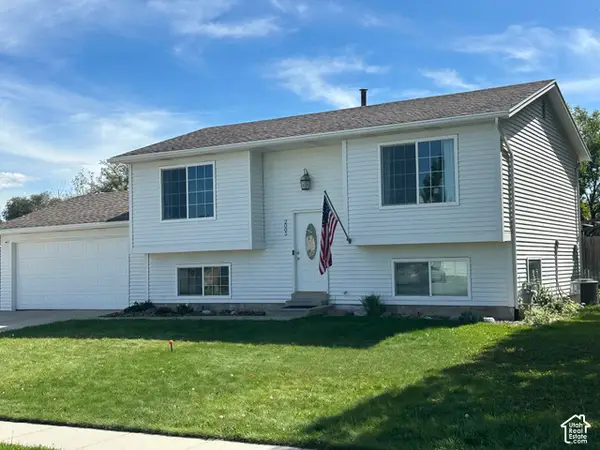 $520,000Active4 beds 2 baths1,726 sq. ft.
2005 W 11970 S, Riverton, UT 84065
MLS# 2188556Listed by: CANNON & COMPANY


Protect your home and budget from life's surprises with an Assurant Home Warranty, backed by a partner that supports you through every step of homeownership. Explore Plans.
©2026 Century 21 Real Estate LLC. All rights reserved. CENTURY 21®, the CENTURY 21 Logo and C21® are service marks owned by Century 21 Real Estate LLC. Century 21 Real Estate LLC fully supports the principles of the Fair Housing Act and the Equal Opportunity Act. Each office is independently owned and operated. Listing information is deemed reliable but not guaranteed accurate.