651 E 600 N, Roosevelt, UT 84066
Local realty services provided by:CENTURY 21 Lifestyle Real Estate
651 E 600 N,Roosevelt, UT 84066
$400,000
- 3 Beds
- 3 Baths
- 2,706 sq. ft.
- Single family
- Pending
Listed by: kami joellen garner
Office: re/max associates
MLS#:2178156
Source:SL
Price summary
- Price:$400,000
- Price per sq. ft.:$147.82
About this home
Welcome home to this well-maintained Roosevelt property offering comfortable single-level living, open views, and plenty of room to spread out! Featuring 3 bedrooms and 3 full bathrooms, the functional floor plan includes convenient main-level laundry and brand-new carpet, giving the home a fresh, move-in-ready feel. The bright, open living area flows into a spacious kitchen with abundant cabinetry and generous counter space, perfect for everyday living and entertaining. The primary living spaces offer plenty of natural light, while the home's thoughtful layout provides flexibility and privacy. Step outside and enjoy one of the property's standout features: a large backyard that backs to open space, creating a more peaceful setting with no immediate rear neighbors and expansive views. There's plenty of outdoor space for entertaining, gardening, play, or creating the backyard you've always wanted. The unfinished basement offers plenty of room to grow and make this home your own. This Roosevelt property offers the space and functionality you've been looking for. Come see all the possibilities this home has to offer!...
Contact an agent
Home facts
- Year built:2007
- Subdivision & Development:LIBERTY ESTATES
- Listing ID #:2178156
- Added:49 day(s) ago
- Updated:September 30, 2026 at 09:22 AM
Rooms and interior
- Bedrooms:3
- Total bathrooms:3
- Full bathrooms:3
- Rooms Total:9
- Flooring:Carpet, Linoleum
- Kitchen Description:Disposal, Microwave, Refrigerator
- Basement Description:Full
- Living area:2,706 sq. ft.
Heating and cooling
- Cooling:Central Air
- Heating:Forced Air
Structure and exterior
- Roof:Asphalt
- Year built:2007
- Building area:2,706 sq. ft.
- Lot area:0.26 Acres
- Lot Features:Curb & Gutter, Fenced: Partial, Flat, Road: Paved, Sidewalks, Sprinkler: Auto-Full
- Architectural Style:Rambler/Ranch
- Construction Materials:Brick
- Exterior Features:Patio: Open, Porch: Open
- Levels:2 Story
Schools
- High school:Union
- Middle school:Roosevelt
- Elementary school:East
Utilities
- Water:Culinary, Water Connected
- Sewer:Sewer Connected, Sewer: Connected, Sewer: Public
Finances and disclosures
- Price:$400,000
- Price per sq. ft.:$147.82
- Tax amount:$2,300
Features and amenities
- Laundry features:Dryer, Washer
- Amenities:Ceiling Fan, Closet: Walk-In, Storage Shed(s)
Parking
- Total parking spaces:4
- Parking description:2 Car Garage, Attached, Attached Garage, Garage Door Opener
- Garage spaces:2
New listings near 651 E 600 N
- New
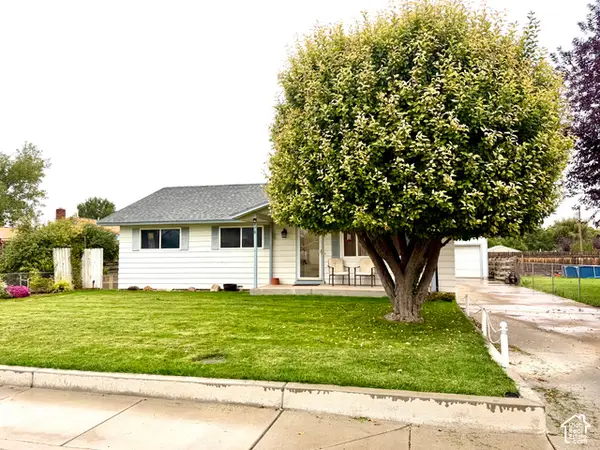 $329,900Active3 beds 2 baths1,850 sq. ft.
470 N 400 E, Roosevelt, UT 84066
MLS# 2187870Listed by: SIGNATURE GROUP REAL ESTATE (VERNAL) - New
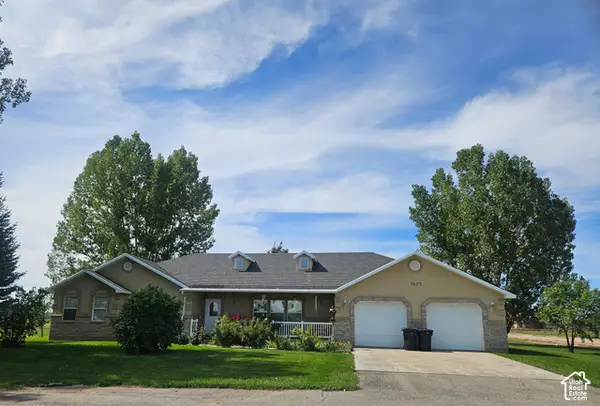 $575,000Active3 beds 3 baths1,792 sq. ft.
1129 N 3000 W, Roosevelt, UT 84066
MLS# 2187528Listed by: FREEDOM REALTY CORPORATION 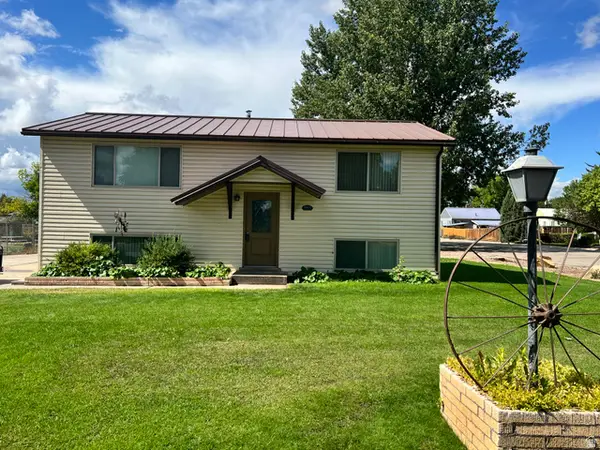 $320,000Pending4 beds 2 baths1,728 sq. ft.
400 S Roosevelt Cir E, Roosevelt, UT 84066
MLS# 2186569Listed by: EQUITY REAL ESTATE (SOLID)- New
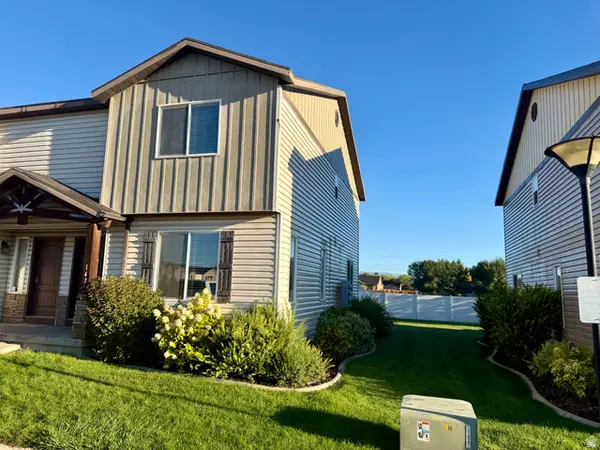 $235,000Active3 beds 2 baths1,464 sq. ft.
147 E 500 N, Roosevelt, UT 84066
MLS# 2186443Listed by: SIGNATURE GROUP REAL ESTATE (VERNAL) 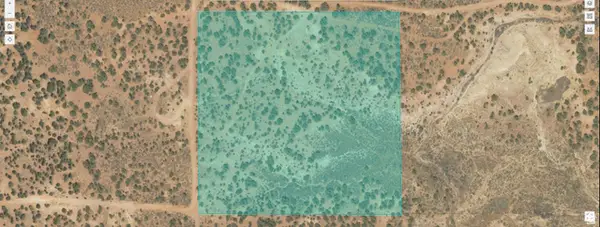 $25,000Active10 Acres
Address Withheld By Seller, Roosevelt, UT 84066
MLS# 2184342Listed by: WESTERN LAND REALTY, INC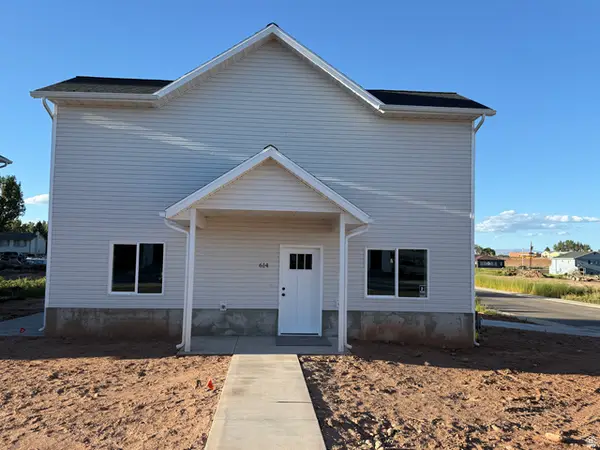 $370,000Pending3 beds 3 baths1,744 sq. ft.
614 W 75 N, Roosevelt, UT 84066
MLS# 2183570Listed by: COLDWELL BANKER FARM AND HOME REALTY, INC.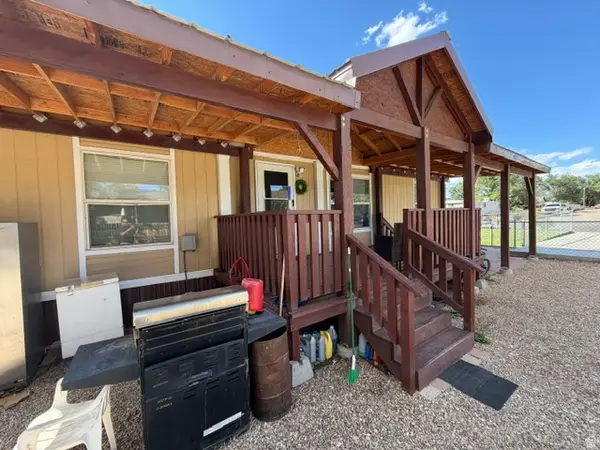
 $269,900Pending3 beds 2 baths1,080 sq. ft.
300 E 600 S, Roosevelt, UT 84066
MLS# 2183493Listed by: CENTURY 21 COUNTRY REALTY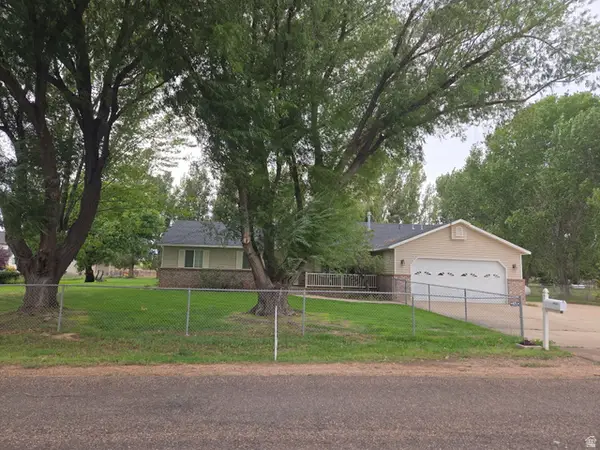 $579,900Active4 beds 3 baths2,048 sq. ft.
1045 N 2700 W, Roosevelt, UT 84066
MLS# 2183410Listed by: COLDWELL BANKER FARM AND HOME REALTY, INC.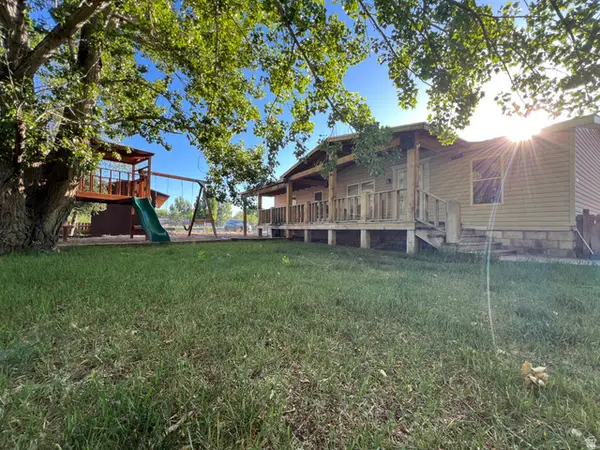 $325,000Pending3 beds 2 baths1,296 sq. ft.
461 E 500 S, Roosevelt, UT 84066
MLS# 2183091Listed by: SIGNATURE GROUP REAL ESTATE (VERNAL)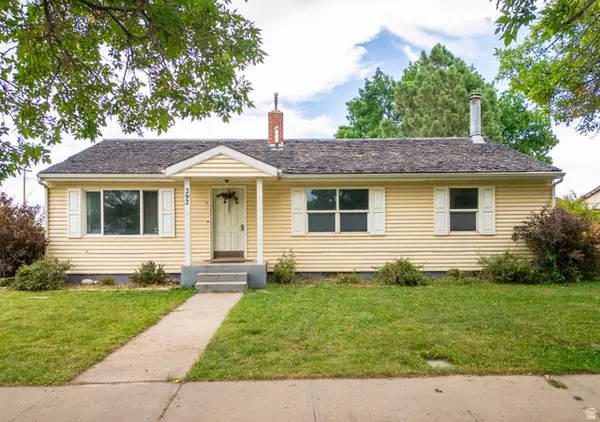 $289,000Pending4 beds 2 baths2,122 sq. ft.
292 N State St, Roosevelt, UT 84066
MLS# 2181022Listed by: CENTURY 21 PARKER REAL ESTATE PROFESSIONALS, INC.


Protect your home and budget from life's surprises with an Assurant Home Warranty, backed by a partner that supports you through every step of homeownership. Explore Plans.
©2026 Century 21 Real Estate LLC. All rights reserved. CENTURY 21®, the CENTURY 21 Logo and C21® are service marks owned by Century 21 Real Estate LLC. Century 21 Real Estate LLC fully supports the principles of the Fair Housing Act and the Equal Opportunity Act. Each office is independently owned and operated. Listing information is deemed reliable but not guaranteed accurate.