76 N 600 W #222, Roosevelt, UT 84066
Local realty services provided by:CENTURY 21 Wasatch Life Realty
76 N 600 W #222,Roosevelt, UT 84066
$286,000
- 3 Beds
- 3 Baths
- 1,471 sq. ft.
- Townhouse
- Active
Upcoming open houses
- Sat, Sep 1209:00 am - 11:00 am
Listed by: jacob t speirs
Office: higbee real estate, llc.
MLS#:2174809
Source:SL
Price summary
- Price:$286,000
- Price per sq. ft.:$194.43
- Monthly HOA dues:$170
About this home
Step into the comfort of a brand-new home-fresh, modern, and never lived in. Built by Everbuilt Homes, this thoughtfully designed townhome combines style, function, and value. Inside, you'll find a bright open layout with modern finishes throughout: Quartz countertops and white shaker cabinets for timeless elegance. Stainless steel appliances included. Luxury vinyl plank flooring for durability and easy care. Soft, high-performance carpet to keep bedrooms cozy. Practicality meets convenience with a 1-car garage plus extra storage space-perfect for gear, tools, or seasonal items. Located on a quiet street adjacent to the golf course and only minutes from downtown Roosevelt. Whether you're a first-time buyer, looking to downsize, or seeking a solid investment property, these townhomes deliver on quality and affordability. Schedule a showing today! Square footage figures are provided as a courtesy estimate only. Buyer to verify all. This listing is for end units.
Contact an agent
Home facts
- Year built:2026
- Subdivision & Development:SUMMER HILLS TOWNHOMES
- Listing ID #:2174809
- Added:45 day(s) ago
- Updated:September 12, 2026 at 06:23 PM
Rooms and interior
- Bedrooms:3
- Total bathrooms:3
- Full bathrooms:2
- Half bathrooms:1
- Rooms Total:9
- Flooring:Carpet
- Kitchen Description:Disposal, Microwave, Range/Oven: Free Stdng., Refrigerator
- Living area:1,471 sq. ft.
Heating and cooling
- Cooling:Central Air
- Heating:Forced Air, Gas: Central
Structure and exterior
- Roof:Asphalt
- Year built:2026
- Building area:1,471 sq. ft.
- Lot area:0.01 Acres
- Lot Features:Adjacent to Golf Course, Curb & Gutter, Fenced: Partial, Flat, Near Golf Course, Road: Paved, Sidewalks
- Architectural Style:Townhouse
- Construction Materials:Aluminum
- Levels:2 Story
Schools
- High school:Union
- Middle school:Roosevelt
- Elementary school:King's Peak
Utilities
- Water:Culinary, Secondary, Water Connected
- Sewer:Sewer Connected, Sewer: Connected
Finances and disclosures
- Price:$286,000
- Price per sq. ft.:$194.43
- Tax amount:$1,526
Features and amenities
- Laundry features:Electric Dryer Hookups
- Amenities:Closet: Walk-In, Insurance, Maintenance, Pets Permitted, Sewer Paid, Trash, Water
Parking
- Total parking spaces:3
- Parking description:1 Car Garage, Attached, Attached Garage, Garage Door Opener
- Garage spaces:1
New listings near 76 N 600 W #222
- New
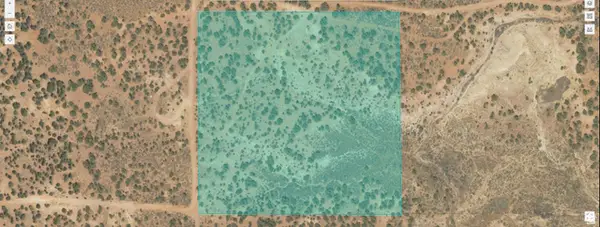 $25,000Active10 Acres
Address Withheld By Seller, Roosevelt, UT 84066
MLS# 2184342Listed by: WESTERN LAND REALTY, INC - New
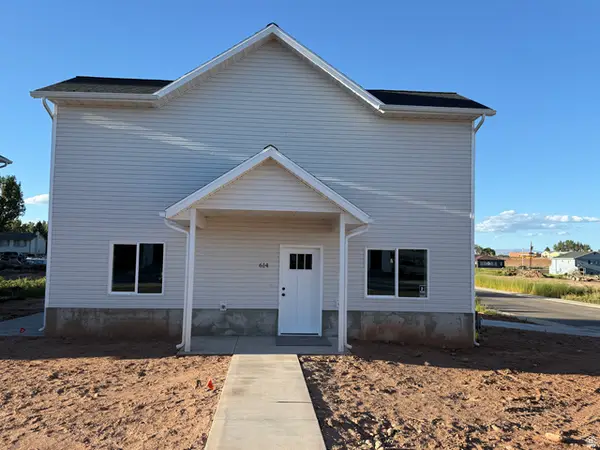 $370,000Active3 beds 3 baths1,744 sq. ft.
614 W 75 N, Roosevelt, UT 84066
MLS# 2183570Listed by: COLDWELL BANKER FARM AND HOME REALTY, INC. - New
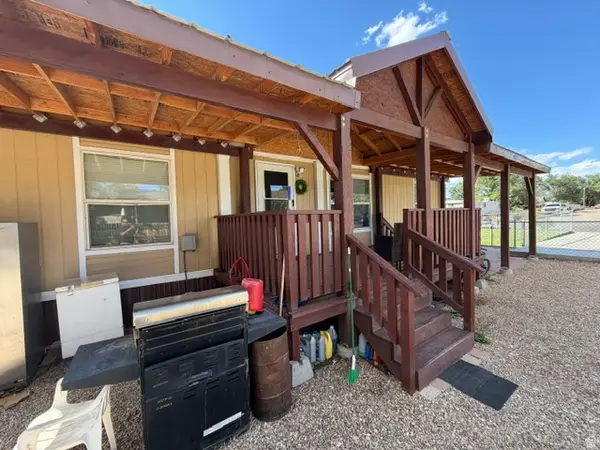
 $269,900Active3 beds 2 baths1,080 sq. ft.
300 E 600 S, Roosevelt, UT 84066
MLS# 2183493Listed by: CENTURY 21 COUNTRY REALTY - New
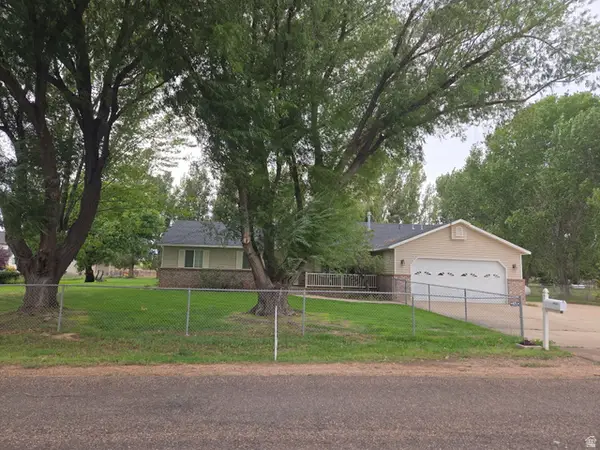 $579,900Active4 beds 3 baths2,048 sq. ft.
1045 N 2700 W, Roosevelt, UT 84066
MLS# 2183410Listed by: COLDWELL BANKER FARM AND HOME REALTY, INC. - New
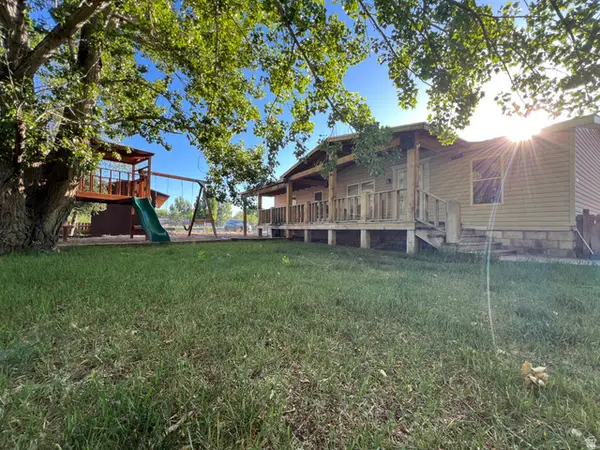 $325,000Active3 beds 2 baths1,296 sq. ft.
461 E 500 S, Roosevelt, UT 84066
MLS# 2183091Listed by: SIGNATURE GROUP REAL ESTATE (VERNAL) 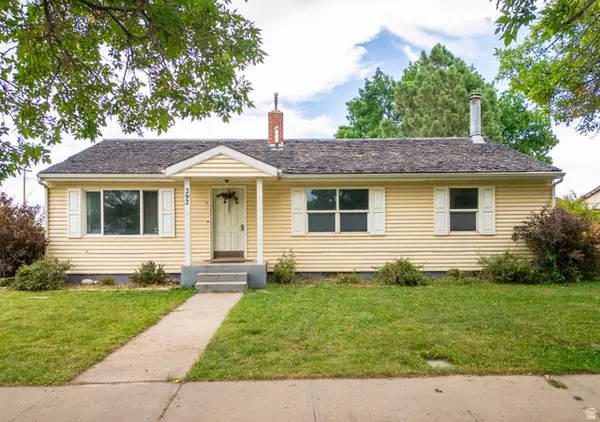 $289,000Pending4 beds 2 baths2,122 sq. ft.
292 N State St, Roosevelt, UT 84066
MLS# 2181022Listed by: CENTURY 21 PARKER REAL ESTATE PROFESSIONALS, INC.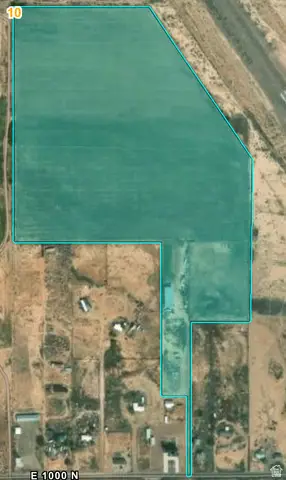 $712,640Active41.92 Acres
685 E 1000 N, Roosevelt, UT 84066
MLS# 2181011Listed by: COLDWELL BANKER FARM AND HOME REALTY, INC.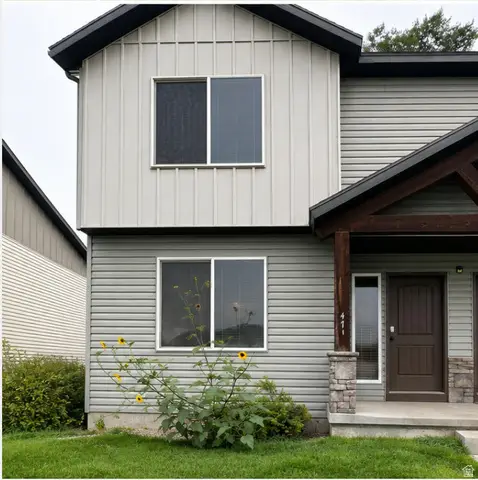 $238,000Active3 beds 2 baths1,464 sq. ft.
471 N Cottonwood Cir, Roosevelt, UT 84066
MLS# 2180661Listed by: COLDWELL BANKER FARM AND HOME REALTY, INC.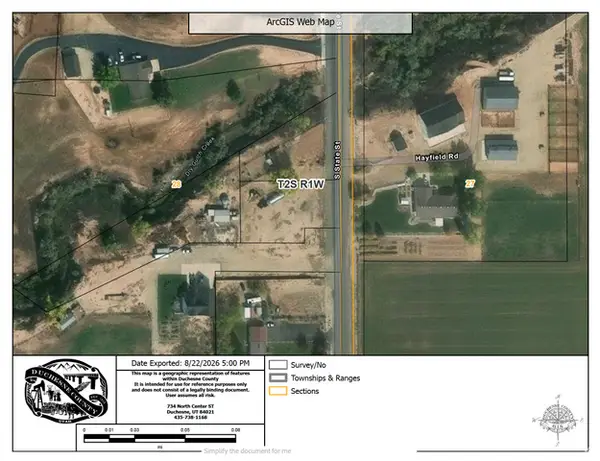 $135,000Pending1.05 Acres
#1-2, Roosevelt, UT 84066
MLS# 2180650Listed by: NEW STAR REAL ESTATE (ROOSEVELT)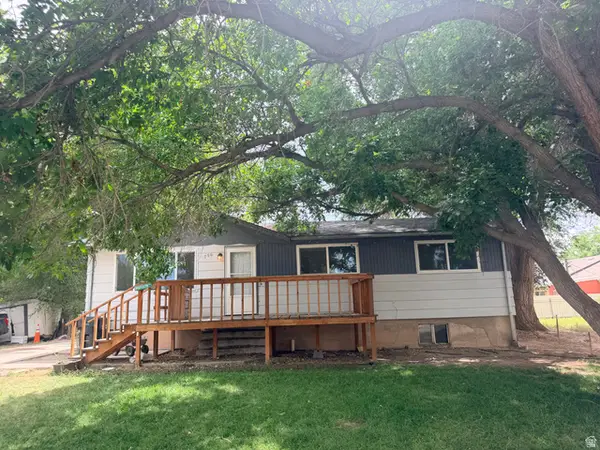 $249,900Active3 beds 1 baths2,016 sq. ft.
736 E 300 N, Roosevelt, UT 84066
MLS# 2179547Listed by: CENTURY 21 COUNTRY REALTY


Protect your home and budget from life's surprises with an Assurant Home Warranty, backed by a partner that supports you through every step of homeownership. Explore Plans.
©2026 Century 21 Real Estate LLC. All rights reserved. CENTURY 21®, the CENTURY 21 Logo and C21® are service marks owned by Century 21 Real Estate LLC. Century 21 Real Estate LLC fully supports the principles of the Fair Housing Act and the Equal Opportunity Act. Each office is independently owned and operated. Listing information is deemed reliable but not guaranteed accurate.