
4033 W 5060 S, Roy, UT 84067
Local realty services provided by:CENTURY 21 Everest
Listed by: brennan norman
Office: re/max associates
MLS#:2181767
Source:SL
Price summary
- Price:$420,000
- Price per sq. ft.:$311.11
About this home
Welcome home to easy, single-level living in this beautiful patio home! Features include vaulted ceilings, updated tile and carpet, living room featuring an electric fireplace with a custom mantel. The remodeled kitchen is designed for both style and function with granite countertops and newer stainless steel appliances. The primary suite offers vaulted ceilings, a walk-in closet, and a private 3/4 bath. Enjoy outdoor living on the large covered patio and fully fenced yard. Additional highlights include a 2-car garage with built-in storage cabinetry, a new roof (2021), and a new water softener (2024). Move-in ready with thoughtful updates throughout! Sq. footage per tax data records. Property facts are provided as a courtesy, Buyer to verify all information.
Contact an agent
Home facts
- Year built:1999
- Subdivision & Development:MEADOW CREEK VILLAGE
- Listing ID #:2181767
- Added:57 day(s) ago
- Updated:October 25, 2026 at 11:22 AM
Rooms and interior
- Bedrooms:3
- Total bathrooms:2
- Full bathrooms:1
- Rooms Total:10
- Flooring:Carpet, Tile
- Kitchen Description:Kitchen: Updated, Range/Oven: Free Stdng., Range: Gas, Refrigerator
- Living area:1,350 sq. ft.
Heating and cooling
- Cooling:Central Air
- Heating:Forced Air, Gas: Central
Structure and exterior
- Roof:Asphalt
- Year built:1999
- Building area:1,350 sq. ft.
- Lot area:0.18 Acres
- Lot Features:Curb & Gutter, Fenced: Full, Sprinkler: Auto-Full
- Architectural Style:Rambler/Ranch
- Construction Materials:Aluminum
- Exterior Features:Covered, Lighting, Patio: Covered
- Levels:1 Story
Schools
- Middle school:Rocky Mt
- Elementary school:Country View
Utilities
- Water:Culinary, Secondary, Water Connected
- Sewer:Sewer Connected, Sewer: Connected, Sewer: Public
Finances and disclosures
- Price:$420,000
- Price per sq. ft.:$311.11
- Tax amount:$2,566
Features and amenities
- Laundry features:Gas Dryer Hookups
- Amenities:Ceiling Fan, Closet: Walk-In, Vaulted Ceilings, Water Softener Owned
Parking
- Total parking spaces:2
- Parking description:2 Car Garage, Attached, Attached Garage
- Garage spaces:2
New listings near 4033 W 5060 S
- New
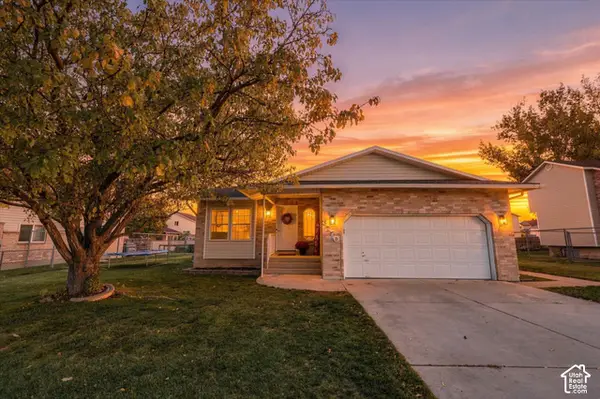 $450,000Active4 beds 2 baths2,454 sq. ft.
3770 W 5700 S, Roy, UT 84067
MLS# 2193029Listed by: EXIT REALTY ADVANTAGE - New
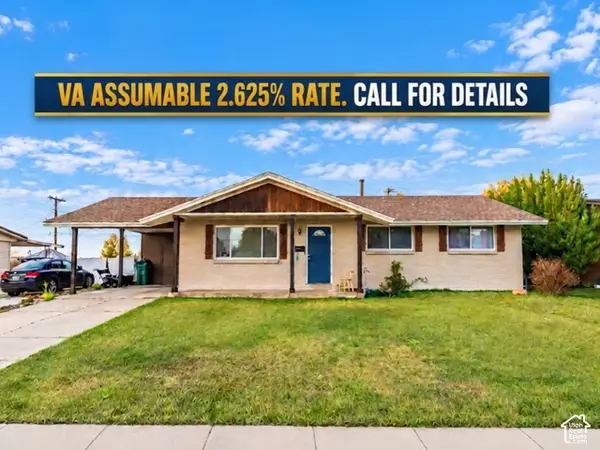 $350,000Active3 beds 2 baths2,150 sq. ft.
1984 W 3775 S, Roy, UT 84067
MLS# 2192706Listed by: EQUITY REAL ESTATE (SELECT) - New
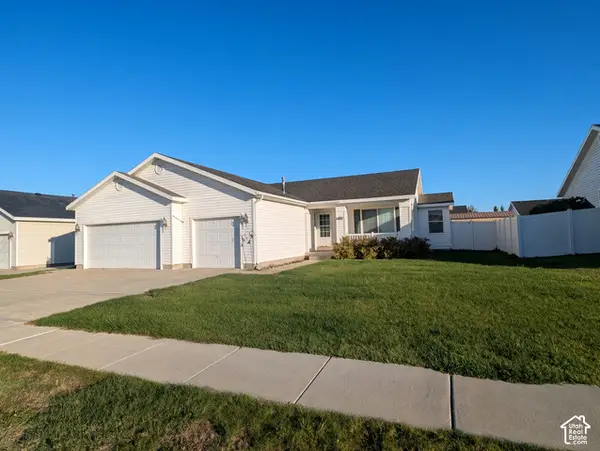 $424,900Active3 beds 2 baths1,194 sq. ft.
4054 W 5060 S, Roy, UT 84067
MLS# 2192624Listed by: EQUITY REAL ESTATE (PREMIER ELITE) - New
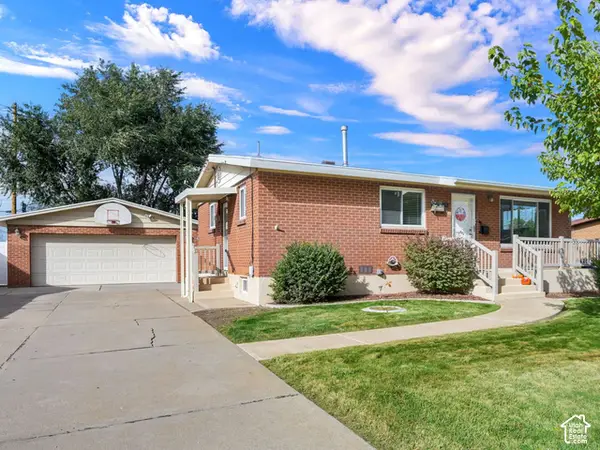 $450,000Active4 beds 2 baths2,016 sq. ft.
4821 S 2500 W, Roy, UT 84067
MLS# 2192538Listed by: REALTYPATH LLC (SUMMIT) - New
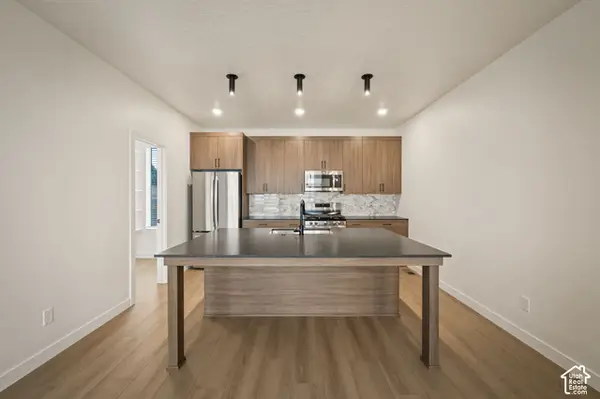 $379,900Active3 beds 3 baths1,584 sq. ft.
4046 S Sandridge Dr W #3, Roy, UT 84067
MLS# 2192379Listed by: COLE WEST REAL ESTATE, LLC - New
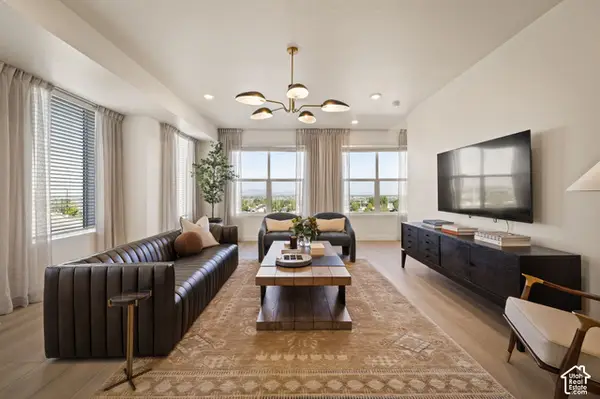 $409,900Active3 beds 3 baths1,637 sq. ft.
4046 S Sandridge Dr W #UNIT 4, Roy, UT 84067
MLS# 2192384Listed by: COLE WEST REAL ESTATE, LLC - New
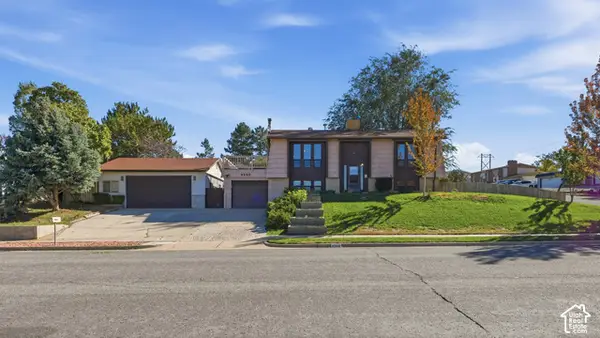 $420,000Active4 beds 2 baths2,000 sq. ft.
4550 S 2600 W, Roy, UT 84067
MLS# 2189862Listed by: ASCENT REAL ESTATE GROUP LLC - New
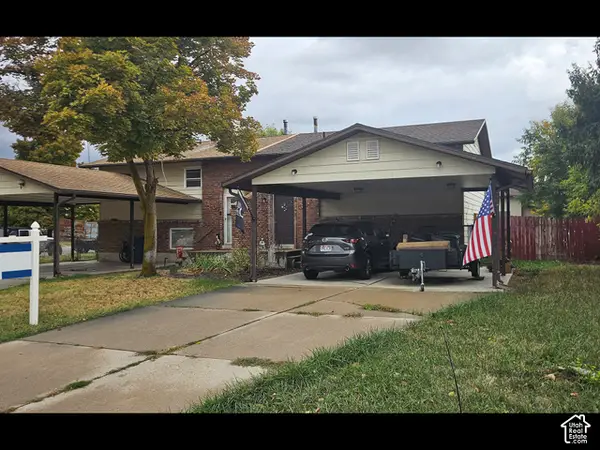 $300,000Active3 beds 1 baths1,404 sq. ft.
3615 W 4700 S, Roy, UT 84067
MLS# 2191809Listed by: EQUITY REAL ESTATE - New
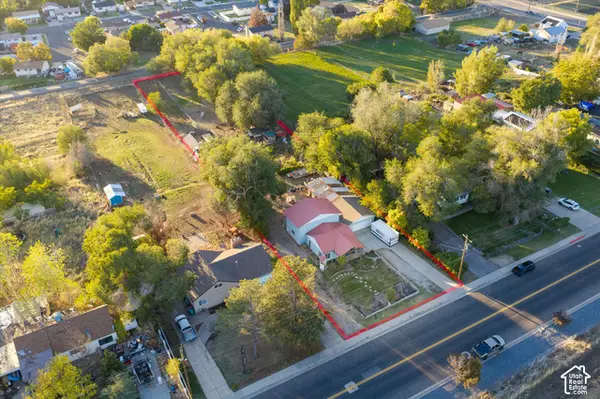 $500,000Active3 beds 2 baths1,712 sq. ft.
4885 S 2700 W, Roy, UT 84067
MLS# 2190597Listed by: KW SUCCESS KELLER WILLIAMS REALTY - New
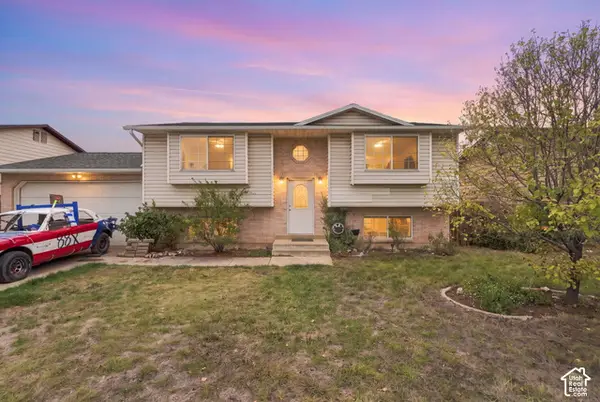 $425,000Active4 beds 2 baths1,833 sq. ft.
5791 S 3975 W, Roy, UT 84067
MLS# 2191385Listed by: REAL BROKER, LLC


Protect your home and budget from life's surprises with an Assurant Home Warranty, backed by a partner that supports you through every step of homeownership. Explore Plans.
©2026 Century 21 Real Estate LLC. All rights reserved. CENTURY 21®, the CENTURY 21 Logo and C21® are service marks owned by Century 21 Real Estate LLC. Century 21 Real Estate LLC fully supports the principles of the Fair Housing Act and the Equal Opportunity Act. Each office is independently owned and operated. Listing information is deemed reliable but not guaranteed accurate.