
4106 W 4875 S, Roy, UT 84067
Local realty services provided by:CENTURY 21 Bushnell
4106 W 4875 S,Roy, UT 84067
$474,900
- 4 Beds
- 3 Baths
- 1,800 sq. ft.
- Single family
- Active
Listed by: ashley madrigal, daniel maldonado
Office: re/max community- valley
MLS#:2192952
Source:SL
Price summary
- Price:$474,900
- Price per sq. ft.:$263.83
About this home
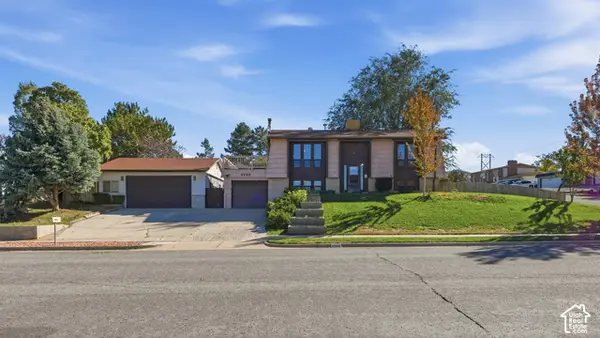
Welcome home to this beautifully updated 4-bedroom, 2.5-bath home tucked away in a quiet cul-de-sac in Roy! Featuring fresh paint, all-new flooring, and updated light fixtures throughout! The main living area boasts vaulted ceilings, a cozy gas fireplace, and a beautiful stone accent wall. The kitchen features stunning waterfall-edge granite countertops, while the fully finished basement offers a second family room area. Outside, enjoy two decks, a fully fenced yard, firepit, and storage shed. The oversized 682 sq. ft. garage with finished walls and additional RV parking provide plenty of room for vehicles and storage! Additional upgrades include new front windows, a newer roof, and a water heater replaced in 2021. Move-in ready with so much to offer! Square footage figures are provided as a courtesy estimate only and were obtained from ______________ . Buyer is advised to obtain an independent measurement.
Contact an agent
Home facts
- Year built:1998
- Subdivision & Development:ROYAL VISTA PHASE 03 SUBDIVISION
- Listing ID #:2192952
- Added:1 day(s) ago
- Updated:October 28, 2026 at 12:01 PM
Rooms and interior
- Bedrooms:4
- Total bathrooms:3
- Full bathrooms:2
- Half bathrooms:1
- Rooms Total:12
- Flooring:Carpet, Tile
- Kitchen Description:Disposal, Kitchen: Updated, Microwave, Range/Oven: Free Stdng., Refrigerator
- Basement Description:Partial
- Living area:1,800 sq. ft.
Heating and cooling
- Cooling:Central Air
- Heating:Forced Air, Gas: Central
Structure and exterior
- Roof:Asphalt
- Year built:1998
- Building area:1,800 sq. ft.
- Lot area:0.18 Acres
- Lot Features:Cul-De-Sac, Cul-de-sac, Curb & Gutter, Fenced: Full, Flat, Road: Paved, Sidewalks
- Architectural Style:Split Entry/Bi Level
- Construction Materials:Aluminum, Stone
- Levels:3 Story
Schools
- High school:Fremont
- Middle school:Rocky Mt
- Elementary school:Country View
Utilities
- Water:Culinary, Secondary, Water Connected
- Sewer:Sewer Connected, Sewer: Connected, Sewer: Public
Finances and disclosures
- Price:$474,900
- Price per sq. ft.:$263.83
- Tax amount:$2,718
Features and amenities
- Laundry features:Electric Dryer Hookups
- Amenities:Storage Shed(s), Vaulted Ceilings
Parking
- Total parking spaces:6
- Parking description:2 Car Garage, Attached, Attached Garage, Extra Length, Garage Door Opener, Rv Parking
- Garage spaces:2
New listings near 4106 W 4875 S
- New
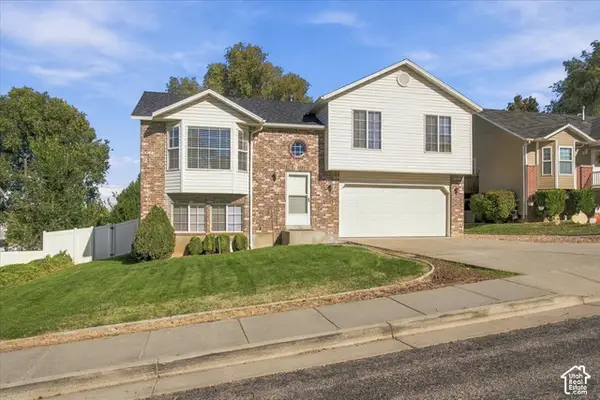 $449,000Active4 beds 2 baths1,696 sq. ft.
2632 W 4650 S, Roy, UT 84067
MLS# 2193298Listed by: RE/MAX ASSOCIATES - Open Sat, 11am to 2pmNew
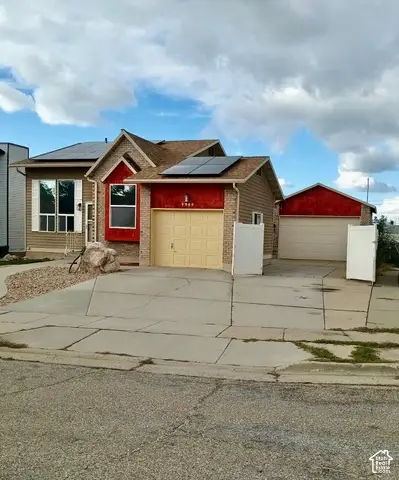 $420,000Active3 beds 2 baths1,728 sq. ft.
2900 W 5650 S, Roy, UT 84067
MLS# 2191054Listed by: REDFIN CORPORATION (MAIN) - New
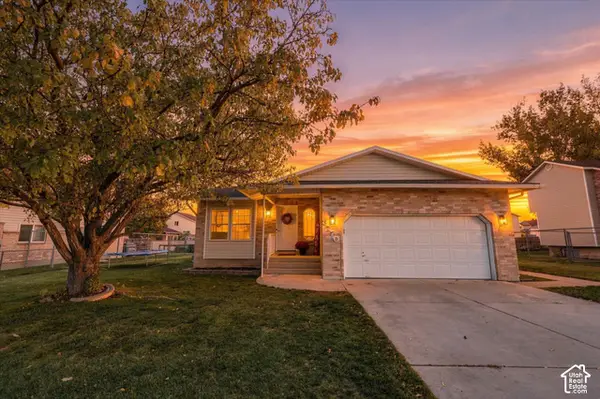 $450,000Active4 beds 2 baths2,454 sq. ft.
3770 W 5700 S, Roy, UT 84067
MLS# 2193029Listed by: EXIT REALTY ADVANTAGE - New
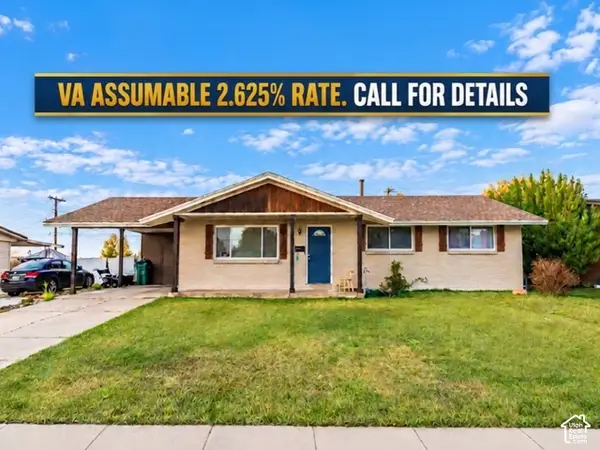 $350,000Active3 beds 2 baths2,150 sq. ft.
1984 W 3775 S, Roy, UT 84067
MLS# 2192706Listed by: EQUITY REAL ESTATE (SELECT) - New
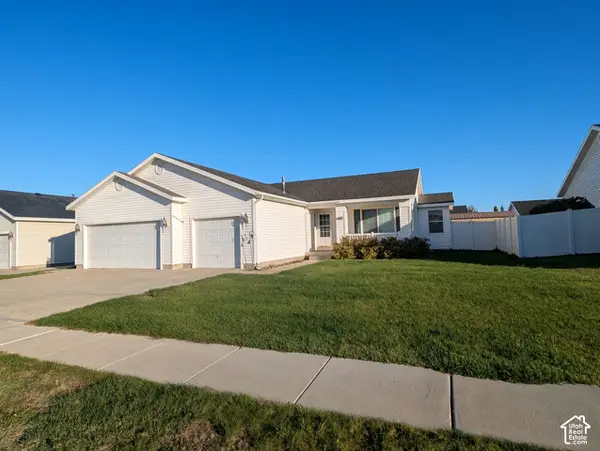 $424,900Active3 beds 2 baths1,194 sq. ft.
4054 W 5060 S, Roy, UT 84067
MLS# 2192624Listed by: EQUITY REAL ESTATE (PREMIER ELITE) - New
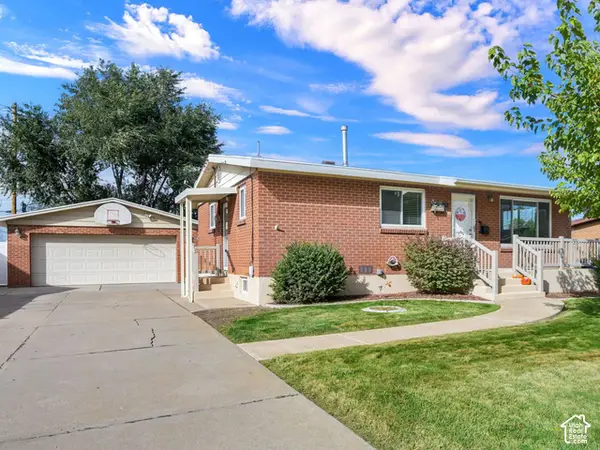 $450,000Active4 beds 2 baths2,016 sq. ft.
4821 S 2500 W, Roy, UT 84067
MLS# 2192538Listed by: REALTYPATH LLC (SUMMIT) - New
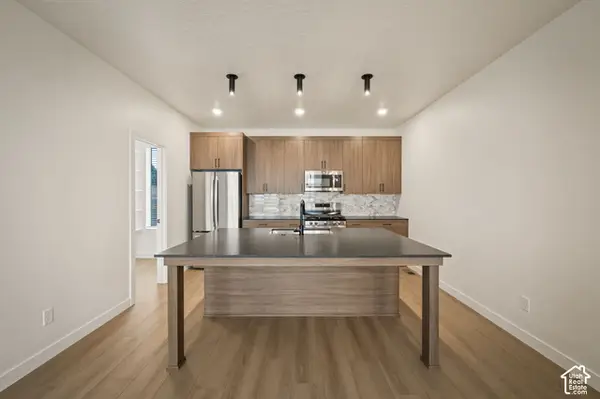 $379,900Active3 beds 3 baths1,584 sq. ft.
4046 S Sandridge Dr W #3, Roy, UT 84067
MLS# 2192379Listed by: COLE WEST REAL ESTATE, LLC - New
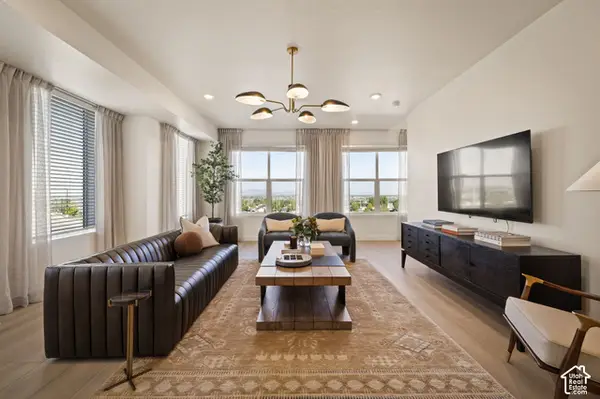 $409,900Active3 beds 3 baths1,637 sq. ft.
4046 S Sandridge Dr W #UNIT 4, Roy, UT 84067
MLS# 2192384Listed by: COLE WEST REAL ESTATE, LLC - New
 $420,000Active4 beds 2 baths2,000 sq. ft.
4550 S 2600 W, Roy, UT 84067
MLS# 2189862Listed by: ASCENT REAL ESTATE GROUP LLC


Protect your home and budget from life's surprises with an Assurant Home Warranty, backed by a partner that supports you through every step of homeownership. Explore Plans.
©2026 Century 21 Real Estate LLC. All rights reserved. CENTURY 21®, the CENTURY 21 Logo and C21® are service marks owned by Century 21 Real Estate LLC. Century 21 Real Estate LLC fully supports the principles of the Fair Housing Act and the Equal Opportunity Act. Each office is independently owned and operated. Listing information is deemed reliable but not guaranteed accurate.