
111 E 9800 S, Salem, UT 84653
Local realty services provided by:CENTURY 21 Wasatch Life Realty
111 E 9800 S,Salem, UT 84653
$899,000
- 6 Beds
- 4 Baths
- 3,396 sq. ft.
- Single family
- Active
Listed by: aaron arrington
Office: upt real estate
MLS#:2192915
Source:SL
Price summary
- Price:$899,000
- Price per sq. ft.:$264.72
About this home
? Country Living with Mountain Views in Salem! Yes, you really can have it all! ? Enjoy 1.68 acres of beautiful property with stunning mountain views, a peaceful lifestyle, and room for horses, farm life, and outdoor living-all while enjoying the convenience of nearby city amenities. This spacious 6-bedroom brick home offers plenty of potential, featuring: ? 1.68 acres with room for horses and a country lifestyle ?? Beautiful mountain views and a quiet setting ? A cozy fireplace for those chilly evenings ?? Two kitchens with plenty of possibilities ?? Newer furnace, water heater, and air conditioning ?? A little TLC will help make this home your own! Whether you dream of having a small farm, keeping horses, or simply enjoying peaceful country living with room to grow, this Salem property is full of possibilities.
Contact an agent
Home facts
- Year built:1979
- Listing ID #:2192915
- Added:1 day(s) ago
- Updated:October 24, 2026 at 12:10 PM
Rooms and interior
- Bedrooms:6
- Total bathrooms:4
- Full bathrooms:1
- Half bathrooms:1
- Rooms Total:21
- Flooring:Carpet, Hardwood, Tile
- Kitchen Description:Disposal, Range/Oven: Free Stdng.
- Basement Description:Entrance
- Living area:3,396 sq. ft.
Heating and cooling
- Cooling:Central Air
- Heating:Forced Air, Gas: Central
Structure and exterior
- Roof:Asphalt
- Year built:1979
- Building area:3,396 sq. ft.
- Lot area:1.69 Acres
- Lot Features:Drip Irrigation, Fenced: Partial, Flat, Road: Paved, Sprinkler: Auto-Full
- Architectural Style:Rambler/Ranch
- Construction Materials:Brick
- Exterior Features:Barn, Horse Property, Out Buildings
- Levels:2 Story
Schools
- High school:Salem Hills
- Middle school:Salem Jr
- Elementary school:Salem
Utilities
- Water:Culinary, Water Connected
- Sewer:Septic Tank, Sewer: Septic Tank
Finances and disclosures
- Price:$899,000
- Price per sq. ft.:$264.72
- Tax amount:$3,436
Features and amenities
- Laundry features:Electric Dryer Hookups
- Amenities:Ceiling Fan, Humidifier, Mother-In-Law Apartment, Window Coverings
Parking
- Total parking spaces:2
- Parking description:2 Car Garage, Attached, Attached Garage, Garage Door Opener, Storage Above
- Garage spaces:2
New listings near 111 E 9800 S
- New
 $397,700Active3 beds 3 baths1,672 sq. ft.
1342 W 1290 Lot #134 N, Salem, UT 84653
MLS# 2192891Listed by: TRUE NORTH REALTY LLC - New
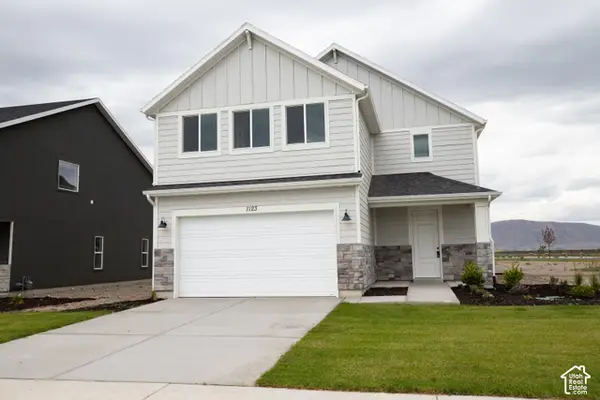 $475,800Active4 beds 3 baths2,012 sq. ft.
1123 N 1060 W Lot #30, Salem, UT 84653
MLS# 2192873Listed by: TRUE NORTH REALTY LLC - New
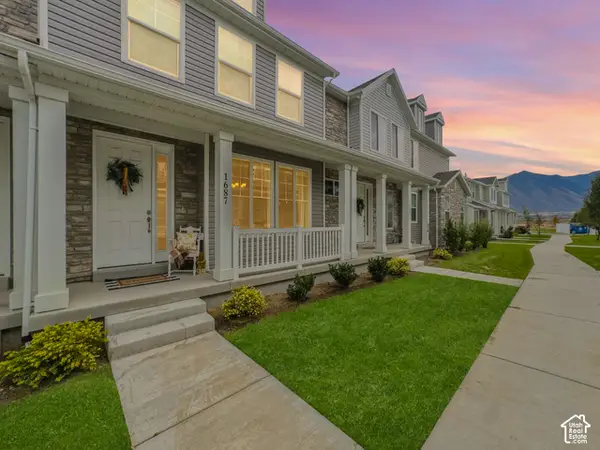 $399,000Active3 beds 3 baths1,446 sq. ft.
1687 N Centerpoint Ln, Salem, UT 84653
MLS# 2192702Listed by: REAL BROKER, LLC - New
 $549,900Active4 beds 3 baths2,546 sq. ft.
403 E 500 N #LOT 17, Salem, UT 84653
MLS# 2192514Listed by: CDG REAL ESTATE INC. - New
 $529,500Active4 beds 3 baths2,882 sq. ft.
543 E 720 N Lot #1, Salem, UT 84653
MLS# 2192451Listed by: TRUE NORTH REALTY LLC - New
 $742,900Active3 beds 3 baths3,629 sq. ft.
173 E 1590 S #75, Salem, UT 84653
MLS# 2192290Listed by: ARIVE REALTY - New
 $740,900Active4 beds 3 baths3,438 sq. ft.
207 E 1590 S #76, Salem, UT 84653
MLS# 2192291Listed by: ARIVE REALTY - New
 $740,900Active4 beds 3 baths3,438 sq. ft.
227 E 1590 S #77, Salem, UT 84653
MLS# 2192292Listed by: ARIVE REALTY - New
 $762,900Active3 beds 3 baths3,629 sq. ft.
239 E 1590 S #78, Salem, UT 84653
MLS# 2192293Listed by: ARIVE REALTY


Protect your home and budget from life's surprises with an Assurant Home Warranty, backed by a partner that supports you through every step of homeownership. Explore Plans.
©2026 Century 21 Real Estate LLC. All rights reserved. CENTURY 21®, the CENTURY 21 Logo and C21® are service marks owned by Century 21 Real Estate LLC. Century 21 Real Estate LLC fully supports the principles of the Fair Housing Act and the Equal Opportunity Act. Each office is independently owned and operated. Listing information is deemed reliable but not guaranteed accurate.