
1223 N 360 E #129, Salem, UT 84653
Local realty services provided by:CENTURY 21 Bushnell
1223 N 360 E #129,Salem, UT 84653
$899,900
- 5 Beds
- 4 Baths
- 5,136 sq. ft.
- Single family
- Active
Listed by: quintin mortensen
Office: arive realty
MLS#:2164806
Source:SL
Price summary
- Price:$899,900
- Price per sq. ft.:$175.21
- Monthly HOA dues:$76
About this home
Konlee floor plan in our Moonlight Village community! Over 5,000 square feet of total space, this thoughtfully designed two-story home features five generously sized bedrooms, including a luxurious main-level primary suite, 3.5 bathrooms, and an impressive two-story great room filled with natural light. The gourmet kitchen is the heart of the home, complete with abundant cabinetry, an oversized island, and a walk-in pantry-perfect for entertaining and everyday living. Upstairs, a versatile loft provides additional living space ideal for a media room, home office, or play area. A standard three-car garage and an unfinished basement offer endless possibilities for storage and future expansion, making the Konlee floor plan an outstanding choice for families seeking comfort, functionality, and room to grow. Pics of this home are of previously built Konlee homes. Contact agent for more info!!!
Contact an agent
Home facts
- Year built:2026
- Subdivision & Development:MOONLIGHT VILLAGE
- Listing ID #:2164806
- Added:101 day(s) ago
- Updated:September 26, 2026 at 11:33 AM
Rooms and interior
- Bedrooms:5
- Total bathrooms:4
- Full bathrooms:3
- Half bathrooms:1
- Rooms Total:15
- Flooring:Carpet, Laminate, Tile
- Bathrooms Description:Bath: Sep. Tub/Shower
- Kitchen Description:Disposal, Range/Oven: Free Stdng.
- Basement Description:Daylight
- Living area:5,136 sq. ft.
Heating and cooling
- Cooling:Central Air
- Heating:Forced Air, Gas: Central
Structure and exterior
- Roof:Asphalt
- Year built:2026
- Building area:5,136 sq. ft.
- Lot area:0.37 Acres
- Lot Features:Curb & Gutter, Road: Paved
- Construction Materials:Asphalt, Stone, Stucco
- Levels:3 Story
Schools
- High school:Spanish Fork
- Middle school:Spanish Fork Jr
- Elementary school:River View
Utilities
- Water:Culinary, Water Connected
- Sewer:Sewer Connected, Sewer: Connected
Finances and disclosures
- Price:$899,900
- Price per sq. ft.:$175.21
Features and amenities
- Amenities:Picnic Area, Playground, Pool
Parking
- Total parking spaces:6
- Parking description:3 Car Garage, Attached, Attached Garage, Garage Door Opener
- Garage spaces:3
New listings near 1223 N 360 E #129
- New
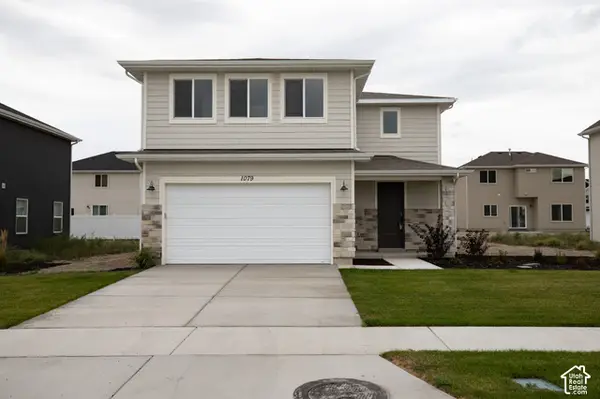 $509,900Active4 beds 3 baths2,012 sq. ft.
1079 N 1020 W Lot #17, Salem, UT 84653
MLS# 2187579Listed by: TRUE NORTH REALTY LLC - New
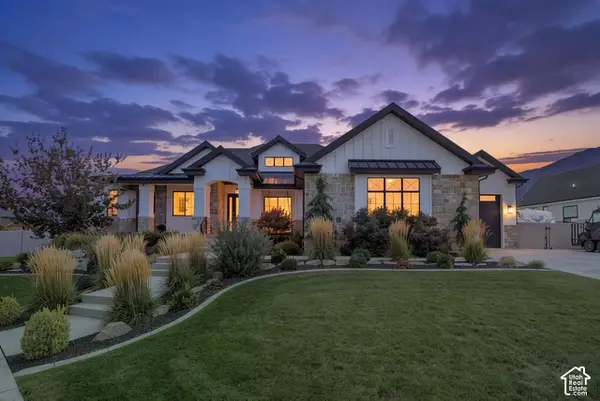 $1,500,000Active4 beds 4 baths5,337 sq. ft.
935 S Salem Fields Circle, Salem, UT 84653
MLS# 2187095Listed by: BERKSHIRE HATHAWAY HOMESERVICES ELITE REAL ESTATE - New
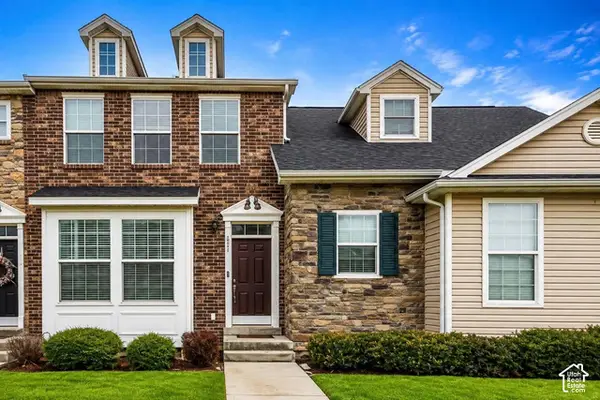 $399,000Active3 beds 2 baths1,332 sq. ft.
677 N 220 E, Salem, UT 84653
MLS# 2187196Listed by: CFI REALTY LLC - New
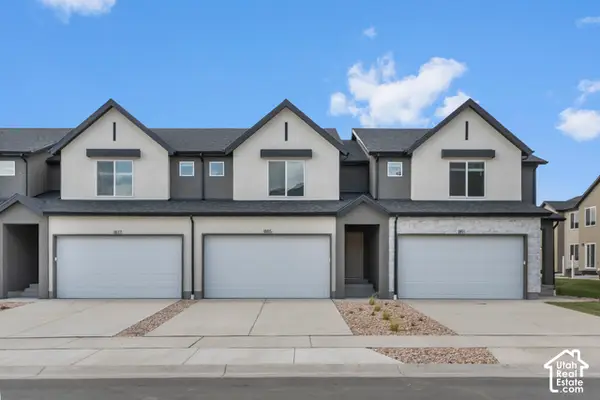 $399,990Active3 beds 3 baths2,205 sq. ft.
1946 E Corriente Dr #1295, Salem, UT 84653
MLS# 2187090Listed by: D.R. HORTON, INC - New
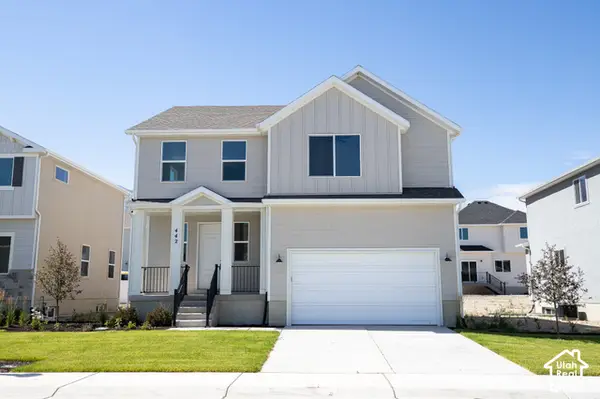 $585,000Active4 beds 3 baths3,190 sq. ft.
442 E 590 N Lot #40, Salem, UT 84653
MLS# 2187101Listed by: TRUE NORTH REALTY LLC - New
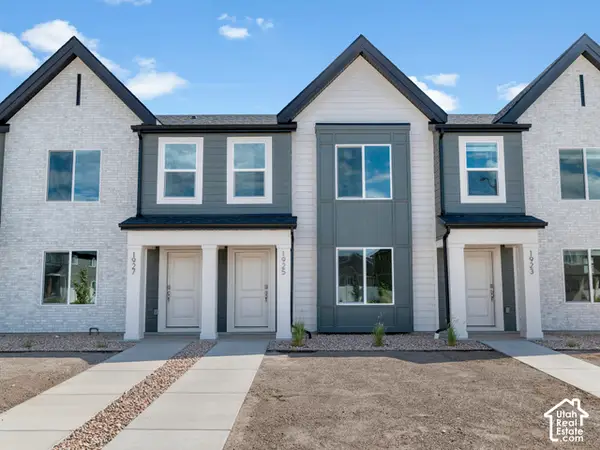 $359,990Active3 beds 2 baths1,399 sq. ft.
655 N 1620 E #1308, Salem, UT 84653
MLS# 2187082Listed by: D.R. HORTON, INC - New
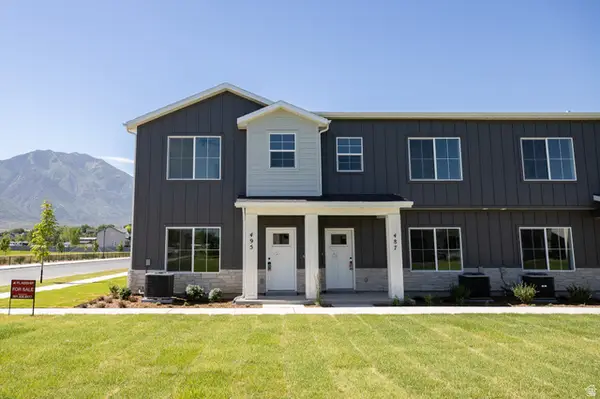 $399,990Active3 beds 3 baths1,732 sq. ft.
487 E 590 N #46, Salem, UT 84653
MLS# 2186838Listed by: TRUE NORTH REALTY LLC - New
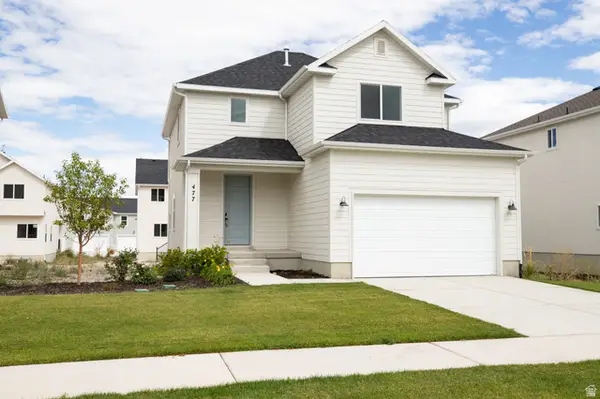 $559,990Active4 beds 3 baths2,832 sq. ft.
477 E 550 N #32, Salem, UT 84653
MLS# 2186809Listed by: TRUE NORTH REALTY LLC - Open Sat, 11am to 3pmNew
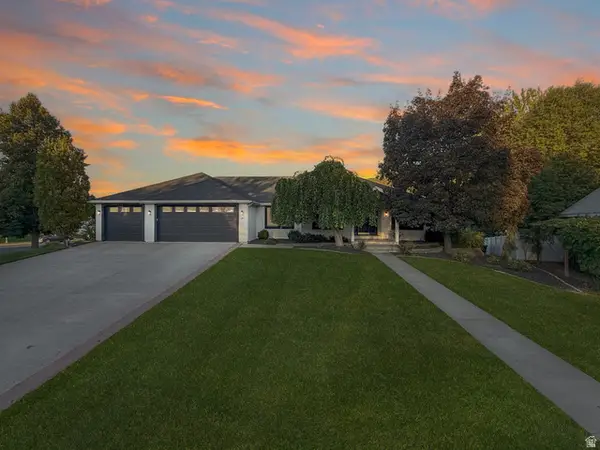 $880,000Active5 beds 7 baths5,194 sq. ft.
28 N Shady Ln, Salem, UT 84653
MLS# 2186644Listed by: EQUITY REAL ESTATE (ADVISORS) - Open Sat, 1 to 3pmNew
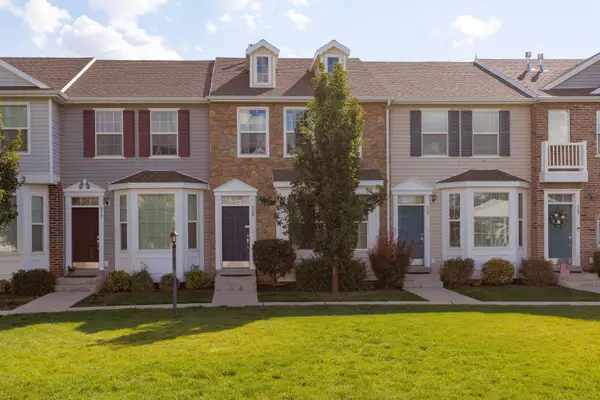 $339,000Active3 beds 2 baths1,332 sq. ft.
709 N 220 E, Salem, UT 84653
MLS# 2186253Listed by: ERA BROKERS CONSOLIDATED (UTAH COUNTY)


Protect your home and budget from life's surprises with an Assurant Home Warranty, backed by a partner that supports you through every step of homeownership. Explore Plans.
©2026 Century 21 Real Estate LLC. All rights reserved. CENTURY 21®, the CENTURY 21 Logo and C21® are service marks owned by Century 21 Real Estate LLC. Century 21 Real Estate LLC fully supports the principles of the Fair Housing Act and the Equal Opportunity Act. Each office is independently owned and operated. Listing information is deemed reliable but not guaranteed accurate.