
1549 S 920 E #64, Salem, UT 84653
Local realty services provided by:CENTURY 21 Lifestyle Real Estate
1549 S 920 E #64,Salem, UT 84653
$1,300,000
- 6 Beds
- 4 Baths
- 4,887 sq. ft.
- Single family
- Active
Listed by: d. joseph lefgren
Office: kw westfield
MLS#:2194185
Source:SL
Price summary
- Price:$1,300,000
- Price per sq. ft.:$266.01
About this home
To be built by Crestline Homes in Ridgeview Estates, Salem. The Seabrook Transitional is a 2-story home with 6 bedrooms, 3.5 bathrooms and approximately 4,887 square feet, including a finished basement. Enjoy a main-level flex room, an upstairs loft, a 3-car garage, a stone and charming exterior, and a spacious, thoughtfully designed floor plan. Buyers can still select their finishes to make this home their own. Renderings are representative; final details may vary.
Contact an agent
Home facts
- Year built:2027
- Subdivision & Development:RIDGEVIEW ESTATES
- Listing ID #:2194185
- Added:1 day(s) ago
- Updated:November 03, 2026 at 12:36 PM
Rooms and interior
- Bedrooms:6
- Total bathrooms:4
- Full bathrooms:3
- Half bathrooms:1
- Rooms Total:10
- Flooring:Carpet, Hardwood, Tile
- Bathrooms Description:Bath: Sep. Tub/Shower
- Kitchen Description:Microwave
- Basement Description:Full
- Living area:4,887 sq. ft.
Heating and cooling
- Cooling:Central Air
- Heating:Forced Air, Gas: Central
Structure and exterior
- Roof:Asphalt, Metal
- Year built:2027
- Building area:4,887 sq. ft.
- Lot area:0.38 Acres
- Construction Materials:Cement Siding, Stone
- Levels:3 Story
Schools
- High school:Salem Hills
- Middle school:Salem Jr
- Elementary school:Foothills
Utilities
- Water:Culinary, Water Connected
- Sewer:Sewer Connected, Sewer: Connected, Sewer: Public
Finances and disclosures
- Price:$1,300,000
- Price per sq. ft.:$266.01
- Tax amount:$1
Features and amenities
- Amenities:Closet: Walk-In
Parking
- Total parking spaces:3
- Parking description:3 Car Garage, Attached, Attached Garage, Garage Door Opener
- Garage spaces:3
New listings near 1549 S 920 E #64
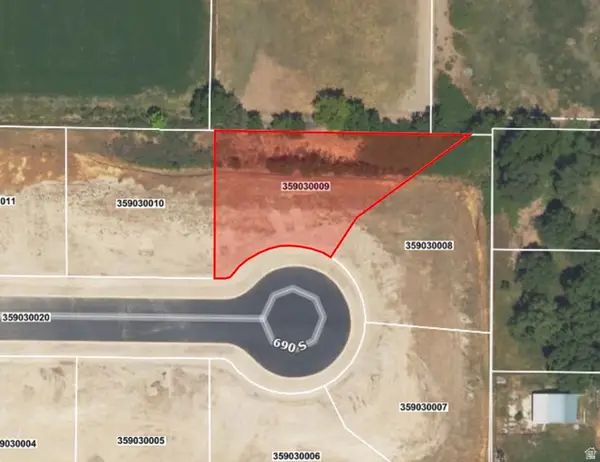 $299,900Pending0.34 Acres
446 W 690 S #9, Salem, UT 84653
MLS# 2186268Listed by: WILSON REALTY GROUP- New
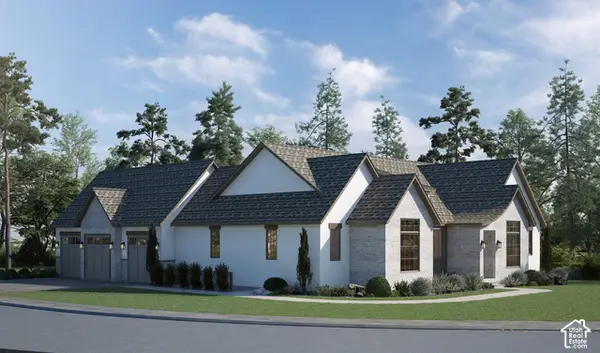 $1,485,000Active6 beds 6 baths4,845 sq. ft.
768 E 1610 S #89, Salem, UT 84653
MLS# 2194172Listed by: KW WESTFIELD - New
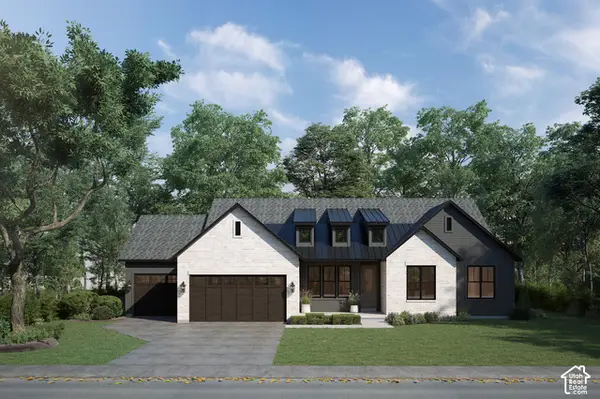 $1,115,000Active3 beds 3 baths3,969 sq. ft.
1571 S 920 E #65, Salem, UT 84653
MLS# 2194178Listed by: KW WESTFIELD - New
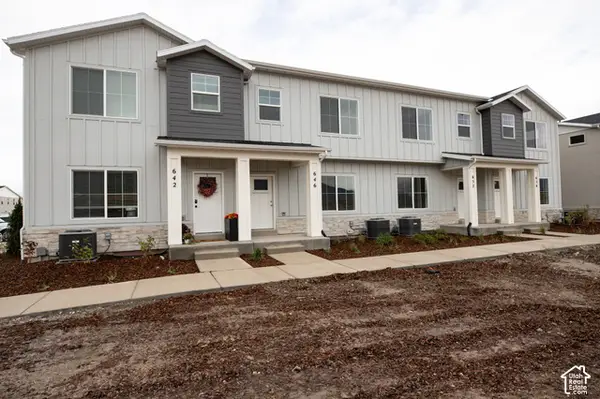 $381,990Active3 beds 3 baths2,310 sq. ft.
646 N 540 E #72, Salem, UT 84653
MLS# 2194044Listed by: TRUE NORTH REALTY LLC - New
 $565,000Active4 beds 3 baths3,411 sq. ft.
585 N 410 E Lot #21 E, Salem, UT 84653
MLS# 2193978Listed by: TRUE NORTH REALTY LLC - New
 $521,554Active0.54 Acres
1947 N Loafer Mountain Pkwy #6, Salem, UT 84653
MLS# 2193970Listed by: KW UTAH REALTORS KELLER WILLIAMS - New
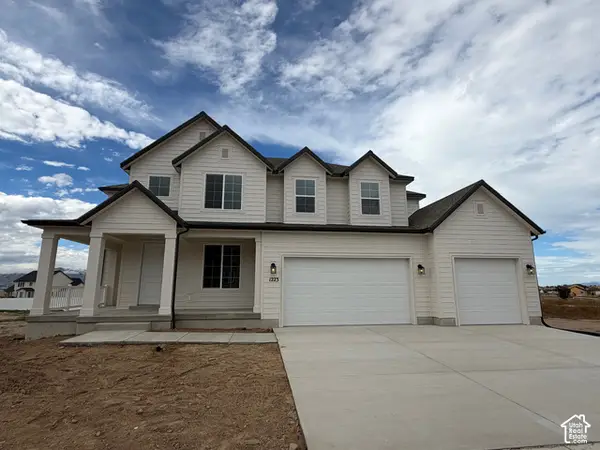 $899,900Active5 beds 4 baths5,393 sq. ft.
1223 N 360 E #129, Salem, UT 84653
MLS# 2193936Listed by: ARIVE REALTY - New
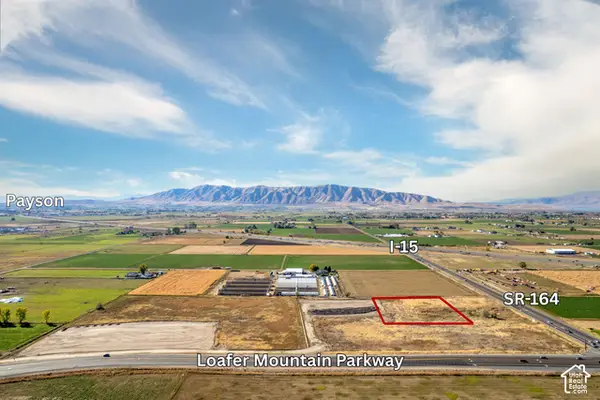 $1,443,996Active1.84 Acres
1899 N Loafer Mountain Pkwy #8, Salem, UT 84653
MLS# 2193852Listed by: KW UTAH REALTORS KELLER WILLIAMS - New
 $859,990Active4 beds 3 baths4,332 sq. ft.
1867 E 1060 N #355, Salem, UT 84653
MLS# 2193765Listed by: D.R. HORTON, INC


Protect your home and budget from life's surprises with an Assurant Home Warranty, backed by a partner that supports you through every step of homeownership. Explore Plans.
©2026 Century 21 Real Estate LLC. All rights reserved. CENTURY 21®, the CENTURY 21 Logo and C21® are service marks owned by Century 21 Real Estate LLC. Century 21 Real Estate LLC fully supports the principles of the Fair Housing Act and the Equal Opportunity Act. Each office is independently owned and operated. Listing information is deemed reliable but not guaranteed accurate.