
1748 N Killdeer Dr, Salem, UT 84653
Local realty services provided by:CENTURY 21 Naomi
1748 N Killdeer Dr,Salem, UT 84653
$530,000
- 4 Beds
- 3 Baths
- 1,970 sq. ft.
- Single family
- Active
Listed by: mercedes keele
Office: presidio real estate (south valley county)
MLS#:2154503
Source:SL
Price summary
- Price:$530,000
- Price per sq. ft.:$269.04
About this home
We've repositioned this home to be one of the strongest values in Salem, and once you step inside, you'll understand why. If you're comparing it to new construction, here's what that comparison really looks like. Most new builds hand you bare walls, a flooring allowance, and a backyard full of dirt. This home skips all of that. It already features engineered hardwood throughout the entire main level, a finished and fully landscaped yard, fencing, raised garden beds on drip irrigation, and a greenhouse already waiting for your next growing season. Situated on a corner lot in one of Salem's most charming neighborhoods, this 2022-built, 4-bedroom, 2.5-bath home offers nearly 2,000 square feet of thoughtful design, quality finishes, and mountain views, all with no HOA. Highlights include: Engineered hardwood throughout the entire main level Custom fireplace with beautiful built-ins Upgraded kitchen featuring soft-close cabinetry, upgraded appliances, and a touch faucet Full-height crawl space offering exceptional storage Custom primary closet system that's as functional as it is beautiful Additional windows throughout the home, bringing in abundant natural light and showcasing incredible mountain views Life in Salem Park offers the kind of neighborhood people hope to find. Parks, ponds, nearby farms, late-summer fireflies, miles of walking trails with mountain views, an active and welcoming community, only four minutes to I-15, and about ten minutes to Costco. Every upgrade reflects homeowners who thoughtfully built this house and cared for it exceptionally well. From the hardwood floors to the custom built-ins and established landscaping, this is a home that has been genuinely loved. At $530,000, it's difficult to recreate this level of finish, landscaping, storage, and location in a new build without spending significantly more after closing. You've seen what's available in this price range. Now come experience the difference for yourself....
Contact an agent
Home facts
- Year built:2022
- Listing ID #:2154503
- Added:117 day(s) ago
- Updated:August 26, 2026 at 11:26 AM
Rooms and interior
- Bedrooms:4
- Total bathrooms:3
- Full bathrooms:2
- Half bathrooms:1
- Rooms Total:12
- Flooring:Carpet, Hardwood
- Kitchen Description:Disposal, Microwave, Oven: Gas, Refrigerator
- Living area:1,970 sq. ft.
Heating and cooling
- Cooling:Central Air
- Heating:Gas: Central, Hot Water
Structure and exterior
- Roof:Asphalt
- Year built:2022
- Building area:1,970 sq. ft.
- Lot area:0.12 Acres
- Lot Features:Corner Lot, Drip Irrigation, Fenced: Full, Flat, Road: Paved, Sidewalks, Sprinkler: Auto-Full
- Construction Materials:Cement Siding, Stone, Stucco
- Levels:2 Story
Schools
- High school:Salem Hills
- Middle school:Salem Jr
- Elementary school:Salem
Utilities
- Water:Culinary, Water Connected
- Sewer:Sewer Connected, Sewer: Connected, Sewer: Public
Finances and disclosures
- Price:$530,000
- Price per sq. ft.:$269.04
- Tax amount:$2,500
Features and amenities
- Laundry features:Dryer, Electric Dryer Hookups, Washer
- Amenities:Alarm: Fire, Ceiling Fan, Closet: Walk-In, Instantaneous Hot Water, Storage Shed(s), Water Softener Owned
Parking
- Total parking spaces:4
- Parking description:2 Car Garage
- Garage spaces:2
New listings near 1748 N Killdeer Dr
- New
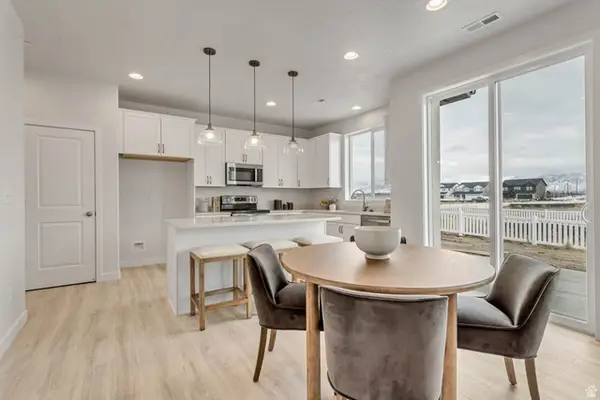 $504,990Active3 beds 3 baths1,545 sq. ft.
1584 N 1190 W #120, Salem, UT 84653
MLS# 2181092Listed by: RICHMOND AMERICAN HOMES OF UTAH, INC - New
 $899,990Active5 beds 4 baths4,608 sq. ft.
1585 E 1010 N #207, Salem, UT 84653
MLS# 2181094Listed by: D.R. HORTON, INC - New
 $514,990Active3 beds 3 baths1,852 sq. ft.
1568 N 1190 W #118, Salem, UT 84653
MLS# 2181054Listed by: RICHMOND AMERICAN HOMES OF UTAH, INC - New
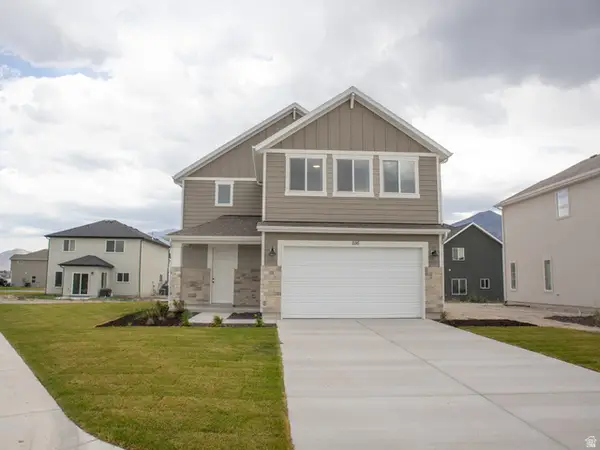 $512,900Active4 beds 3 baths2,012 sq. ft.
1116 N 1110 W Lot #43, Salem, UT 84653
MLS# 2180633Listed by: TRUE NORTH REALTY LLC 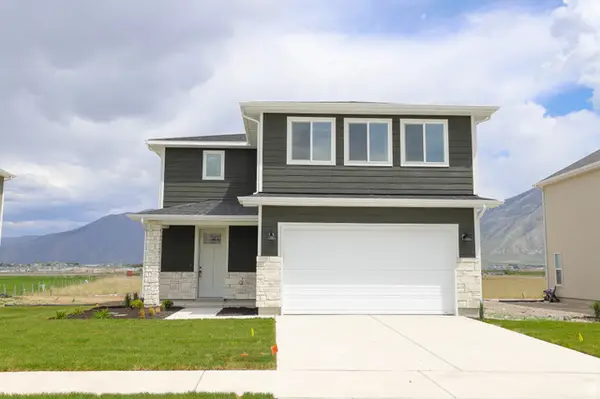 $509,000Pending4 beds 3 baths2,012 sq. ft.
1118 N 1020 W Lot #7, Salem, UT 84653
MLS# 2180624Listed by: TRUE NORTH REALTY LLC- New
 $384,990Active3 beds 4 baths1,615 sq. ft.
1156 W 1550 N #149, Salem, UT 84653
MLS# 2180472Listed by: RICHMOND AMERICAN HOMES OF UTAH, INC - New
 $389,990Active3 beds 3 baths1,557 sq. ft.
1134 W 1550 N #146, Salem, UT 84653
MLS# 2180476Listed by: RICHMOND AMERICAN HOMES OF UTAH, INC - New
 $384,990Active3 beds 3 baths1,580 sq. ft.
1142 W 1550 N #147, Salem, UT 84653
MLS# 2180526Listed by: RICHMOND AMERICAN HOMES OF UTAH, INC - New
 $626,515Active3 beds 3 baths1,839 sq. ft.
3137 S Vesper Sparrow Way #117, Syracuse, UT 84075
MLS# 2180455Listed by: COLE WEST REAL ESTATE, LLC - New
 $818,685Active4 beds 3 baths4,591 sq. ft.
1615 E 920 N #247, Salem, UT 84653
MLS# 2180049Listed by: D.R. HORTON, INC


Protect your home and budget from life's surprises with an Assurant Home Warranty, backed by a partner that supports you through every step of homeownership. Explore Plans.
©2026 Century 21 Real Estate LLC. All rights reserved. CENTURY 21®, the CENTURY 21 Logo and C21® are service marks owned by Century 21 Real Estate LLC. Century 21 Real Estate LLC fully supports the principles of the Fair Housing Act and the Equal Opportunity Act. Each office is independently owned and operated. Listing information is deemed reliable but not guaranteed accurate.